

513 Willis Ave, Champaign, Illinois 61821
Subdivision > Clarks
Sorry, we are updating photos, please update this page in 15 minutes
$295,000
|
Sold
|
|
| Status: | Closed |
| Sqft: | 2,490 |
| Cost/Sqft: | $120 |
| Beds: | 4 |
| Baths: | 3 |
| Year Built: | 1927 |
| Property Taxes: | $6,540 |
| Days On Market: | 3744 |
| Lot Size: | 0,00 |
Description
Pack your bags and move right into this well-maintained traditional 4-bedroom/2.5-bath home in CLARK PARK NEIGHBORHOOD. Features include a master suite with walk-in closet, dual sinks, family room, classic parlor with wood floors, gas fireplace for ambiance, tasteful dining room, impressive kitchen with Corian countertops, decking just off breakfast rm, overlooking urban garden rear yard. 2 story garage offers attic storage
Property Specifics
| Single Family | |
| — | |
| Traditional | |
| 1927 | |
| Full | |
| Block | |
| — | |
| — | |
| No | |
| — |
| Champaign | |
| Clarks | |
| — / — | |
| — | |
| Public | |
| Public Sewer | |
| Central Air | |
| Natural Gas, Forced Air | |
| 09425384 | |
| 432014231015 |
Nearby Schools
| NAME: | DISTRICT: | DISTANCE: | |
|---|---|---|---|
|
Grade School
Soc |
— | ||
|
Middle School
Call Unt 4 351-3701 |
Not in DB | ||
|
High School
Central |
Not in DB | ||
Property History
| DATE: | EVENT: | PRICE: | SOURCE: |
|---|---|---|---|
| 20 Jun, 2016 | Sold | $301,000 | MRED MLS |
| 18 May, 2016 | Under contract | $299,500 | MRED MLS |
| — | Last price change | $322,900 | MRED MLS |
| 18 Jan, 2016 | Listed for sale | $385,900 | MRED MLS |
| 21 Oct, 2016 | Sold | $295,000 | MRED MLS |
| 3 Sep, 2016 | Under contract | $299,500 | MRED MLS |
| 19 Aug, 2016 | Listed for sale | $299,500 | MRED MLS |
Sorry, we are updating photos, please update this page in 15 minutes
Room Specifics
All Bedroom Info:
Total Bedrooms: 4
Bedrooms Above Ground: 4
Bedrooms Below Ground: 0
Total Bedrooms: 4
Bedrooms Above Ground: 4
Bedrooms Below Ground: 0
Second Bedroom Info:
Dimensions: —
Location: —Dimensions: —
Floor Type: Hardwood
Third Bedroom Info:
Dimensions: —
Location: —Dimensions: —
Floor Type: Hardwood
Fourth Bedroom Info:
Dimensions: —
Location: —Dimensions: —
Floor Type: Hardwood
Bathroom Info:
Full Bathrooms: 3
Partial Bathrooms: 1Full Bathrooms: 3
Bathroom Amenities: —
Bathroom in Basement: —
Dining Room Info:
Dimensions: —
Location: —Dimensions: —
Floor Type: Hardwood
Kitchen Info:
Dimensions: —
Location: —Dimensions: —
Floor Type: Hardwood
Living Room Info:
Dimensions: —
Location: —Dimensions: —
Floor Type: Hardwood
Family Room Info:
Dimensions: —
Location: —Dimensions: —
Floor Type: Hardwood
Additional Rooms Info:
Rooms: Walk In Closet
Basement: FullRooms: Walk In Closet
Other Specifics
| 2 | |
| — | |
| Garage | |
| — | |
| — | |
| — | |
| Deck | |
| — | |
| 52.75 X 132 | |
| — | |
| Full | |
| — | |
| Dishwasher, Disposal, Dryer, Microwave, Range, Refrigerator, Washer | |
| Not in DB | |
| — | |
| — | |
| Gas Log |
Tax History
| Year | Property Taxes |
|---|---|
| 2016 | $6,483 |
| 2016 | $6,540 |
Contact Agent
Nearby Similar Homes
1009 Green Street, Champaign, Illinois 61821

For Sale
$329,900
2 beds / 2.1 baths / 1,950 ft2
Single Family / Built: 1936
170
507 Mckinley Avenue, Champaign, Illinois 61821

For Sale
$497,000
3 beds / 2.1 baths / 1,687 ft2
Single Family / Built: 1952
7
505 Mckinley Avenue, Champaign, Illinois 61821

For Sale
$124,990
3 beds / 2.0 baths / 1,790 ft2
Single Family / Built: 1910
99
1108 Springfield Avenue, Champaign, Illinois 61821
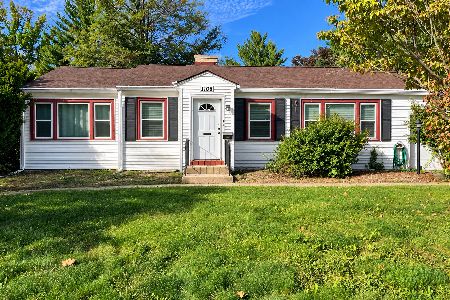
For Sale
$195,000
3 beds / 1.1 baths / 1,131 ft2
Single Family / Built: 1948
45
913 Charles Street, Champaign, Illinois 61821
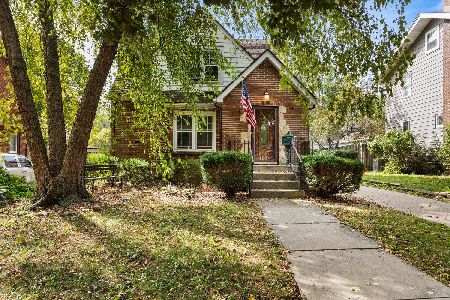
For Sale
$299,900
2 beds / 2.2 baths / 1,835 ft2
Single Family / Built: 1935
57
909 Clark Street, Champaign, Illinois 61821
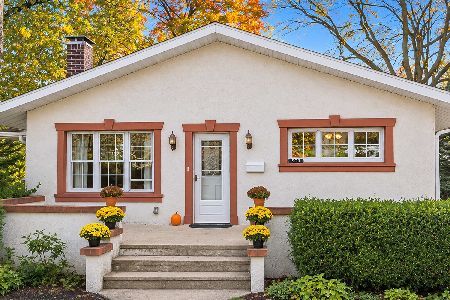
For Sale
$362,500
3 beds / 2.0 baths / 1,639 ft2
Single Family / Built: 1917
10
Nearby Sold Comparables
513 Willis Ave, Champaign, Illinois 61821

Sold
$299,500
4 beds / 2.1 baths / 2,588 ft2
Single Family / Built: —
3958
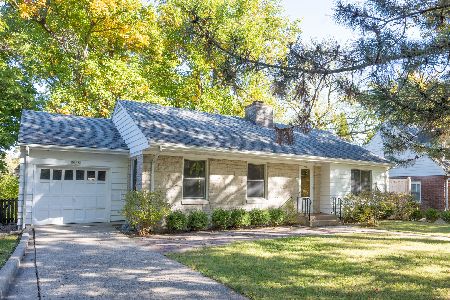
510 Willis, Champaign, Illinois 61821
Sold
$665,000
5 beds / 4.1 baths / 3,200 ft2
Single Family / Built: 1931
5647
508 Ridgeway, Champaign, Illinois 61821
Sold
$235,000
4 beds / 1.1 baths / 2,120 ft2
Single Family / Built: —
5298
Contact Agent
Listing Provided By
RE/MAX REALTY ASSOCIATES-CHA
