

516 Haven Street, Arlington Heights, Illinois 60005
Sorry, we are updating photos, please update this page in 15 minutes
$505,000
|
Sold
|
|
| Status: | Closed |
| Sqft: | 3,236 |
| Cost/Sqft: | $170 |
| Beds: | 4 |
| Baths: | 4 |
| Year Built: | 1989 |
| Property Taxes: | $10,990 |
| Days On Market: | 3108 |
| Lot Size: | 0,20 |
Description
ALL BRICK, EXCEPTIONALLY MAINTAINED, LARGE LIVING AND ENTERTAINING SPACES, HARDWOOD FLOORS, OPEN CONCEPT KITCHEN AND FAMILY ROOM WITH FIREPLACE, TONS OF STORAGE, FULL BASEMENT, HUGE LAUNDRY/MUD ROOM. MULTI-ZONED SPRINKLER SYSTEM. ROOF (2013), BACKUP GENERATOR (2013), DUAL-ZONED FURNACES (2010), HWH (2017), BEAUTIFUL BOW WINDOW IN LR AND LARGE WINDOW IN DR AND KITCHEN WINDOW (2014). MAKE THIS YOUR HOME TODAY!
Property Specifics
| Single Family | |
| — | |
| — | |
| 1989 | |
| Full | |
| Brick | |
| Asphalt | |
| — | |
| No | |
| 0.2 |
| Cook | |
| — | |
| 0 / Not Applicable | |
| None | |
| Lake Michigan, Private Well | |
| Public Sewer | |
| Central Air, Zoned | |
| Natural Gas, Sep Heating Systems - 2+, Zoned | |
| 09942696 | |
| 08103001180000 |
Nearby Schools
| NAME: | DISTRICT: | DISTANCE: | |
|---|---|---|---|
|
Grade School
Forest View Elementary School |
59 | — | |
|
Middle School
Holmes Junior High School |
59 | Not in DB | |
|
High School
Rolling Meadows High School |
214 | Not in DB | |
Property History
| DATE: | EVENT: | PRICE: | SOURCE: |
|---|---|---|---|
| 1 Aug, 2018 | Sold | $505,000 | MRED MLS |
| 19 Jun, 2018 | Under contract | $550,000 | MRED MLS |
| 8 May, 2018 | Listed for sale | $550,000 | MRED MLS |
Sorry, we are updating photos, please update this page in 15 minutes
Room Specifics
All Bedroom Info:
Total Bedrooms: 4
Bedrooms Above Ground: 4
Bedrooms Below Ground: 0
Total Bedrooms: 4
Bedrooms Above Ground: 4
Bedrooms Below Ground: 0
Second Bedroom Info:
Dimensions: —
Location: —Dimensions: —
Floor Type: Hardwood
Third Bedroom Info:
Dimensions: —
Location: —Dimensions: —
Floor Type: Hardwood
Fourth Bedroom Info:
Dimensions: —
Location: —Dimensions: —
Floor Type: Hardwood
Bathroom Info:
Full Bathrooms: 4
Partial Bathrooms: 1Full Bathrooms: 4
Bathroom Amenities: Whirlpool, Double Sink
Bathroom in Basement: 1
Dining Room Info:
Dimensions: —
Location: —Dimensions: —
Floor Type: Hardwood
Kitchen Info:
Dimensions: —
Location: —Dimensions: —
Floor Type: Ceramic Tile
Laundry Room Info:
Dimensions: —
Location: —Dimensions: —
Floor Type: Ceramic Tile
Living Room Info:
Dimensions: —
Location: —Dimensions: —
Floor Type: Hardwood
Family Room Info:
Dimensions: —
Location: —Dimensions: —
Floor Type: Hardwood
Additional Rooms Info:
Rooms: Foyer, Recreation Room, Storage, Walk In Closet, Other Room
Basement: FullRooms: Foyer, Recreation Room, Storage, Walk In Closet, Other Room
Other Specifics
| 2 | |
| — | |
| Garage | |
| — | |
| — | |
| — | |
| — | |
| — | |
| 64X136X64X136 | |
| Pull Down Stair | |
| Full | |
| Bar-Wet, Hardwood Floors, First Floor Laundry | |
| — | |
| Not in DB | |
| — | |
| — | |
| Gas Log |
Tax History
| Year | Property Taxes |
|---|---|
| 2018 | $10,990 |
Contact Agent
Nearby Similar Homes
2206 Lawrence Lane, Mount Prospect, Illinois 60056

For Sale
$569,900
4 beds / 2.1 baths / 2,639 ft2
Single Family / Built: 1973
22
1415 Evergreen Avenue, Arlington Heights, Illinois 60005
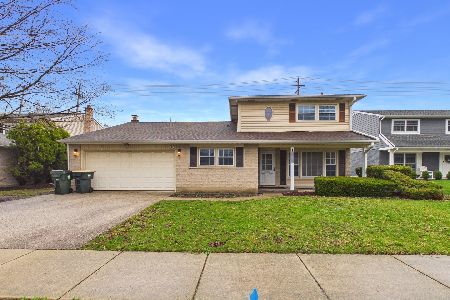
Foreclosure
$620,000
4 beds / 2.1 baths / 2,107 ft2
Single Family / Built: 1966
200
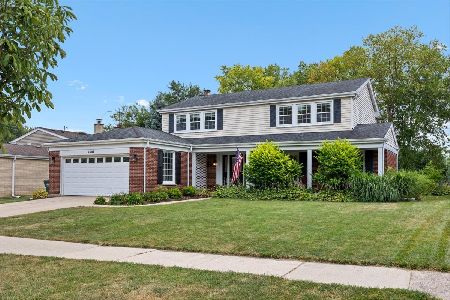
314 Meier Road, Mount Prospect, Illinois 60056

For Sale
$579,000
3 beds / 2.0 baths / 2,016 ft2
Single Family / Built: 1976
25
1145 Haddow Avenue, Arlington Heights, Illinois 60005

For Sale
$475,000
4 beds / 1.1 baths / 1,701 ft2
Single Family / Built: 1961
75
102 White Oak Street, Arlington Heights, Illinois 60005
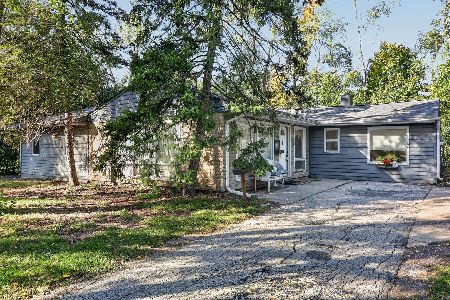
For Sale
$325,000
4 beds / 2.0 baths / 1,888 ft2
Single Family / Built: 1954
12
Nearby Sold Comparables
506 Haven Street, Arlington Heights, Illinois 60005

Sold
$725,000
4 beds / 3.1 baths / 3,313 ft2
Single Family / Built: 1992
1600
513 Noyes Street, Arlington Heights, Illinois 60005
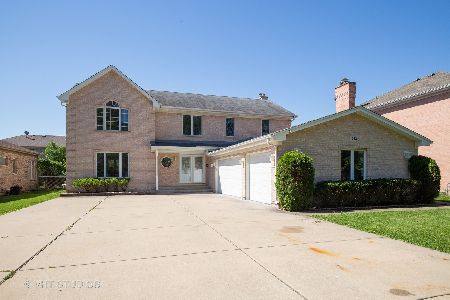
Sold
$495,000
4 beds / 2.2 baths / 0 ft2
Single Family / Built: 2000
2344
501 Noyes Street, Arlington Heights, Illinois 60005

Sold
$589,000
5 beds / 3.0 baths / 3,281 ft2
Single Family / Built: 1994
1750
520 Haven Street, Arlington Heights, Illinois 60005

Sold
$895,500
4 beds / 4.1 baths / 4,355 ft2
Single Family / Built: 2001
1341
507 Haven Street, Arlington Heights, Illinois 60005

Sold
$674,900
5 beds / 3.1 baths / 3,421 ft2
Single Family / Built: 1993
4583
517 Haven Street, Arlington Heights, Illinois 60005
Sold
$559,900
5 beds / 3.0 baths / 3,350 ft2
Single Family / Built: 1996
3902
Contact Agent
Listing Provided By
d'aprile properties
