

5180 Monterey Avenue, Norridge, Illinois 60706


$428,000
|
Sold
|
|
| Status: | Closed |
| Sqft: | 0 |
| Cost/Sqft: | — |
| Beds: | 4 |
| Baths: | 2 |
| Year Built: | 1953 |
| Property Taxes: | $8,852 |
| Days On Market: | 56 |
| Lot Size: | 0,00 |
Description
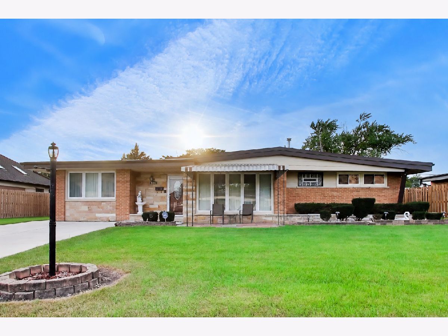
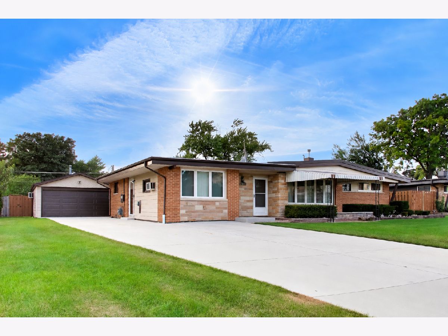
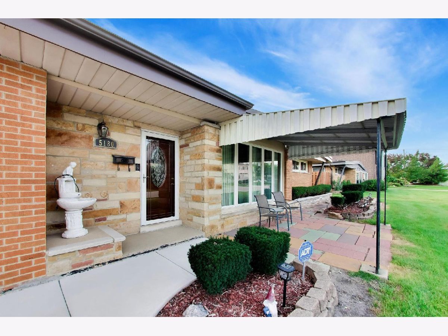
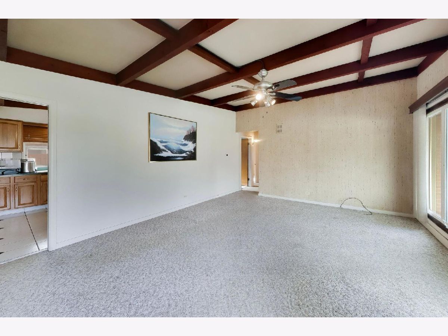
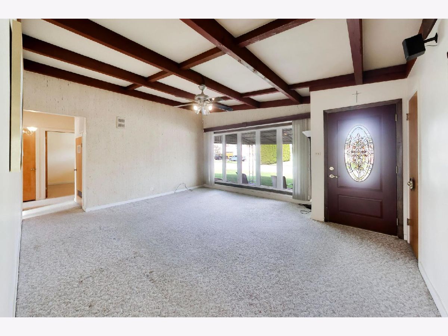
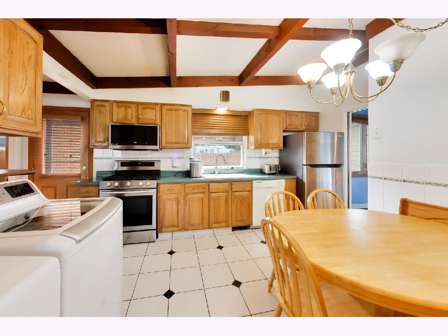
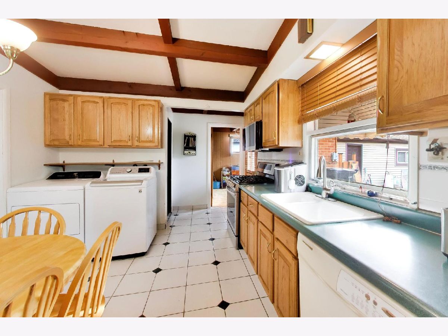
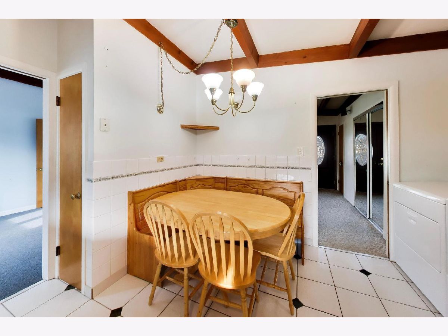
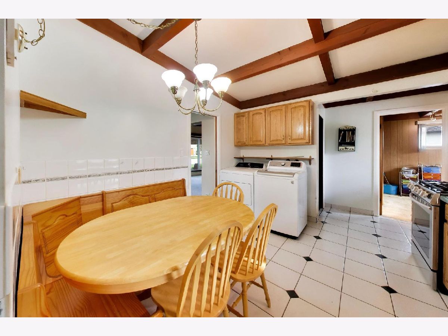
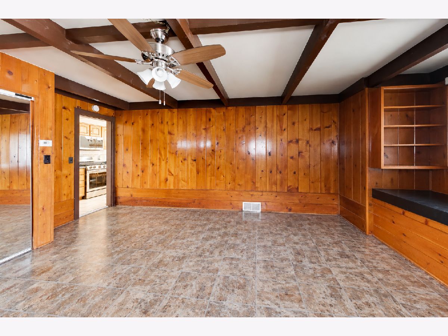
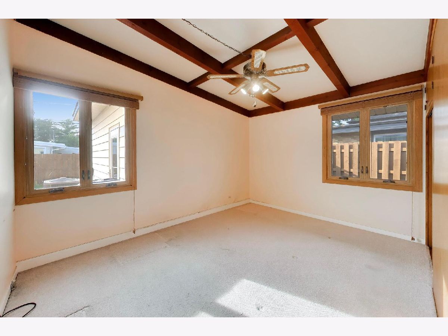
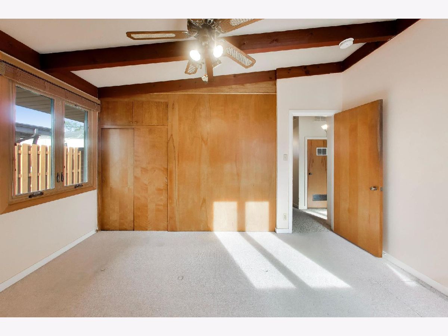
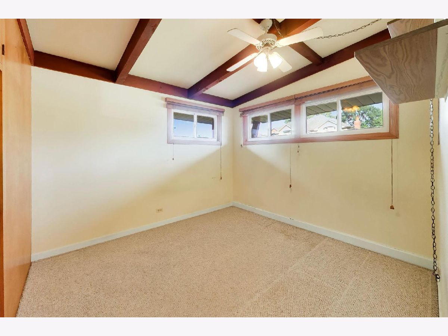
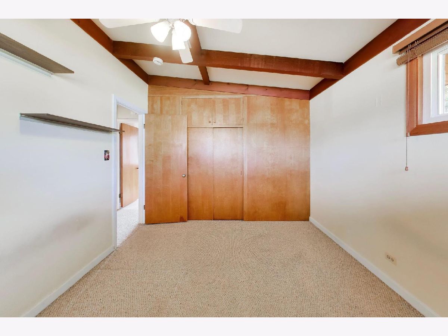
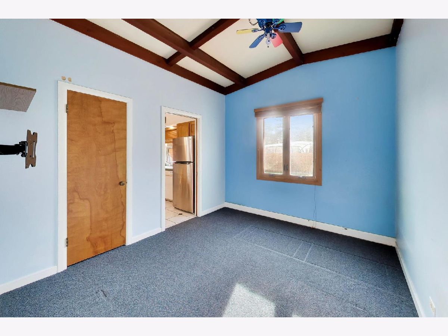
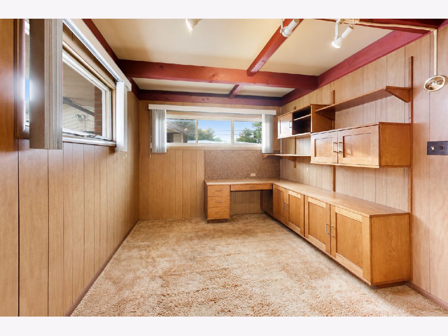
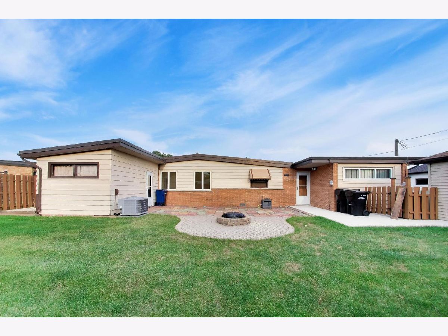
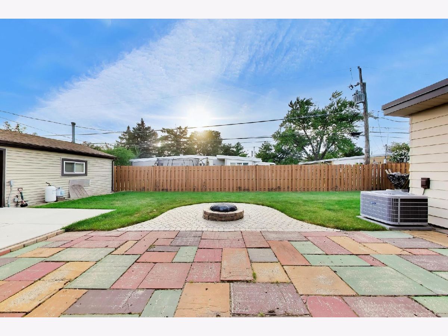
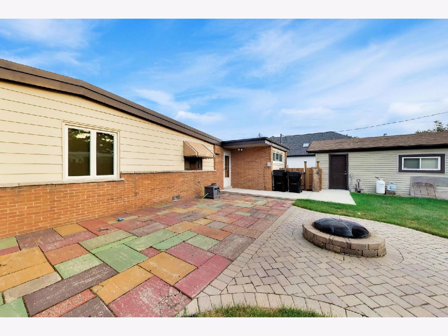
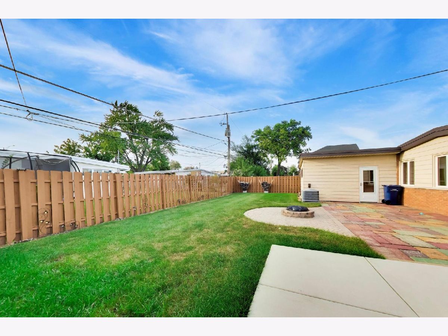
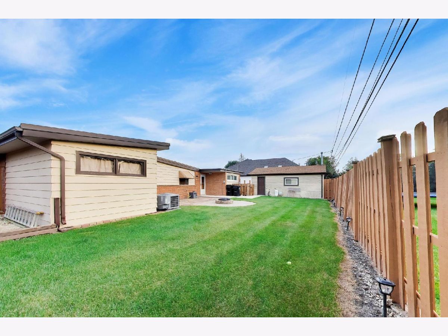
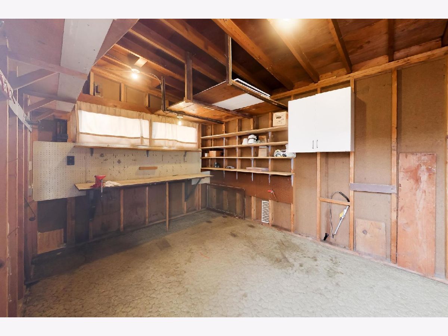
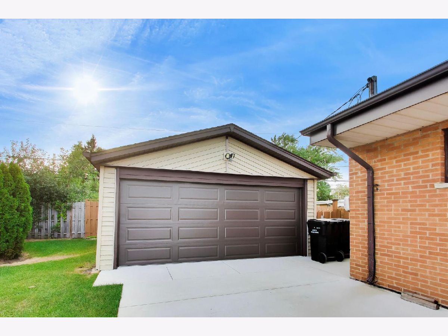
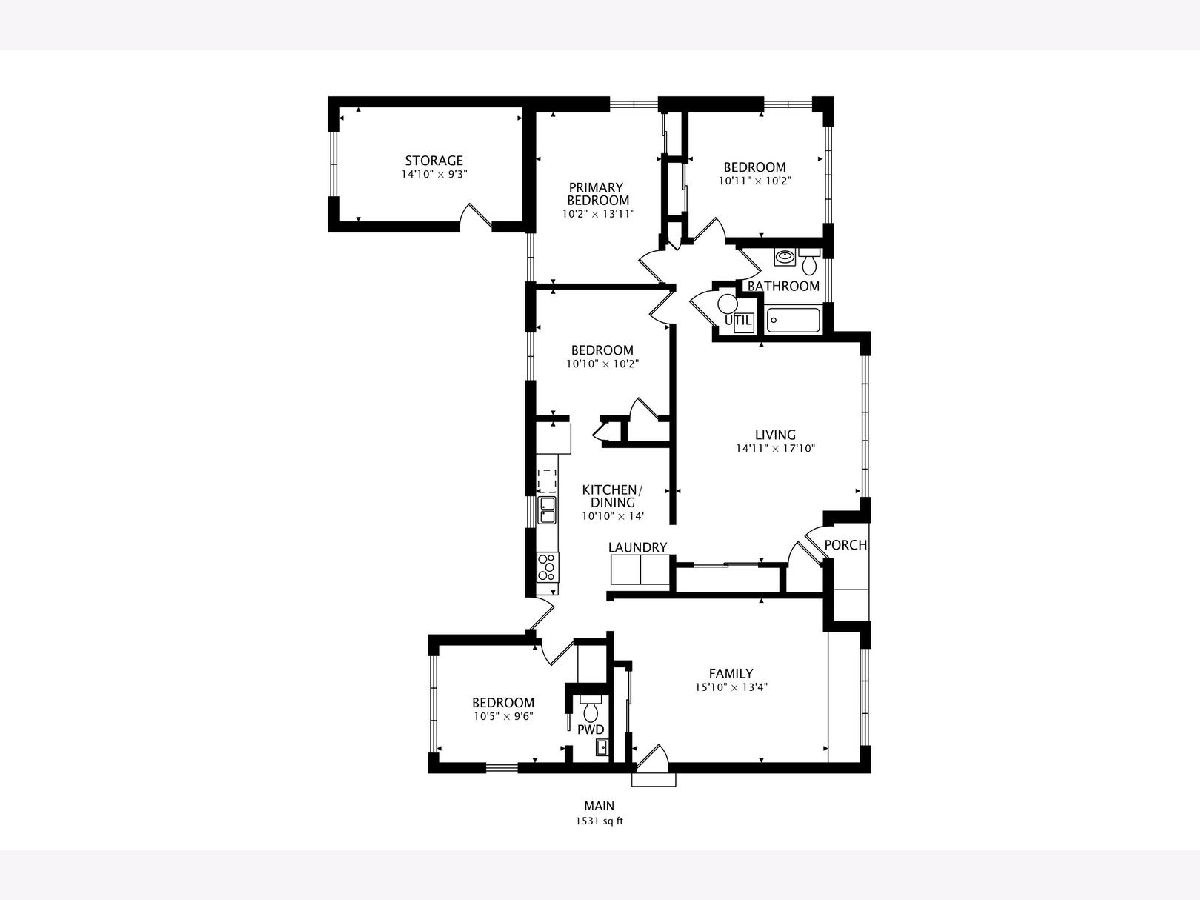
Opportunity awaits at this well-maintained 4 bed/1.1 bath California Ranch in ideal Norridge location within Pennoyer Elementary & Maine South High School districts. Perfect rehab opportunity or option to build your dream home! One floor living at its best with large living room, separate extra large den, kitchen and four well appointed bedrooms. Bedroom off kitchen can easily be converted to dining room. Original wood beams throughout add character. This home is complete with extra large 2 car heated garage, separate workshop/storage room and a fully fenced in yard with paver patio fire pit and natural gas hook up. Welcome Home!
Property Specifics
| Single Family | |
| — | |
| — | |
| 1953 | |
| Crawl Space | |
| Aluminum Siding, Brick | |
| — | |
| — | |
| No | |
| — |
| Cook | |
| — | |
| — / Not Applicable | |
| None | |
| Lake Michigan | |
| Public Sewer | |
| Central Air | |
| Gas | |
| 12760124 | |
| 12123040160000 |
Nearby Schools
| NAME: | DISTRICT: | DISTANCE: | |
|---|---|---|---|
|
Grade School
Pennoyer Elementary School |
79 | — | |
|
Middle School
Pennoyer Elementary School |
79 | Not in DB | |
|
High School
Maine South High School |
207 | Not in DB | |
Property History
| DATE: | EVENT: | PRICE: | SOURCE: |
|---|---|---|---|
| 29 Oct, 2026 | Sold | $428,000 | MRED MLS |
| 25 Sep, 2026 | Under contract | $449,900 | MRED MLS |
| 15 Sep, 2026 | Listed for sale | $449,900 | MRED MLS |
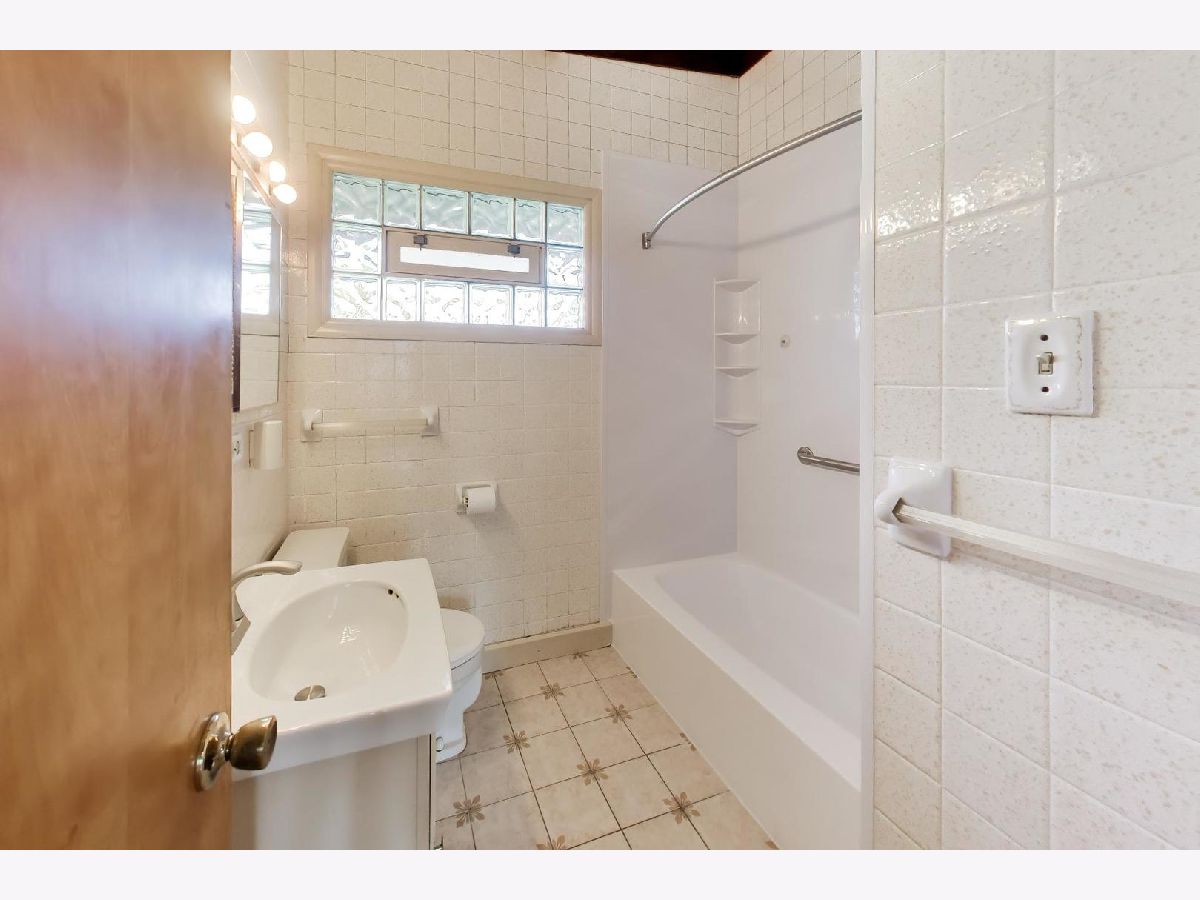
Some photos of this home have been virtually staged.
Room Specifics
All Bedroom Info:
Total Bedrooms: 4
Bedrooms Above Ground: 4
Bedrooms Below Ground: 0
Total Bedrooms: 4
Bedrooms Above Ground: 4
Bedrooms Below Ground: 0
Master Bedroom Info:
Dimensions: 14X10
Location: Main LevelDimensions: 14X10
Floor Type: Carpet
Second Bedroom Info:
Dimensions: 11X10
Location: Main LevelDimensions: 11X10
Floor Type: —
Third Bedroom Info:
Dimensions: 11X10
Location: Main LevelDimensions: 11X10
Floor Type: —
Fourth Bedroom Info:
Dimensions: 10X9
Location: Main LevelDimensions: 10X9
Floor Type: —
Bathroom Info:
Full Bathrooms: 2
Partial Bathrooms: 1Full Bathrooms: 2
Bathroom Amenities: —
Bathroom in Basement: 0
Kitchen Info:
Dimensions: 14X11
Location: Main LevelDimensions: 14X11
Floor Type: Ceramic Tile
Living Room Info:
Dimensions: 20X15
Location: Main LevelDimensions: 20X15
Floor Type: Carpet
Family Room Info:
Dimensions: 15X20
Location: Main LevelDimensions: 15X20
Floor Type: Laminate
Additional Rooms Info:
Rooms: Storage
Basement: Crawl SpaceRooms: Storage
First Additional Room Info:
Name: Storage
Dimensions: 14X14
Location: Main LevelName: Storage
Dimensions: 14X14
Floor Type: —
Other Specifics
| 2 | |
| — | |
| Garage Owned, Detached, Garage | |
| — | |
| — | |
| — | |
| — | |
| — | |
| 8500 | |
| — | |
| None | |
| — | |
| — | |
| Not in DB | |
| — | |
| — | |
| — |
Tax History
| Year | Property Taxes |
|---|---|
| 2026 | $8,852 |
Contact Agent
Nearby Similar Homes
5190 Moreland Avenue, Norridge, Illinois 60706
For Sale
$449,000
3 beds / 2.0 baths / 1,268 ft2
Single Family / Built: 1954
113
5109 Oneida Avenue, Norridge, Illinois 60706
For Sale
$490,000
3 beds / 2.0 baths / 1,972 ft2
Single Family / Built: 1957
153
7718 Farragut Avenue, Chicago, Illinois 60656
For Sale
$724,900
4 beds / 4.0 baths / 3,229 ft2
Single Family / Built: 1963
61
5009 Ozark Avenue, Norridge, Illinois 60706
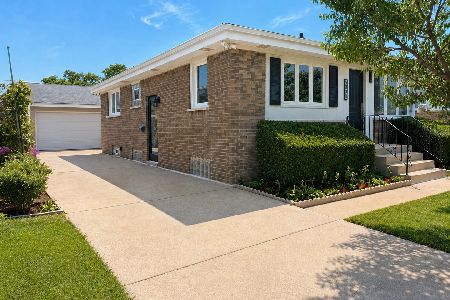
For Sale
$489,900
3 beds / 2.0 baths / 2,000 ft2
Single Family / Built: 1957
4
4850 Prospect Avenue, Norridge, Illinois 60706
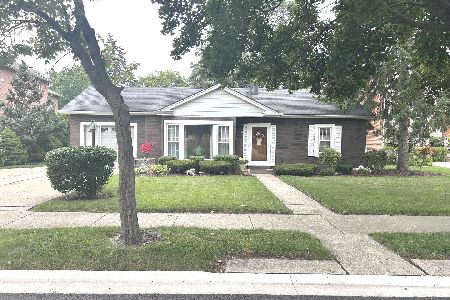
For Sale
$399,900
4 beds / 2.0 baths / 1,698 ft2
Single Family / Built: 1954
97
4824 Ozark Avenue, Norridge, Illinois 60706
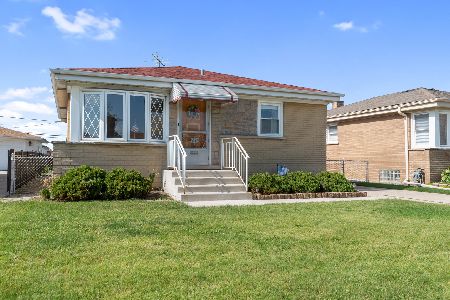
For Sale
$387,500
3 beds / 1.0 baths / 981 ft2
Single Family / Built: 1957
25
Nearby Sold Comparables
5181 Canfield Avenue, Norridge, Illinois 60706

Sold
$279,900
3 beds / 2.0 baths / 1,294 ft2
Single Family / Built: 1956
4095
5196 Monterey Drive, Norridge, Illinois 60706
Sold
$160,000
3 beds / 1.0 baths / 1,529 ft2
Single Family / Built: 1956
4946
5197 Canfield Avenue, Norridge, Illinois 60706
Sold
$249,900
3 beds / 1.0 baths / 0 ft2
Single Family / Built: 1954
6797
5165 Canfield Avenue, Norridge, Illinois 60706
Sold
$225,000
2 beds / 1.1 baths / 1,511 ft2
Single Family / Built: 1952
4171
5165 Canfield Avenue, Norridge, Illinois 60706
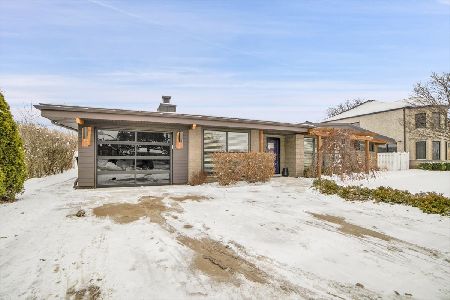
Sold
$695,000
4 beds / 2.1 baths / 2,200 ft2
Single Family / Built: 1952
279
5157 Canfield Avenue, Norridge, Illinois 60706
Sold
$699,900
4 beds / 3.0 baths / 4,428 ft2
Single Family / Built: 2007
2973
Contact Agent
Listing Provided By
Compass
