

522 Harrison Street, Elgin, Illinois 60120
Sorry, we are updating photos, please update this page in 15 minutes
$85,500
|
Sold
|
|
| Status: | Closed |
| Sqft: | 0 |
| Cost/Sqft: | — |
| Beds: | 3 |
| Baths: | 2 |
| Year Built: | — |
| Property Taxes: | $2,421 |
| Days On Market: | 5732 |
| Lot Size: | 0,00 |
Description
ESTATE SALE! NICE 4 BEDROOM RANCH HOME WITH FULL FINISHED BASEMENT. ALL APPLIANCES STAY, INCL. WASHER AND DRYER. WOODBURNING STOVE IN FAMILY ROOM, COMPLETE WITH BUILT-IN BAR. SUNNY EAT-IN KITCHEN. LARGE FORMAL LIVING ROOM. 4TH BEDROOM LOCATED IN FINISHED BASEMENT. HOME IS NESTLED HIGH ON A HILL OVERLOOKING TREE-LINED STREET AND CREEK. CONVENIENT TO RT 20. NO REASONABLE OFFER REFUSED. NOT A SHORT SALE!!
Property Specifics
| Single Family | |
| — | |
| — | |
| — | |
| Full | |
| Aluminum Siding, Vinyl Siding, Steel Siding | |
| Asphalt | |
| — | |
| No | |
| — |
| Cook | |
| — | |
| 0 / Not Applicable | |
| None | |
| Public | |
| Public Sewer | |
| Central Air | |
| Natural Gas, Forced Air | |
| 07732007 | |
| 01191130600000 |
Nearby Schools
| NAME: | DISTRICT: | DISTANCE: | |
|---|---|---|---|
|
Grade School
Huff Elementary School |
46 | — | |
|
Middle School
Ellis Middle School |
46 | Not in DB | |
|
High School
Elgin High School |
46 | Not in DB | |
Property History
| DATE: | EVENT: | PRICE: | SOURCE: |
|---|---|---|---|
| 27 May, 2011 | Sold | $85,500 | MRED MLS |
| 23 Mar, 2011 | Under contract | $119,900 | MRED MLS |
| 15 Feb, 2011 | Listed for sale | $119,900 | MRED MLS |
| 20 May, 2016 | Sold | $147,000 | MRED MLS |
| 13 Mar, 2016 | Under contract | $147,000 | MRED MLS |
| — | Last price change | $149,900 | MRED MLS |
| 7 Dec, 2015 | Listed for sale | $149,900 | MRED MLS |
| 22 Mar, 2019 | Sold | $165,000 | MRED MLS |
| 1 Mar, 2019 | Under contract | $165,000 | MRED MLS |
| 28 Feb, 2019 | Listed for sale | $165,000 | MRED MLS |
Sorry, we are updating photos, please update this page in 15 minutes
Room Specifics
All Bedroom Info:
Total Bedrooms: 4
Bedrooms Above Ground: 3
Bedrooms Below Ground: 1
Total Bedrooms: 4
Bedrooms Above Ground: 3
Bedrooms Below Ground: 1
Second Bedroom Info:
Dimensions: —
Location: —Dimensions: —
Floor Type: Carpet
Third Bedroom Info:
Dimensions: —
Location: —Dimensions: —
Floor Type: Carpet
Fourth Bedroom Info:
Dimensions: —
Location: —Dimensions: —
Floor Type: Carpet
Bathroom Info:
Full Bathrooms: 2
Partial Bathrooms: 0Full Bathrooms: 2
Bathroom Amenities: —
Bathroom in Basement: 1
Kitchen Info:
Dimensions: —
Location: —Dimensions: —
Floor Type: Vinyl
Features: Eating Area-Table Space
Living Room Info:
Dimensions: —
Location: —Dimensions: —
Floor Type: Carpet
Family Room Info:
Dimensions: —
Location: —Dimensions: —
Floor Type: Vinyl
Additional Rooms Info:
Rooms: Utility Room-1st Floor
Basement: FullRooms: Utility Room-1st Floor
Other Specifics
| 2 | |
| Concrete Perimeter | |
| Garage | |
| — | |
| — | |
| — | |
| — | |
| — | |
| 50X132 | |
| Full | |
| None | |
| — | |
| Range, Microwave, Dishwasher, Refrigerator, Washer, Dryer, Disposal | |
| Not in DB | |
| — | |
| — | |
| Wood Burning Stove |
Tax History
| Year | Property Taxes |
|---|---|
| 2011 | $2,421 |
| 2016 | $1,786 |
| 2019 | $4,689 |
Contact Agent
Nearby Similar Homes
557 Willard Avenue, Elgin, Illinois 60120
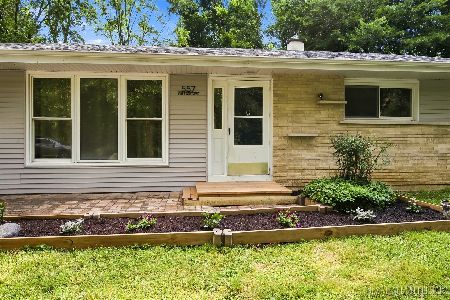
For Sale
$315,900
3 beds / 1.0 baths / 1,200 ft2
Single Family / Built: 1959
38
524 Lavoie Avenue, Elgin, Illinois 60120

For Sale
$285,000
2 beds / 2.0 baths / 1,201 ft2
Single Family / Built: 1946
8
679 Villa Street, Elgin, Illinois 60120

For Sale
$219,900
3 beds / 1.1 baths / 1,256 ft2
Single Family / Built: 1900
33
626 Bent Street, Elgin, Illinois 60120

For Sale
$315,000
3 beds / 1.2 baths / 1,400 ft2
Single Family / Built: 1914
66
519 Laurel Street, Elgin, Illinois 60120

For Sale
$325,000
4 beds / 2.0 baths / 1,284 ft2
Single Family / Built: 1925
11
Nearby Sold Comparables
522 Harrison Street, Elgin, Illinois 60120

Sold
$147,000
3 beds / 2.0 baths / 960 ft2
Single Family / Built: 1968
3976
522 Harrison Street, Elgin, Illinois 60120
Sold
$165,000
3 beds / 2.0 baths / 960 ft2
Single Family / Built: 1968
2797
518 Harrison Street, Elgin, Illinois 60120
Sold
$145,000
2 beds / 1.1 baths / 1,400 ft2
Single Family / Built: —
7002
518 Harrison Street, Elgin, Illinois 60120
Sold
$155,000
2 beds / 1.0 baths / 1,400 ft2
Single Family / Built: 1969
3841
518 Harrison Street, Elgin, Illinois 60120
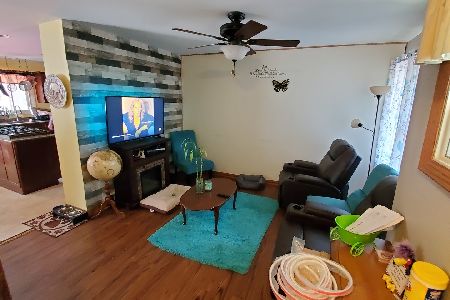
Sold
$229,900
3 beds / 1.0 baths / 1,400 ft2
Single Family / Built: 1969
1918
540 Harrison Street, Elgin, Illinois 60120
Sold
$109,900
2 beds / 1.0 baths / 960 ft2
Single Family / Built: 1953
4485
Contact Agent
Listing Provided By
RE/MAX Unlimited Northwest
