

5380 Brompton Lane, Gurnee, Illinois 60031
Subdivision > The Estates At Churchill Hunt
Sorry, we are updating photos, please update this page in 15 minutes
$427,500
|
Sold
|
|
| Status: | Closed |
| Sqft: | 2,800 |
| Cost/Sqft: | $161 |
| Beds: | 4 |
| Baths: | 3 |
| Year Built: | 2007 |
| Property Taxes: | $12,155 |
| Days On Market: | 4530 |
| Lot Size: | 0,92 |
Description
Stunning Brick front 4 Bed/2.1 bath Eaton Model on .92 acre lot w/upgrades-3 car side-load gar;dbl crown molding;gourmet kit w/42" maple cabs-granite ctrs-S/S appls!Oak floors in Liv-Din-Den-Kit & EAS!Vaulted Family rm w/Brick Wood burning/gas start Fireplace & Box bay window!Den w/dbl dr entry!Vaulted Master ste w/WIC,Priv Vaulted bath w/soaker tub,sep shower!3 Beds w/shared bath.
Property Specifics
| Single Family | |
| — | |
| Colonial | |
| 2007 | |
| Full | |
| Vinyl Siding, Brick | |
| Asphalt | |
| EATON-COLONIAL | |
| No | |
| 0.92 |
| Lake | |
| The Estates At Churchill Hunt | |
| 100 / Monthly | |
| None | |
| Public | |
| Public Sewer | |
| Central Air | |
| Natural Gas, Forced Air | |
| 08634342 | |
| 07033070050000 |
Nearby Schools
| NAME: | DISTRICT: | DISTANCE: | |
|---|---|---|---|
|
Grade School
Woodland Elementary School |
50 | — | |
|
Middle School
Woodland Middle School |
50 | Not in DB | |
|
High School
Warren Township High School |
121 | Not in DB | |
Property History
| DATE: | EVENT: | PRICE: | SOURCE: |
|---|---|---|---|
| 30 Jul, 2014 | Sold | $427,500 | MRED MLS |
| 16 Jun, 2014 | Under contract | $450,000 | MRED MLS |
| 4 Jun, 2014 | Listed for sale | $450,000 | MRED MLS |
Sorry, we are updating photos, please update this page in 15 minutes
Room Specifics
All Bedroom Info:
Total Bedrooms: 4
Bedrooms Above Ground: 4
Bedrooms Below Ground: 0
Total Bedrooms: 4
Bedrooms Above Ground: 4
Bedrooms Below Ground: 0
Second Bedroom Info:
Dimensions: —
Location: —Dimensions: —
Floor Type: Carpet
Third Bedroom Info:
Dimensions: —
Location: —Dimensions: —
Floor Type: Carpet
Fourth Bedroom Info:
Dimensions: —
Location: —Dimensions: —
Floor Type: Carpet
Bathroom Info:
Full Bathrooms: 3
Partial Bathrooms: 1Full Bathrooms: 3
Bathroom Amenities: Separate Shower, Double Sink, Soaking Tub
Bathroom in Basement: 0
Dining Room Info:
Dimensions: —
Location: —Dimensions: —
Floor Type: Hardwood
Kitchen Info:
Dimensions: —
Location: —Dimensions: —
Floor Type: Hardwood
Features: Eating Area-Breakfast Bar, Eating Area-Table Space, Island, Pantry-Closet
Laundry Room Info:
Dimensions: —
Location: —Dimensions: —
Floor Type: Ceramic Tile
Living Room Info:
Dimensions: —
Location: —Dimensions: —
Floor Type: Hardwood
Family Room Info:
Dimensions: —
Location: —Dimensions: —
Floor Type: Carpet
Additional Rooms Info:
Rooms: Den, Foyer
Basement: FullRooms: Den, Foyer
Other Specifics
| 3 | |
| — | |
| Garage | |
| — | |
| — | |
| — | |
| Brick Paver Patio | |
| Landscaped, Wooded | |
| 212 X 15 X 79 X 85 X 219 X | |
| — | |
| Full | |
| Vaulted/Cathedral Ceilings, Hardwood Floors, First Floor Laundry | |
| Range, Microwave, Dishwasher, Refrigerator, Washer, Dryer, Disposal | |
| Not in DB | |
| Street Lights, Street Paved | |
| — | |
| Wood Burning, Gas Starter |
Tax History
| Year | Property Taxes |
|---|---|
| 2014 | $12,155 |
Contact Agent
Nearby Similar Homes
5587 Notting Hill Road, Gurnee, Illinois 60031
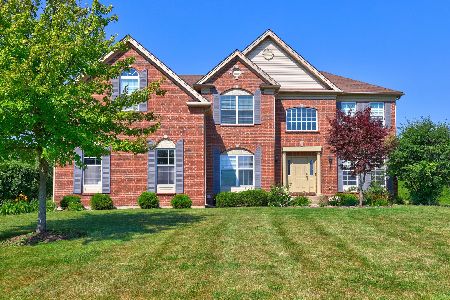
For Sale
$665,000
4 beds / 3.1 baths / 3,421 ft2
Single Family / Built: 2005
105
5667 Steeple Pointe Boulevard, Gurnee, Illinois 60031
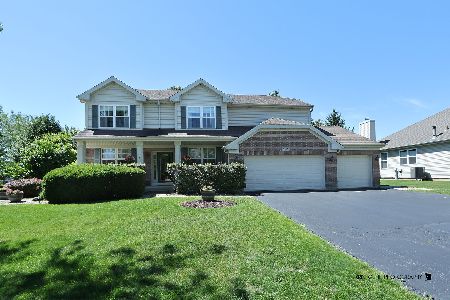
For Sale
$519,000
4 beds / 2.1 baths / 2,358 ft2
Single Family / Built: 1999
126
37390 Dilley's Road, Wadsworth, Illinois 60083
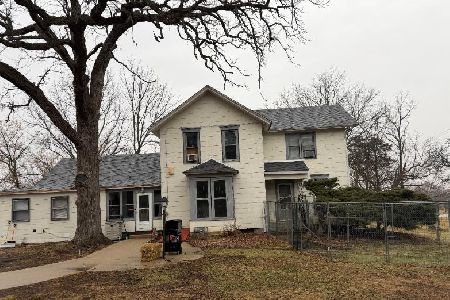
For Sale
$799,000
4 beds / 1.1 baths / 2,214 ft2
Single Family / Built: 1900
288
Nearby Sold Comparables
5390 Brompton Lane, Gurnee, Illinois 60031

Sold
$599,900
4 beds / 3.1 baths / 4,229 ft2
Single Family / Built: 2007
4144
5375 Brompton Lane, Gurnee, Illinois 60031
Sold
$465,000
4 beds / 3.1 baths / 4,200 ft2
Single Family / Built: 2008
2444
5395 Brompton Lane, Gurnee, Illinois 60031
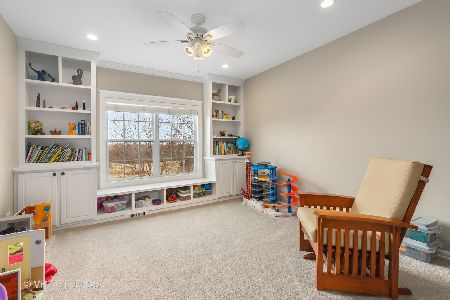
Sold
$649,000
4 beds / 4.1 baths / 4,245 ft2
Single Family / Built: 2006
2056
5365 Brompton Lane, Gurnee, Illinois 60031
Sold
$399,900
5 beds / 4.1 baths / 4,395 ft2
Single Family / Built: 2006
5167
2530 Bayswater Circle, Gurnee, Illinois 60031
Sold
$548,000
4 beds / 2.2 baths / 4,873 ft2
Single Family / Built: 2006
2925
2510 Bayswater Circle, Gurnee, Illinois 60031
Sold
$550,000
4 beds / 3.1 baths / 4,041 ft2
Single Family / Built: 2006
3118
Contact Agent
Listing Provided By
RE/MAX Top Performers
