

5410 Greenview Road, Cary, Illinois 60013


$230,000
|
Sold
|
|
| Status: | Closed |
| Sqft: | 1,366 |
| Cost/Sqft: | $165 |
| Beds: | 3 |
| Baths: | 2 |
| Year Built: | 1987 |
| Property Taxes: | $6,646 |
| Days On Market: | 2318 |
| Lot Size: | 0,25 |
Description
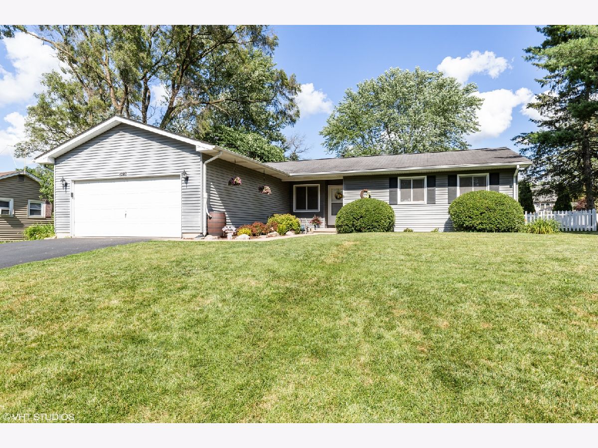
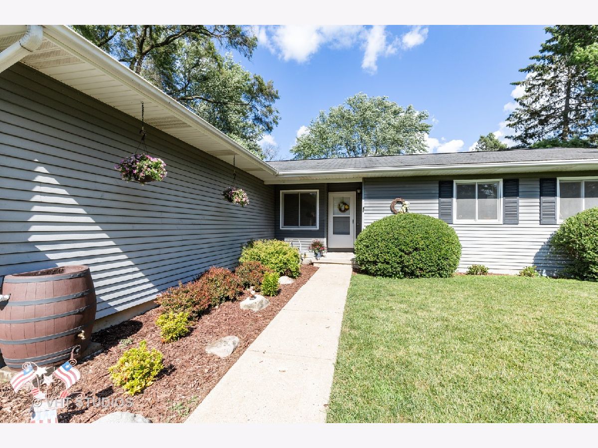
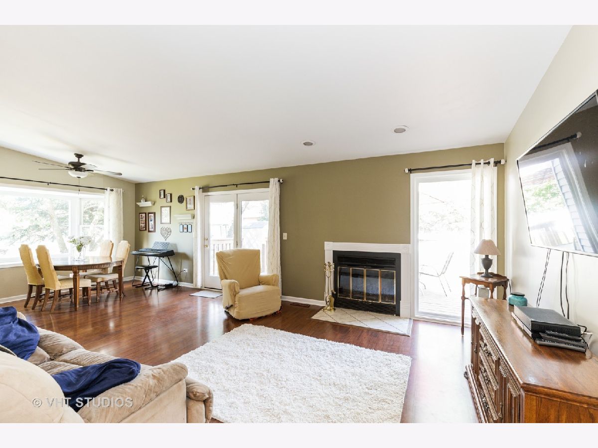
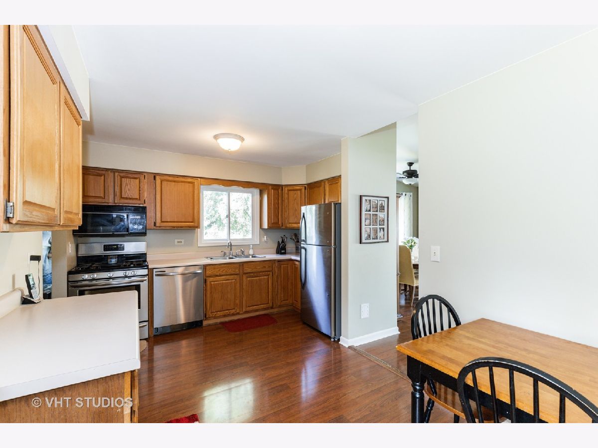
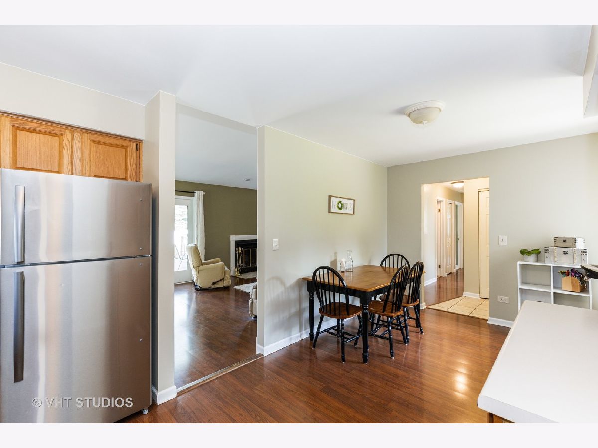
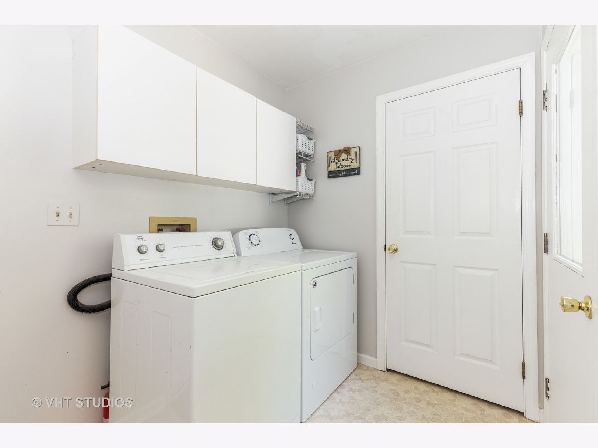
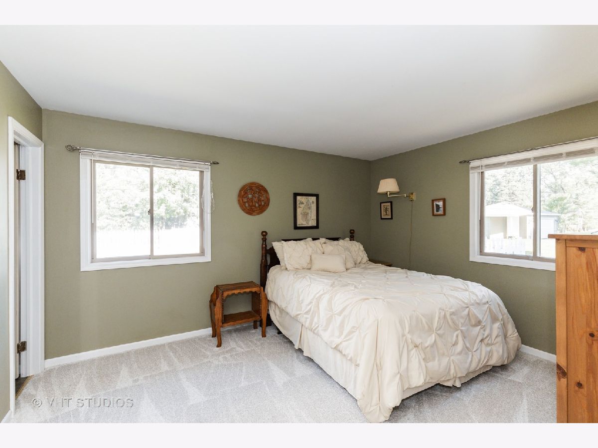
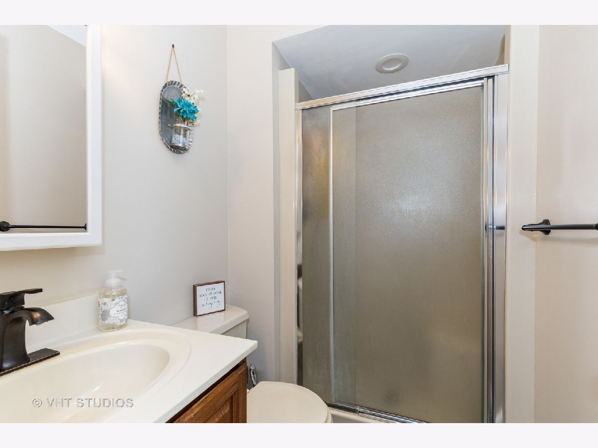
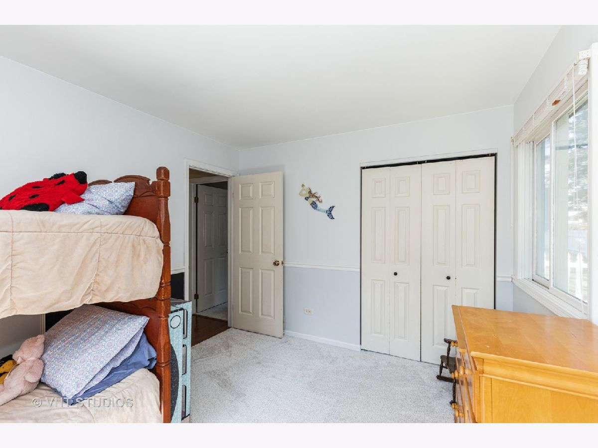
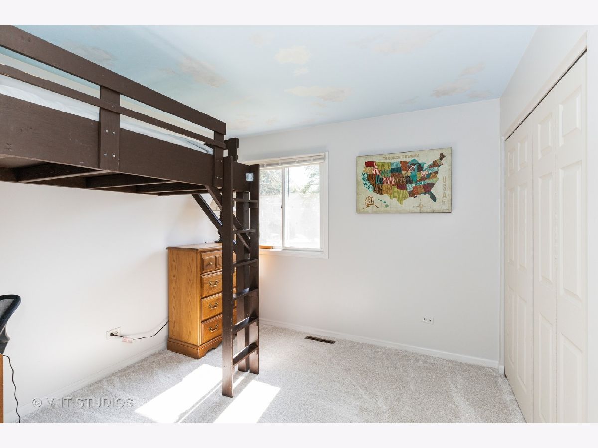
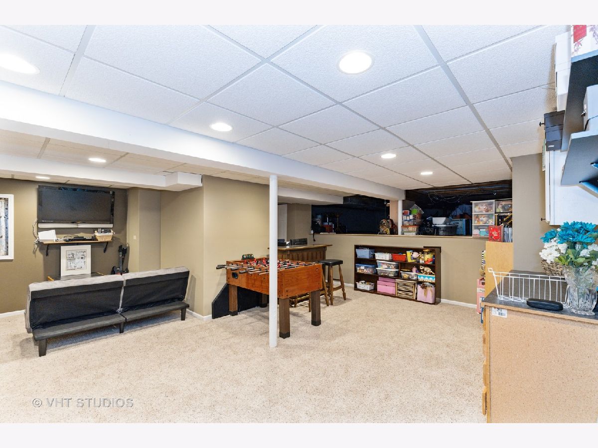
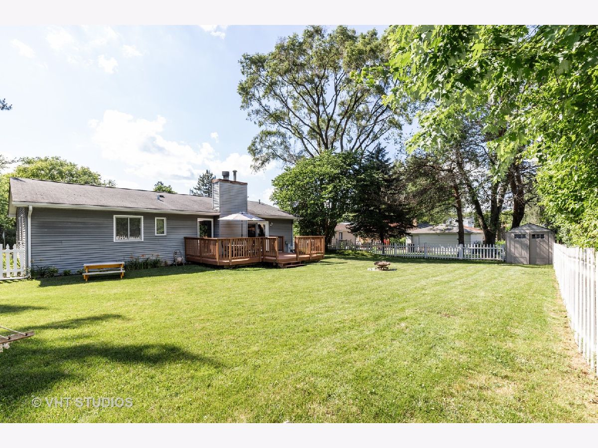
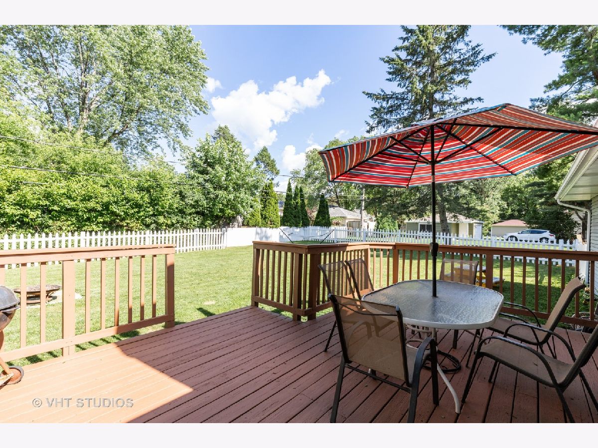
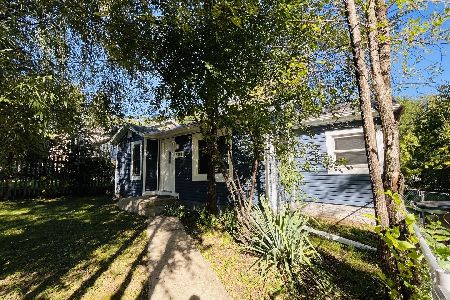
Good curb appeal for this 3 bed, 2 bath ranch home on an over-sized lot. Legal address is shown as Cary but property is in the corporate limits of Oakwood Hills. Comfortable living with a well designed kitchen that has table space and convenient access to dining area. Laundry/Mud room off the kitchen offers a pantry and secondary access to the yard. Sellers have enjoyed the cooler months sitting in their living room with the wood burning fireplace and the warmer months on the large deck overlooking their fenced yard. Partial finished basement with rec room and concrete floored crawl space that gives you ample storage. If your feeling adventurous, take a stroll to the park, swim/fish in the lake, or hike the path in the fen and look for the unusual species of plants. New fridge, dishwasher, and newer stove. New furnace, new carpet, and some fresh paint make this house very appealing. Don't forget to check out the ratings for the school district.
Property Specifics
| Single Family | |
| — | |
| Ranch | |
| 1987 | |
| Partial | |
| Aluminum Siding | |
| Asphalt | |
| — | |
| No | |
| 0.25 |
| Mc Henry | |
| Silver Lake | |
| — / Not Applicable | |
| None | |
| Private Well | |
| Septic-Private | |
| Central Air | |
| Natural Gas, Forced Air | |
| 10778449 | |
| 1436176009 |
Nearby Schools
| NAME: | DISTRICT: | DISTANCE: | |
|---|---|---|---|
|
Grade School
Prairie Grove Elementary School |
46 | — | |
|
Middle School
Prairie Grove Junior High School |
46 | Not in DB | |
|
High School
Prairie Ridge High School |
155 | Not in DB | |
Property History
| DATE: | EVENT: | PRICE: | SOURCE: |
|---|---|---|---|
| 3 Sep, 2020 | Sold | $230,000 | MRED MLS |
| 12 Jul, 2020 | Under contract | $225,000 | MRED MLS |
| 11 Jul, 2020 | Listed for sale | $225,000 | MRED MLS |
Room Specifics
Total Bedrooms: 3
Bedrooms Above Ground: 3
Bedrooms Below Ground: 0
Dimensions: —
Floor Type: Carpet
Dimensions: —
Floor Type: Carpet
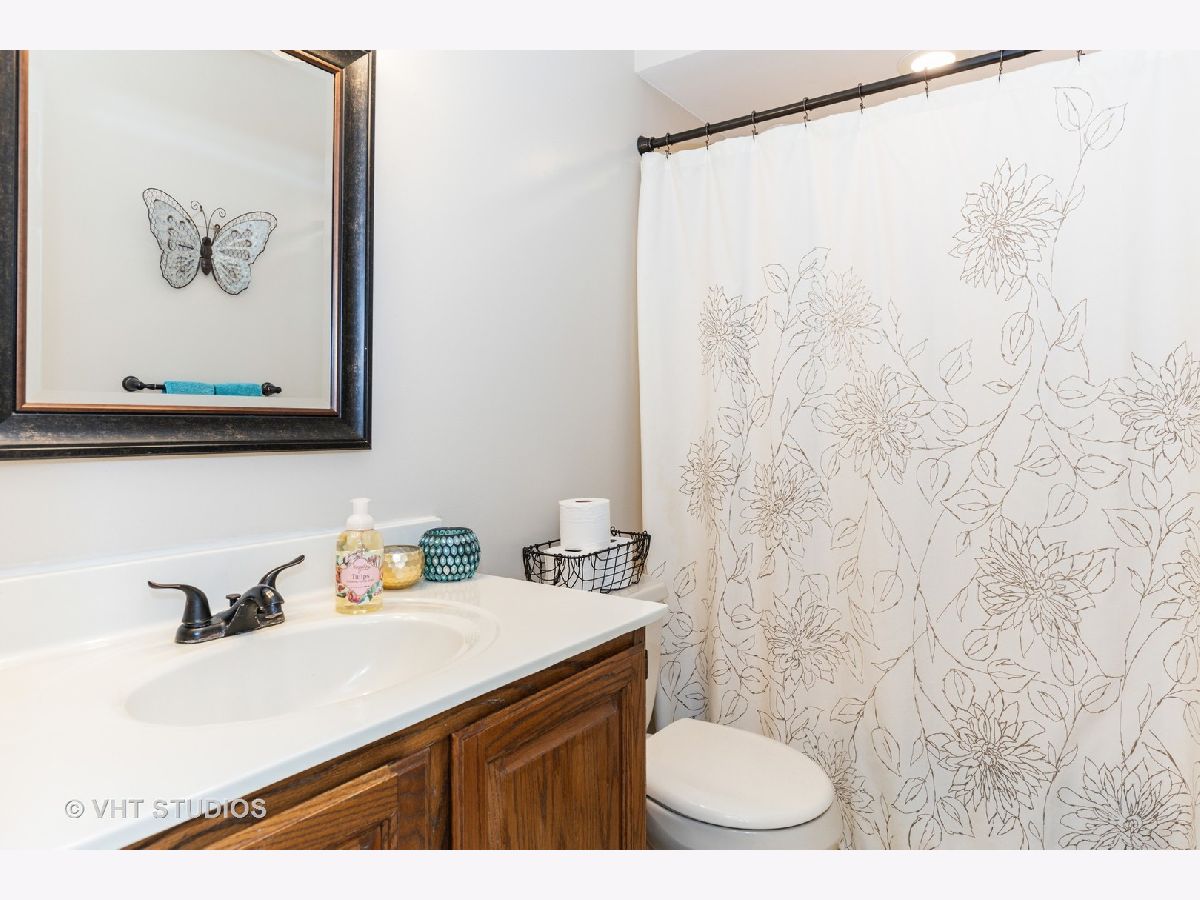
Full Bathrooms: 2
Bathroom Amenities: —
Bathroom in Basement: 0
Dimensions: —
Floor Type: Wood Laminate
Dimensions: —
Floor Type: Wood Laminate
Features: Eating Area-Table Space
Dimensions: —
Floor Type: Vinyl
Dimensions: —
Floor Type: Wood Laminate
Rooms: Recreation Room, Storage
Other Specifics
| 2 | |
| Concrete Perimeter | |
| Garage | |
| — | |
| — | |
| — | |
| Deck | |
| Fenced Yard | |
| 90 X 120 | |
| Unfinished | |
| Full | |
| Bar-Wet, First Floor Bedroom, First Floor Laundry, First Floor Full Bath | |
| Range, Microwave, Dishwasher, Refrigerator, Washer, Dryer, Stainless Steel Appliance(s) | |
| Not in DB | |
| Park, Lake, Street Paved | |
| — | |
| Wood Burning |
Tax History
| Year | Property Taxes |
|---|---|
| 2020 | $6,646 |
Contact Agent
Nearby Similar Homes
Nearby Sold Comparables



Contact Agent
Listing Provided By
Baird & Warner
