

5436 Winding Creek Drive, Rockford, Illinois 61114


$230,000
|
Sold
|
|
| Status: | Closed |
| Sqft: | 2,222 |
| Cost/Sqft: | $118 |
| Beds: | 2 |
| Baths: | 3 |
| Year Built: | 1986 |
| Property Taxes: | $5,676 |
| Days On Market: | 2374 |
| Lot Size: | 0,00 |
Description
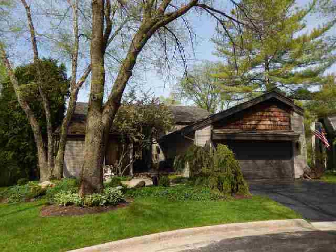
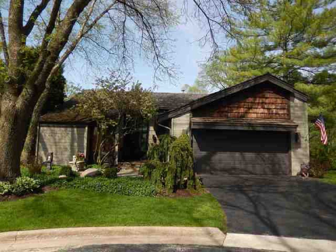
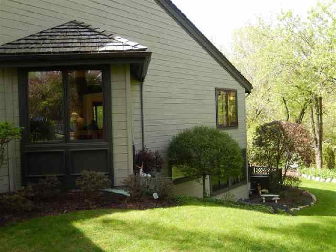
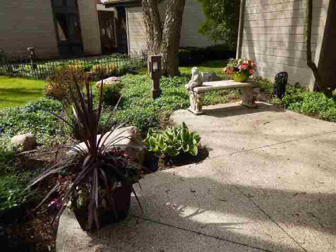
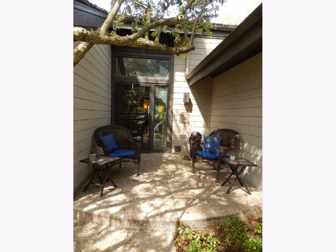
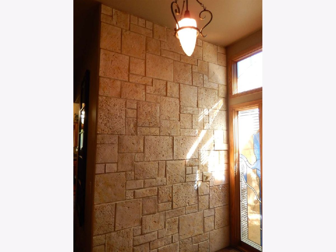
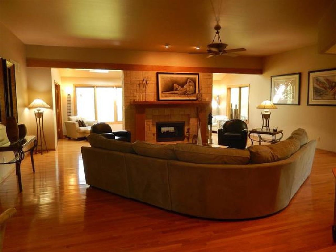
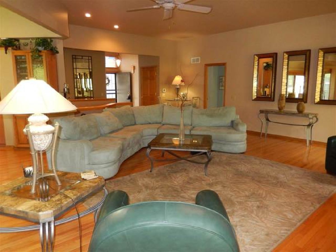
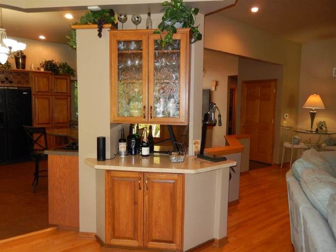
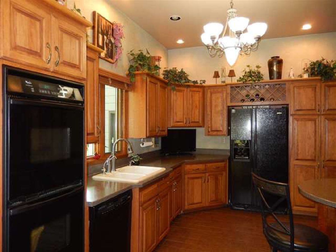
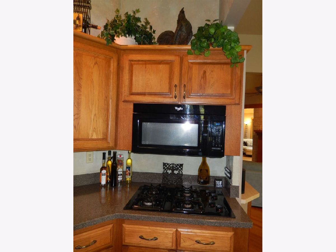
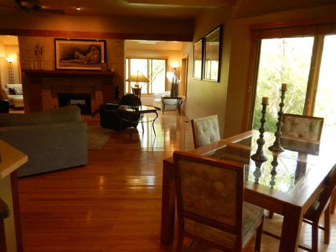
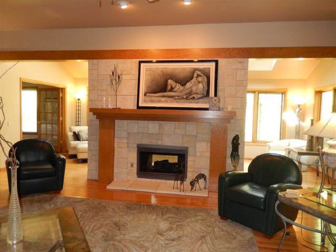
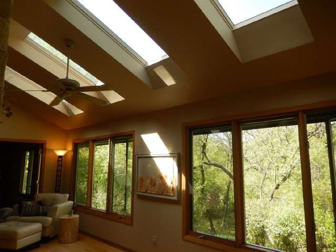
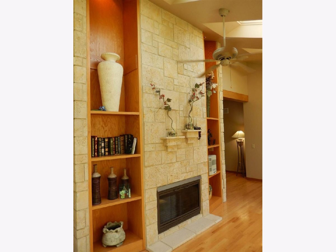
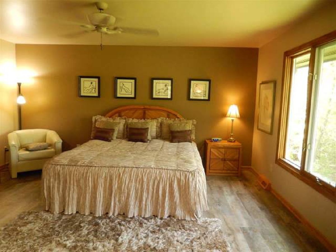
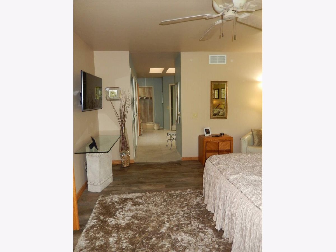
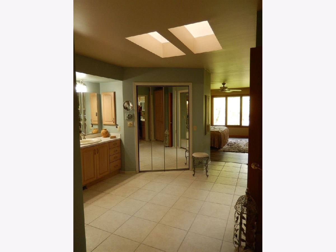
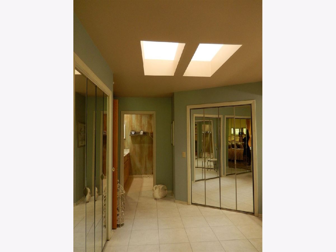
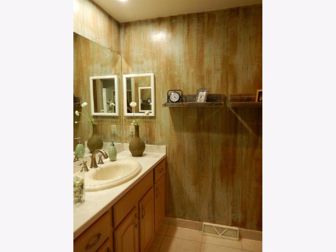
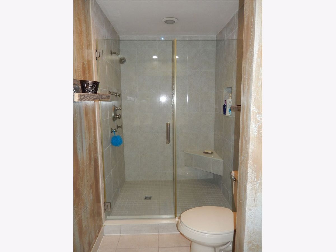
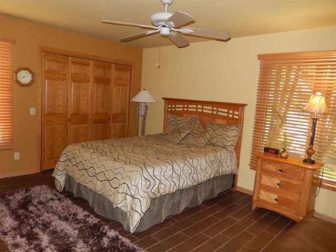
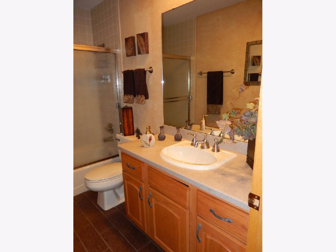
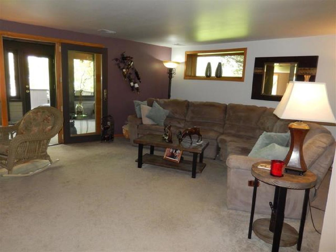
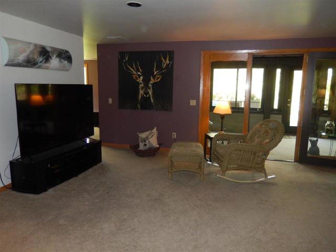
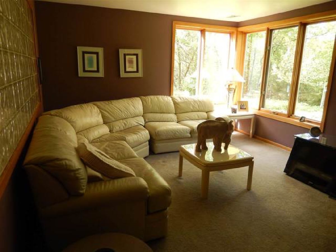
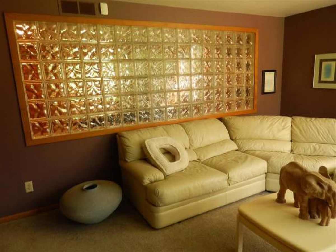
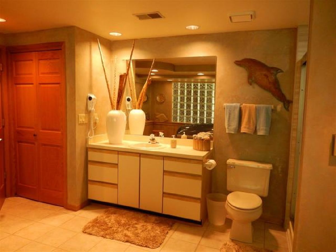
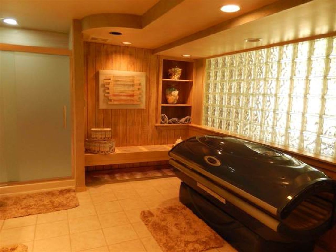
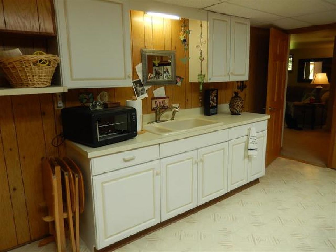
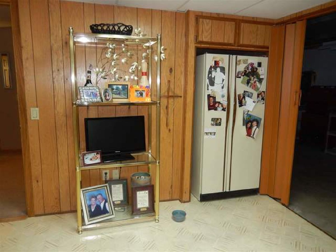
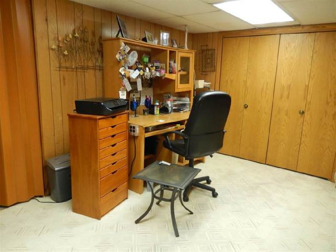
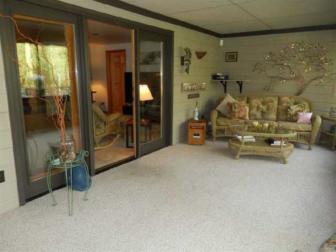
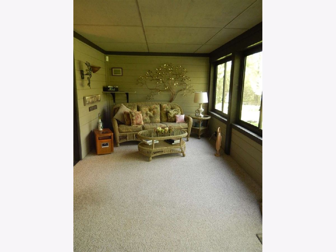
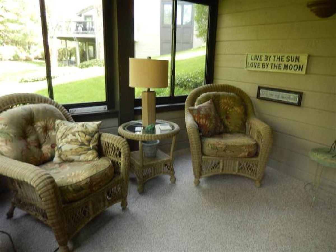
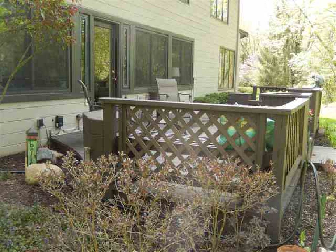
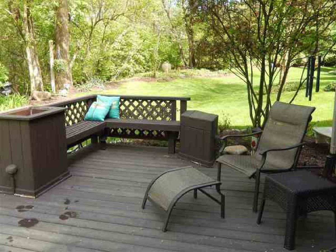
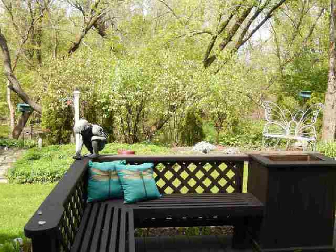
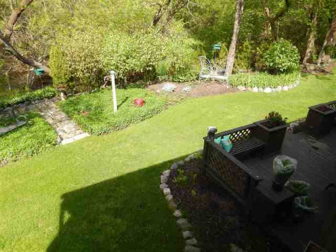
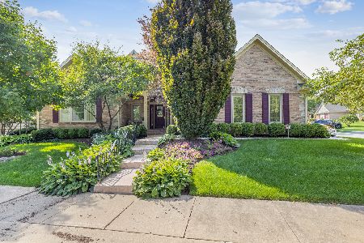
This amazing free standing condo on a cul-de-sac in a quiet neighborhood is waiting for you! 2222 SF on the main floor w/fin. walk-out lower level. Private deck overlooks large green space. Stone wall in foyer opens to large LR w/oak hdwds & see thru FP to gorgeous sunroom. New rectangular porcelain in foyer, kitchen, bdrm & bath. Master bath has new walk-in shower, 4 closets & dbl vanities. 1st floor laundry. Dbl ovens in kit w/breakfast bar. LL has spacious family room, 3 season porch, large updated bath & kitchenette, perfect for entertaining or in-law living. 6 skylights add to the open concept. Lots of storage. Association dues maintain lawn, mulch, fall clean-up, exterior window wash, driveway sealing, snow removal, exterior paint, shake roof & cedar siding. New roof 2015 & C/A 2017. A new carefree lifestyle in a great location & it is move-in ready! Water softener is a rental.
Property Specifics
| Single Family | |
| — | |
| — | |
| 1986 | |
| Full | |
| Vinyl Siding | |
| Shake | |
| — | |
| No | |
| 0 |
| Winnebago | |
| — | |
| 475 / Monthly | |
| Lawn Care, Snow Removal | |
| Public | |
| Public Sewer | |
| Central Air | |
| Natural Gas, Forced Air | |
| 10717917 | |
| 1209181016 |
Nearby Schools
| NAME: | DISTRICT: | DISTANCE: | |
|---|---|---|---|
|
Grade School
Spring Creek Elementary School |
205 | — | |
|
Middle School
Eisenhower Middle School |
205 | Not in DB | |
|
High School
Guilford High School |
205 | Not in DB | |
Property History
| DATE: | EVENT: | PRICE: | SOURCE: |
|---|---|---|---|
| 23 Oct, 2020 | Sold | $230,000 | MRED MLS |
| 2 Sep, 2020 | Under contract | $263,000 | MRED MLS |
| — | Last price change | $269,000 | MRED MLS |
| 18 May, 2020 | Listed for sale | $279,000 | MRED MLS |
Room Specifics
Total Bedrooms: 3
Bedrooms Above Ground: 2
Bedrooms Below Ground: 1
Dimensions: —
Floor Type: Hardwood
Full Bathrooms: 3
Bathroom Amenities: —
Bathroom in Basement: 0
Dimensions: —
Floor Type: Ceramic Tile
Dimensions: —
Floor Type: Ceramic Tile
Dimensions: —
Floor Type: Hardwood
Rooms: Sun Room, Kitchen, Enclosed Porch
Other Specifics
| 2.5 | |
| Concrete Perimeter | |
| Garage | |
| — | |
| — | |
| — | |
| Deck, Porch Screened | |
| Cul-De-Sac, Wooded | |
| CONDO | |
| — | |
| Full | |
| — | |
| — | |
| Not in DB | |
| Curbs, Street Lights, Street Paved | |
| — | |
| — |
Tax History
| Year | Property Taxes |
|---|---|
| 2020 | $5,676 |
Contact Agent
Nearby Similar Homes
Nearby Sold Comparables

Contact Agent
Listing Provided By
Dickerson & Nieman Realtors
