

550 Kathleen Drive, Des Plaines, Illinois 60016
Subdivision > High Ridge Knolls
Sorry, we are updating photos, please update this page in 15 minutes
$272,000
|
Sold
|
|
| Status: | Closed |
| Sqft: | 1,456 |
| Cost/Sqft: | $192 |
| Beds: | 3 |
| Baths: | 2 |
| Year Built: | 1962 |
| Property Taxes: | $5,493 |
| Days On Market: | 4885 |
| Lot Size: | 0,00 |
Description
ALL FULL BRICK HOUSE IN KUNTZES HIGH RIDGE, TREE LINE QUITE SUBDIVISION. COMPLETELY REDONE. NEW KITCHEN, UPDATE BATH, NEWER WINDOWS, NEWER ROOF, BRAND NEW FURNACE, HOT WATER TANK AND AIR CONDITION. HARDWOOD FLOOR IN LR, DR, FR AND ALL BED ROOMS. HUGE FINISHED BASEMENT TO ENTERTAIN YOUR FAMILY. OPEN BACKYARD. NEW ENTRY DOOR, INSIDE DOOR, CLOSET DOOR AND FIXTURES HAS BEEN CHANGE. COME AND SEE TO APPRECIATE.
Property Specifics
| Single Family | |
| — | |
| — | |
| 1962 | |
| Full | |
| Brick | |
| Asphalt | |
| — | |
| No | |
| — |
| Cook | |
| High Ridge Knolls | |
| 0 / Not Applicable | |
| None | |
| Lake Michigan | |
| Public Sewer | |
| Central Air | |
| Natural Gas, Forced Air | |
| 08379362 | |
| 08133030110000 |
Nearby Schools
| NAME: | DISTRICT: | DISTANCE: | |
|---|---|---|---|
|
Grade School
Brentwood Elementary School |
59 | — | |
|
Middle School
Friendship Junior High School |
59 | Not in DB | |
|
High School
Elk Grove High School |
214 | Not in DB | |
Property History
| DATE: | EVENT: | PRICE: | SOURCE: |
|---|---|---|---|
| 26 Aug, 2013 | Sold | $272,000 | MRED MLS |
| 8 Jul, 2013 | Under contract | $279,900 | MRED MLS |
| 26 Jun, 2013 | Listed for sale | $279,900 | MRED MLS |
Sorry, we are updating photos, please update this page in 15 minutes
Room Specifics
All Bedroom Info:
Total Bedrooms: 3
Bedrooms Above Ground: 3
Bedrooms Below Ground: 0
Total Bedrooms: 3
Bedrooms Above Ground: 3
Bedrooms Below Ground: 0
Second Bedroom Info:
Dimensions: —
Location: —Dimensions: —
Floor Type: Hardwood
Third Bedroom Info:
Dimensions: —
Location: —Dimensions: —
Floor Type: Hardwood
Bathroom Info:
Full Bathrooms: 2
Partial Bathrooms: 1Full Bathrooms: 2
Bathroom Amenities: —
Bathroom in Basement: 0
Dining Room Info:
Dimensions: —
Location: —Dimensions: —
Floor Type: Wood Laminate
Kitchen Info:
Dimensions: —
Location: —Dimensions: —
Floor Type: Ceramic Tile
Laundry Room Info:
Dimensions: —
Location: —Dimensions: —
Floor Type: Vinyl
Living Room Info:
Dimensions: —
Location: —Dimensions: —
Floor Type: Hardwood
Family Room Info:
Dimensions: —
Location: —Dimensions: —
Floor Type: Hardwood
Additional Rooms Info:
Rooms: Foyer, Recreation Room
Basement: FullRooms: Foyer, Recreation Room
Other Specifics
| 2 | |
| Concrete Perimeter | |
| Garage | |
| — | |
| — | |
| — | |
| Patio | |
| — | |
| 8840 SQ FT | |
| — | |
| — | |
| — | |
| — | |
| Not in DB | |
| — | |
| — | |
| — |
Tax History
| Year | Property Taxes |
|---|---|
| 2013 | $5,493 |
Contact Agent
Nearby Similar Homes
574 Millers Road, Des Plaines, Illinois 60016

For Sale
$485,000
3 beds / 2.0 baths / 1,645 ft2
Single Family / Built: 1963
35
459 Millers Road, Des Plaines, Illinois 60016

For Sale
$465,000
4 beds / 2.0 baths / 1,847 ft2
Single Family / Built: 1961
137
761 Marshall Drive, Des Plaines, Illinois 60016
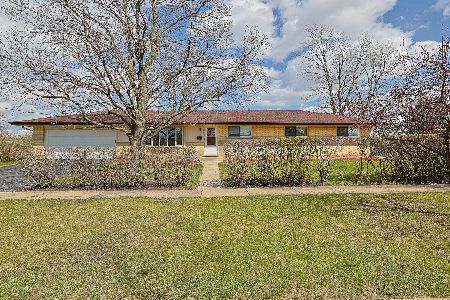
For Sale
$499,900
4 beds / 3.0 baths / 0 ft2
Single Family / Built: 1959
90
345 Dempster Street, Des Plaines, Illinois 60016
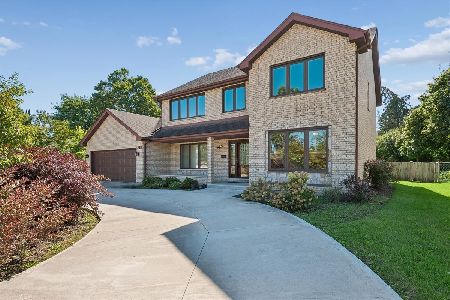
For Sale
$700,000
5 beds / 3.1 baths / 0 ft2
Single Family / Built: 1988
35
576 Dara James Road, Des Plaines, Illinois 60016
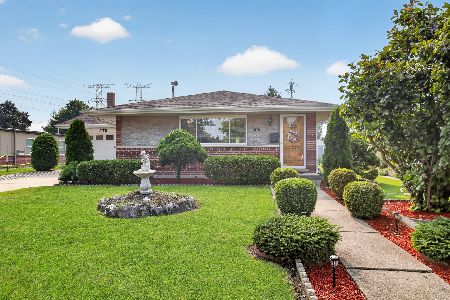
For Sale
$499,999
3 beds / 3.0 baths / 2,406 ft2
Single Family / Built: 1960
94
433 Kinkaid Court, Des Plaines, Illinois 60016

For Sale
$560,000
4 beds / 2.1 baths / 2,144 ft2
Single Family / Built: 1970
19
Nearby Sold Comparables
520 Kathleen Drive, Des Plaines, Illinois 60016

Sold
$385,000
4 beds / 1.1 baths / 1,720 ft2
Single Family / Built: 1962
3198
570 Kathleen Drive, Des Plaines, Illinois 60016

Sold
$315,000
3 beds / 1.1 baths / 1,203 ft2
Single Family / Built: 1962
1587
570 Kathleen Drive, Des Plaines, Illinois 60016
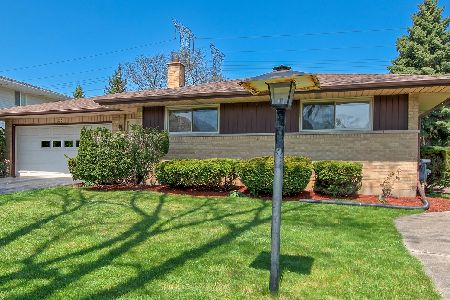
Sold
$374,500
3 beds / 1.1 baths / 1,203 ft2
Single Family / Built: 1962
1292
560 Kathleen Drive, Des Plaines, Illinois 60016
Sold
$279,900
3 beds / 1.1 baths / 1,203 ft2
Single Family / Built: 1962
3282
520 Kathleen Drive, Des Plaines, Illinois 60016
Sold
$249,500
4 beds / 1.1 baths / 1,720 ft2
Single Family / Built: 1962
3919
Contact Agent
Listing Provided By
Hometown Real Estate Group LLC
