

5550 Raspberry Trail, Rockford, Illinois 61114
Subdivision > Mulford Crest
Sorry, we are updating photos, please update this page in 15 minutes
$185,000
|
Sold
|
|
| Status: | Closed |
| Sqft: | 2,662 |
| Cost/Sqft: | $72 |
| Beds: | 4 |
| Baths: | 3 |
| Year Built: | 1992 |
| Property Taxes: | $5,130 |
| Days On Market: | 6916 |
| Lot Size: | 0,00 |
Description
IMMACULATE UPDATED 4 BDRM GREATROOM RANCH W/PART EXP PROFESSIONALLY FINISHED LOWER LEVEL. APPROX 2662 SF WITH CATHEDRAL CEILING, OAK TRIM, GAS LOG FIREPLACE, UPDATED BATHS, BEAUTIFUL UPDATED FLOORING & DECOR. SITUATED ON QUIET CUL-DE-SAC LOCATED CONVENIENTLY NEAR LARGE PARK WITH WALKING PATH, I-90, SCHOOLS, SHOPPING, RESTAURANTS. VERY SHARP!
Property Specifics
| Single Family | |
| — | |
| Ranch | |
| 1992 | |
| Partial | |
| Aluminum/Vinyl/Steel Siding | |
| Asphalt | |
| — | |
| No | |
| — |
| Winnebago | |
| Mulford Crest | |
| 0 / Not Applicable | |
| None | |
| Public | |
| Public Sewer | |
| Central Air | |
| Natural Gas, Forced Air | |
| 06750161 | |
| 12044520050000 |
Property History
| DATE: | EVENT: | PRICE: | SOURCE: |
|---|---|---|---|
| 16 Apr, 2008 | Sold | $185,000 | MRED MLS |
| 11 Dec, 2007 | Under contract | $192,000 | MRED MLS |
| 11 Dec, 2007 | Listed for sale | $192,000 | MRED MLS |
| 21 Jul, 2017 | Sold | $170,000 | MRED MLS |
| 10 Jul, 2017 | Under contract | $179,900 | MRED MLS |
| 27 Jun, 2017 | Listed for sale | $179,900 | MRED MLS |
Sorry, we are updating photos, please update this page in 15 minutes
Room Specifics
All Bedroom Info:
Total Bedrooms: 4
Bedrooms Above Ground: 4
Bedrooms Below Ground: 0
Total Bedrooms: 4
Bedrooms Above Ground: 4
Bedrooms Below Ground: 0
Second Bedroom Info:
Dimensions: —
Location: —Dimensions: —
Floor Type: Carpet
Third Bedroom Info:
Dimensions: —
Location: —Dimensions: —
Floor Type: Carpet
Fourth Bedroom Info:
Dimensions: —
Location: —Dimensions: —
Floor Type: Carpet
Bathroom Info:
Full Bathrooms: 3
Partial Bathrooms: —Full Bathrooms: 3
Bathroom Amenities: —
Bathroom in Basement: 1
Kitchen Info:
Dimensions: —
Location: —Dimensions: —
Floor Type: Ceramic Tile
Features: Eating Area-Table Space, Pantry-Closet
Living Room Info:
Dimensions: —
Location: —Dimensions: —
Floor Type: Carpet
Family Room Info:
Dimensions: —
Location: —Dimensions: —
Floor Type: Carpet
Additional Rooms Info:
Rooms: Den, Exercise Room, Great Room, Office, Other Room, Utility Room-1st Floor
Basement: PartialRooms: Den, Exercise Room, Great Room, Office, Other Room, Utility Room-1st Floor
Other Specifics
| 2 | |
| Concrete Perimeter | |
| Garage | |
| — | |
| — | |
| — | |
| Deck | |
| Corner Lot, Cul-De-Sac | |
| 130X159X92X118 | |
| — | |
| Full | |
| Vaulted/Cathedral Ceilings, First Floor Bedroom | |
| Range, Dishwasher, Disposal | |
| Not in DB | |
| Street Paved | |
| — | |
| Gas Log |
Tax History
| Year | Property Taxes |
|---|---|
| 2008 | $5,130 |
| 2017 | $6,249 |
Contact Agent
Nearby Similar Homes
3728 Casandra Drive, Rockford, Illinois 61114
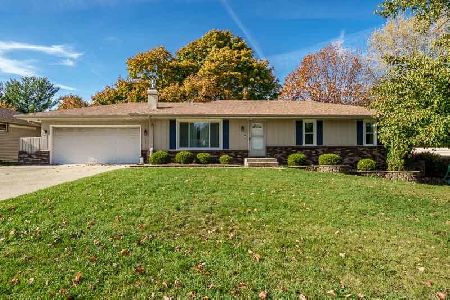
For Sale
$269,900
3 beds / 3.0 baths / 1,364 ft2
Single Family / Built: 1978
7
3342 Montlake Drive, Rockford, Illinois 61114
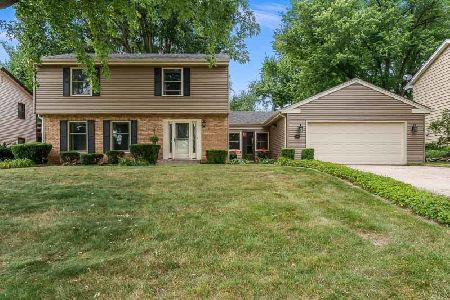
For Sale
$295,000
4 beds / 2.1 baths / 2,569 ft2
Single Family / Built: 1968
105
5437 Friendswood Court, Rockford, Illinois 61114
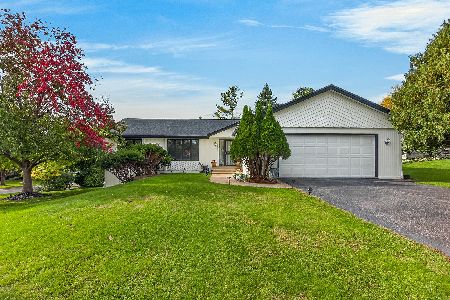
For Sale
$349,000
5 beds / 4.1 baths / 3,100 ft2
Single Family / Built: 1987
38
3431 Lansdale Drive, Rockford, Illinois 61114
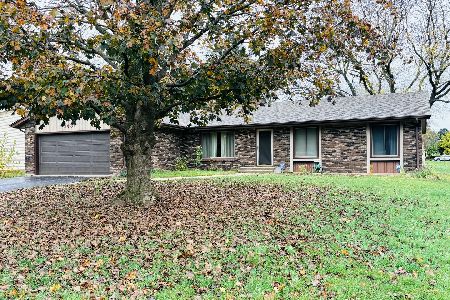
For Sale
$230,000
3 beds / 2.0 baths / 1,764 ft2
Single Family / Built: 1978
12
3125 Spring Lake Drive, Rockford, Illinois 61114
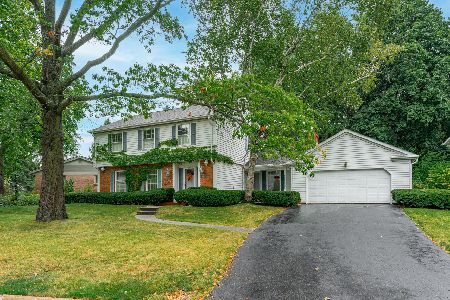
For Sale
$282,900
3 beds / 1.1 baths / 2,166 ft2
Single Family / Built: 1965
42
5848 Weymouth Drive, Rockford, Illinois 61114
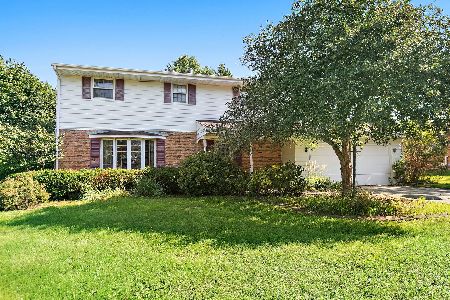
For Sale
$289,900
4 beds / 2.1 baths / 1,700 ft2
Single Family / Built: 1966
84
Nearby Sold Comparables
5550 Raspberry Trail, Rockford, Illinois 61114

Sold
$179,900
3 beds / 3.0 baths / 2,662 ft2
Single Family / Built: 1992
3430
3759 Sherbrooke Road, Rockford, Illinois 61114

Sold
$315,000
3 beds / 3.0 baths / 2,440 ft2
Single Family / Built: 1992
473
5564 Raspberry Trail, Rockford, Illinois 61114
Sold
$200,000
4 beds / 2.0 baths / 1,648 ft2
Single Family / Built: 1989
2821
5555 Raspberry Trail, Rockford, Illinois 61114
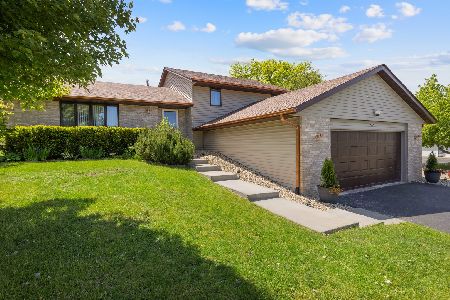
Sold
$299,999
3 beds / 3.0 baths / 2,820 ft2
Single Family / Built: 1990
522
3740 Sherbrooke Road, Rockford, Illinois 61114
Sold
$223,000
4 beds / 3.1 baths / 2,296 ft2
Single Family / Built: 1989
2730
Contact Agent
Listing Provided By
Dickerson & Nieman Realtors
