

5605 82nd Street, Burbank, Illinois 60459
Sorry, we are updating photos, please update this page in 15 minutes
$365,000
|
Sold
|
|
| Status: | Closed |
| Sqft: | 2,500 |
| Cost/Sqft: | $156 |
| Beds: | 4 |
| Baths: | 3 |
| Year Built: | 2006 |
| Property Taxes: | $5,180 |
| Days On Market: | 3761 |
| Lot Size: | 0,00 |
Description
This wonderful home built in 2006 is aprox 1,837 square foot house sitting on a 6,551 square foot lot featuring 3 full bathrooms and a total of 6 bedrooms. Master bedroom with personal bathroom. Beautiful hardwood floors with high ceilings. Huge kitchen with a great dinning area. A family room with a gas fireplace for cold winters. Features an attached sub-basement with 2 bedrooms. Nearby schools include Luther Burbank Elementary School, Liberty Junior High School and St Albert The Great School. This home is a beauty, it will not last.
Property Specifics
| Single Family | |
| — | |
| Quad Level | |
| 2006 | |
| Partial | |
| Brick | |
| Asphalt | |
| — | |
| No | |
| — |
| Cook | |
| — | |
| 0 / Not Applicable | |
| None | |
| Lake Michigan | |
| Public Sewer | |
| Central Air | |
| Natural Gas | |
| 09307610 | |
| 19322241020000 |
Property History
| DATE: | EVENT: | PRICE: | SOURCE: |
|---|---|---|---|
| 29 Dec, 2016 | Sold | $365,000 | MRED MLS |
| 13 Oct, 2016 | Under contract | $389,900 | MRED MLS |
| 4 Aug, 2016 | Listed for sale | $389,900 | MRED MLS |
| 1 Nov, 2022 | Sold | $486,000 | MRED MLS |
| 30 Sep, 2022 | Under contract | $489,000 | MRED MLS |
| 29 Sep, 2022 | Listed for sale | $489,000 | MRED MLS |
Sorry, we are updating photos, please update this page in 15 minutes
Room Specifics
All Bedroom Info:
Total Bedrooms: 6
Bedrooms Above Ground: 4
Bedrooms Below Ground: 2
Total Bedrooms: 6
Bedrooms Above Ground: 4
Bedrooms Below Ground: 2
Second Bedroom Info:
Dimensions: —
Location: —Dimensions: —
Floor Type: Hardwood
Third Bedroom Info:
Dimensions: —
Location: —Dimensions: —
Floor Type: Hardwood
Fourth Bedroom Info:
Dimensions: —
Location: —Dimensions: —
Floor Type: Carpet
Bathroom Info:
Full Bathrooms: 3
Partial Bathrooms: 0Full Bathrooms: 3
Bathroom Amenities: Whirlpool, Separate Shower
Bathroom in Basement: 1
Dining Room Info:
Dimensions: —
Location: —Dimensions: —
Floor Type: Hardwood
Kitchen Info:
Dimensions: —
Location: —Dimensions: —
Floor Type: Hardwood
Features: Eating Area-Breakfast Bar, Eating Area-Table Space, Island
Laundry Room Info:
Dimensions: —
Location: —Dimensions: —
Floor Type: Ceramic Tile
Living Room Info:
Dimensions: —
Location: —Dimensions: —
Floor Type: Hardwood
Family Room Info:
Dimensions: —
Location: —Dimensions: —
Floor Type: Carpet
Additional Rooms Info:
Rooms: Kitchen, Bedroom 5, Bedroom 6, Foyer
Basement: PartialRooms: Kitchen, Bedroom 5, Bedroom 6, Foyer
Other Specifics
| 2 | |
| — | |
| Garage | |
| — | |
| — | |
| — | |
| Patio | |
| Fenced Yard | |
| 50X130 | |
| — | |
| Full | |
| Vaulted/Cathedral Ceilings, Skylight(s), Hardwood Floors, In-Law Arrangement | |
| — | |
| Not in DB | |
| Street Lights, Street Paved | |
| — | |
| Gas Starter |
Tax History
| Year | Property Taxes |
|---|---|
| 2016 | $5,180 |
| 2022 | $9,229 |
Contact Agent
Nearby Similar Homes
8145 State Road, Burbank, Illinois 60459
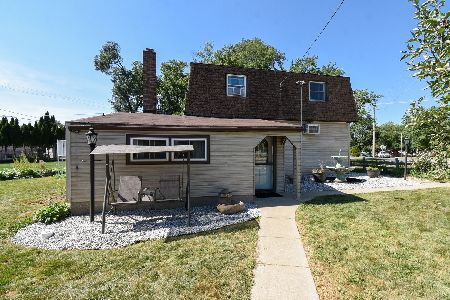
For Sale
$285,000
4 beds / 2.0 baths / 1,733 ft2
Single Family / Built: 1940
66
5759 82nd Place, Burbank, Illinois 60459
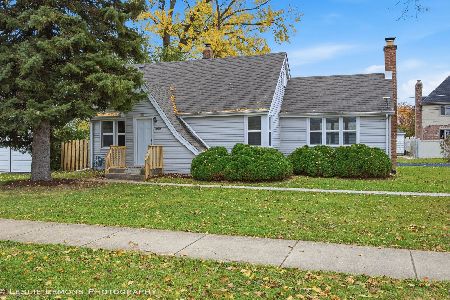
For Sale
$279,900
3 beds / 1.0 baths / 1,480 ft2
Single Family / Built: 1947
17
8433 Central Avenue, Burbank, Illinois 60459
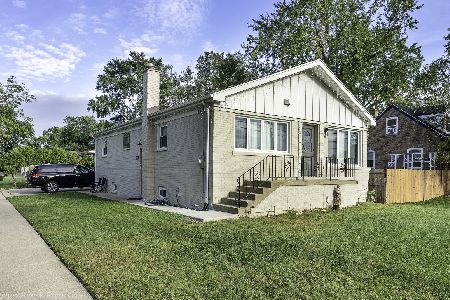
For Sale
$399,950
3 beds / 2.0 baths / 2,404 ft2
Single Family / Built: 1962
51
5708 84th Place, Burbank, Illinois 60459
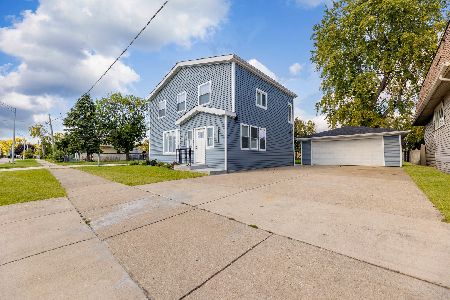
For Sale
$515,000
4 beds / 3.0 baths / 2,300 ft2
Single Family / Built: 1930
8
7923 Central Avenue, Burbank, Illinois 60459
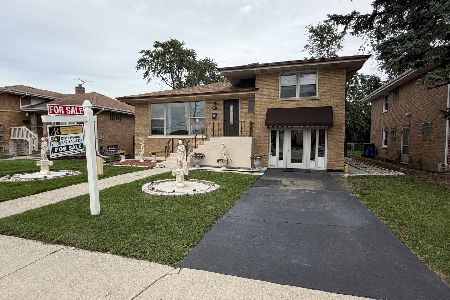
For Sale
$275,000
2 beds / 2.0 baths / 1,018 ft2
Single Family / Built: 1955
59
8446 Central Avenue, Burbank, Illinois 60459
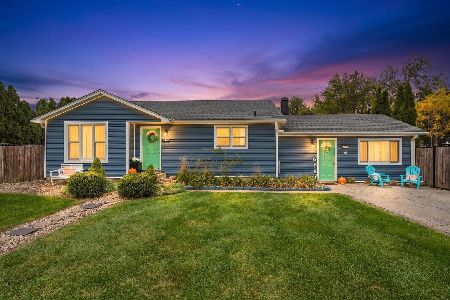
For Sale
$325,000
3 beds / 1.1 baths / 1,546 ft2
Single Family / Built: 1958
16
Nearby Sold Comparables
5605 82nd Street, Burbank, Illinois 60459
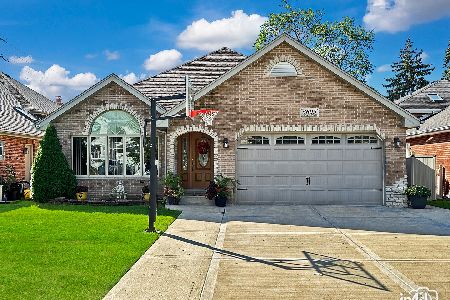
Sold
$489,000
4 beds / 3.0 baths / 2,100 ft2
Single Family / Built: 2006
1514
5603 82nd Street, Burbank, Illinois 60459

Sold
$359,900
4 beds / 3.0 baths / 2,800 ft2
Single Family / Built: 2008
5938
8214 Central Avenue, Burbank, Illinois 60459
Sold
$235,900
3 beds / 1.0 baths / 1,170 ft2
Single Family / Built: 1965
7125
5600 82nd Street, Burbank, Illinois 60459
Sold
$290,000
4 beds / 3.1 baths / 2,452 ft2
Single Family / Built: 2000
5649
5600 82nd Street, Burbank, Illinois 60459
Sold
$350,000
5 beds / 3.1 baths / 2,452 ft2
Single Family / Built: 1999
4514
5600 82nd Street, Burbank, Illinois 60459

Sold
$524,900
4 beds / 3.1 baths / 2,452 ft2
Single Family / Built: 1998
774
Contact Agent
Listing Provided By
Century 21 Affiliated
