

5638 Gunnison Street, Jefferson Park, Chicago, Illinois 60630
Sorry, we are updating photos, please update this page in 15 minutes
$336,000
|
Sold
|
|
| Status: | Closed |
| Sqft: | 1,600 |
| Cost/Sqft: | $215 |
| Beds: | 4 |
| Baths: | 3 |
| Year Built: | — |
| Property Taxes: | $4,601 |
| Days On Market: | 3913 |
| Lot Size: | 0,00 |
Description
FABULOUS 4 BEDROOMS QUEEN ANNE WITH MAINTENANCE FREE EXTERIOR IN BEAUTIFUL RESIDENTIAL AREA REMODELED W/A COUNTRY FLAIR. THE MAIN FLOOR FEATURES MODERN EAT-IN KITCHEN, SEP. DINING ROOM W/ BEAUTIFUL WOODEN CEILING BEAMS , ENCLOSED PORCH W/SLIDING DOORS LEADING TO A NICE DECK. BIG BATHROOM WITH A JACUZZI SEPARATE SHOWER.HARDWOOD FLOORS. LOTS OF CLOSETS SPACE, WALK-IN CLOSET ON THE SECOND FLOOR, NATURAL WOOD TRIM & PICTURE WINDOW IN LIV RM. 2.5 CAR GARAGE W/ATTACHED PATIO. NUMEROUS UPDATES, 3 YEARS ROOF , GUTTERS, 2 YR FURNACE & A/C, FRESHLY PAINTED CONVENIENTLY LOCATED WITHIN WALKING DISTANCE TO JEFFERSON PARK BLUE LINE
Property Specifics
| Single Family | |
| — | |
| Queen Anne | |
| — | |
| Full | |
| Brick | |
| Asphalt | |
| — | |
| No | |
| — |
| Cook | |
| — | |
| 0 / Not Applicable | |
| None | |
| Public | |
| Public Sewer | |
| Central Air | |
| Natural Gas | |
| 09154370 | |
| 13084280380000 |
Nearby Schools
| NAME: | DISTRICT: | DISTANCE: | |
|---|---|---|---|
|
Grade School
Prussing Elementary School |
299 | — | |
|
Middle School
Prussing Elementary School |
299 | Not in DB | |
|
High School
Taft High School |
299 | Not in DB | |
Property History
| DATE: | EVENT: | PRICE: | SOURCE: |
|---|---|---|---|
| 20 May, 2016 | Sold | $336,000 | MRED MLS |
| 23 Mar, 2016 | Under contract | $344,000 | MRED MLS |
| 2 Mar, 2016 | Listed for sale | $344,000 | MRED MLS |
Sorry, we are updating photos, please update this page in 15 minutes
Room Specifics
All Bedroom Info:
Total Bedrooms: 4
Bedrooms Above Ground: 4
Bedrooms Below Ground: 0
Total Bedrooms: 4
Bedrooms Above Ground: 4
Bedrooms Below Ground: 0
Second Bedroom Info:
Dimensions: —
Location: —Dimensions: —
Floor Type: Hardwood
Third Bedroom Info:
Dimensions: —
Location: —Dimensions: —
Floor Type: Hardwood
Fourth Bedroom Info:
Dimensions: —
Location: —Dimensions: —
Floor Type: Hardwood
Bathroom Info:
Full Bathrooms: 3
Partial Bathrooms: 1Full Bathrooms: 3
Bathroom Amenities: Whirlpool, Separate Shower
Bathroom in Basement: 1
Dining Room Info:
Dimensions: —
Location: —Dimensions: —
Floor Type: Hardwood
Kitchen Info:
Dimensions: —
Location: —Dimensions: —
Floor Type: Ceramic Tile
Features: Eating Area-Table Space
Living Room Info:
Dimensions: —
Location: —Dimensions: —
Floor Type: Hardwood
Family Room Info:
Dimensions: —
Location: —Dimensions: —
Floor Type: Vinyl
Additional Rooms Info:
Rooms: No additional rooms
Basement: FullRooms: No additional rooms
Other Specifics
| 2.5 | |
| Brick/Mortar | |
| Garage | |
| — | |
| — | |
| — | |
| Deck | |
| Fenced Yard | |
| 32 X 125 | |
| Finished | |
| None | |
| Hardwood Floors, First Floor Bedroom, First Floor Full Bath | |
| Range, Microwave, Refrigerator, Washer, Dryer | |
| Not in DB | |
| Sidewalks, Street Lights, Street Paved | |
| — | |
| — |
Tax History
| Year | Property Taxes |
|---|---|
| 2016 | $4,601 |
Contact Agent
Nearby Similar Homes
5716 Gunnison Street, Chicago, Illinois 60630
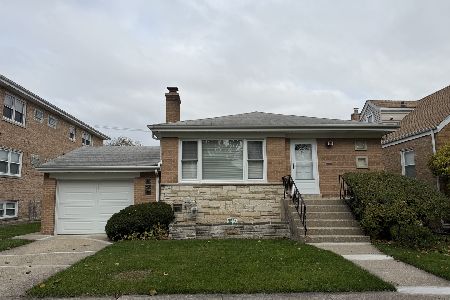
For Sale
$610,000
3 beds / 2.0 baths / 2,472 ft2
Single Family / Built: 1957
3
5748 Eastwood Avenue, Chicago, Illinois 60630
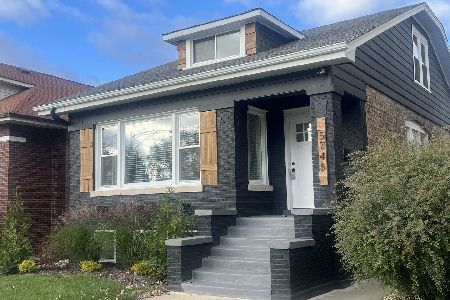
For Sale
$759,000
4 beds / 4.0 baths / 3,000 ft2
Single Family / Built: —
0
5137 Menard Avenue, Chicago, Illinois 60630
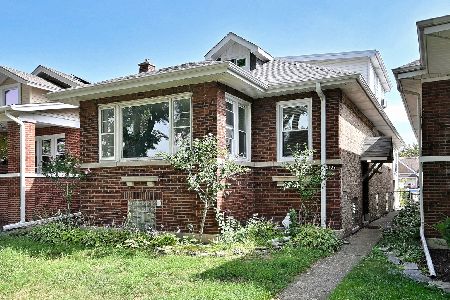
For Sale
$519,000
4 beds / 4.0 baths / 1,839 ft2
Single Family / Built: 1921
5
5100 Long Avenue, Chicago, Illinois 60630

For Sale
$1,199,900
6 beds / 3.1 baths / 5,000 ft2
Single Family / Built: 1912
71
5306 Lynch Avenue, Chicago, Illinois 60630
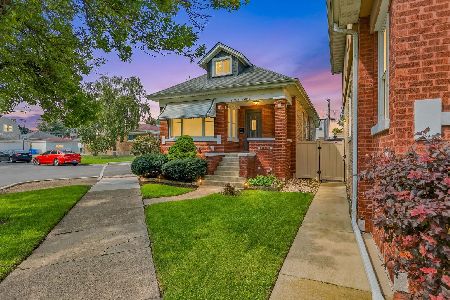
For Sale
$459,000
3 beds / 2.1 baths / 2,037 ft2
Single Family / Built: 1928
62
4431 Marmora Avenue, Chicago, Illinois 60630
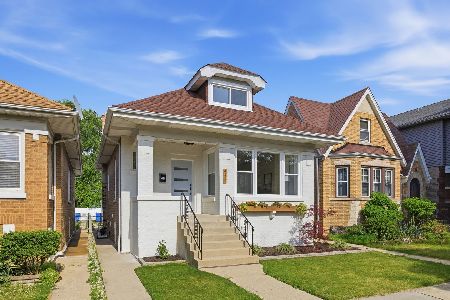
For Sale
$665,000
3 beds / 3.0 baths / 0 ft2
Single Family / Built: 1921
97
Nearby Sold Comparables
5628 Gunnison Street, Chicago, Illinois 60630

Sold
$320,000
2 beds / 2.0 baths / 0 ft2
Single Family / Built: 1927
6996
5647 Gunnison Street, Chicago, Illinois 60630
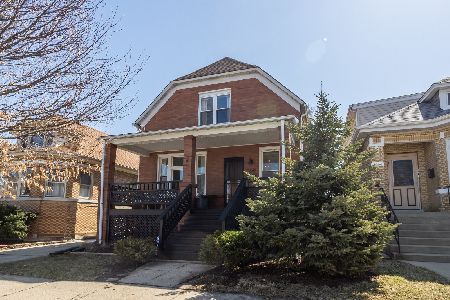
Sold
$550,000
5 beds / 4.0 baths / 2,908 ft2
Single Family / Built: 1906
1330
5633 Ainslie Street, Chicago, Illinois 60630
Sold
$549,000
3 beds / 3.1 baths / 3,200 ft2
Single Family / Built: 2007
2480
5637 Gunnison Street, Chicago, Illinois 60630
Sold
$195,000
4 beds / 3.1 baths / 0 ft2
Single Family / Built: —
5162
5637 Gunnison Street, Chicago, Illinois 60630
Sold
$466,000
4 beds / 4.0 baths / 2,416 ft2
Single Family / Built: 1951
5013
5637 Gunnison Street, Chicago, Illinois 60630

Sold
$624,900
4 beds / 4.0 baths / 2,416 ft2
Single Family / Built: 1951
2056
Contact Agent
Listing Provided By
K & L REALTY, INC
