

5805 Hawthorne Lane, Crystal Lake, Illinois 60014
Subdivision > Brighton Oaks
Sorry, we are updating photos, please update this page in 15 minutes
$470,000
|
Sold
|
|
| Status: | Closed |
| Sqft: | 3,178 |
| Cost/Sqft: | $151 |
| Beds: | 4 |
| Baths: | 4 |
| Year Built: | 2002 |
| Property Taxes: | $12,270 |
| Days On Market: | 4595 |
| Lot Size: | 1,28 |
Description
Dramatic open floor plan. Lots of wd flrg; granite ktchn & baths. 2115' Eng bsmt w/radiant heat. Mstr Bath has WP & SS. 2 mltvw F/P. 4th bdrm is a loft, easily converted. Owner's willing to convert to 4th bdrm with the right offer. Huge unfin bonus rm for future expansion possibilities. 18x40 ingrnd pool w/auto cover. Cntrl vac;blt in spkrs. Best lot in Brighton Oaks! This is a private paradise!
Property Specifics
| Single Family | |
| — | |
| Colonial | |
| 2002 | |
| Full, English | |
| Brick, Cedar | |
| Asphalt | |
| — | |
| No | |
| 1.28 |
| Mc Henry | |
| Brighton Oaks | |
| 200 / Annual | |
| Other | |
| Public | |
| Public Sewer | |
| Central Air | |
| Natural Gas | |
| 08567258 | |
| 1335356002 |
Nearby Schools
| NAME: | DISTRICT: | DISTANCE: | |
|---|---|---|---|
|
Grade School
West Elementary School |
47 | — | |
|
Middle School
Richard F Bernotas Middle School |
47 | Not in DB | |
|
High School
Crystal Lake Central High School |
155 | Not in DB | |
Property History
| DATE: | EVENT: | PRICE: | SOURCE: |
|---|---|---|---|
| 23 Oct, 2014 | Sold | $470,000 | MRED MLS |
| 27 Aug, 2014 | Under contract | $480,000 | MRED MLS |
| — | Last price change | $484,000 | MRED MLS |
| 25 Mar, 2014 | Listed for sale | $484,900 | MRED MLS |
Sorry, we are updating photos, please update this page in 15 minutes
Room Specifics
All Bedroom Info:
Total Bedrooms: 4
Bedrooms Above Ground: 4
Bedrooms Below Ground: 0
Total Bedrooms: 4
Bedrooms Above Ground: 4
Bedrooms Below Ground: 0
Second Bedroom Info:
Dimensions: —
Location: —Dimensions: —
Floor Type: Hardwood
Third Bedroom Info:
Dimensions: —
Location: —Dimensions: —
Floor Type: Hardwood
Fourth Bedroom Info:
Dimensions: —
Location: —Dimensions: —
Floor Type: Hardwood
Bathroom Info:
Full Bathrooms: 4
Partial Bathrooms: 1Full Bathrooms: 4
Bathroom Amenities: Whirlpool, Steam Shower, Double Sink
Bathroom in Basement: 1
Dining Room Info:
Dimensions: —
Location: —Dimensions: —
Floor Type: Hardwood
Kitchen Info:
Dimensions: —
Location: —Dimensions: —
Floor Type: Hardwood
Features: Eating Area-Breakfast Bar
Family Room Info:
Dimensions: —
Location: —Dimensions: —
Floor Type: Hardwood
Additional Rooms Info:
Rooms: Bonus Room, Den
Basement: Full, EnglishRooms: Bonus Room, Den
Other Specifics
| 3 | |
| Concrete Perimeter | |
| Garage | |
| — | |
| — | |
| — | |
| Patio, In Ground Pool | |
| Pond(s), Wooded | |
| 133X414X133X422 | |
| Full | |
| Full | |
| Vaulted/Cathedral Ceilings, Sauna/Steam Room, Hardwood Floors, Heated Floors, First Floor Bedroom | |
| Microwave, Dishwasher, Refrigerator, Disposal, Stainless Steel Appliance(s) | |
| Not in DB | |
| — | |
| — | |
| Double Sided, Wood Burning, Gas Starter |
Tax History
| Year | Property Taxes |
|---|---|
| 2014 | $12,270 |
Contact Agent
Nearby Similar Homes
6016 Highland Lane, Lakewood, Illinois 60014
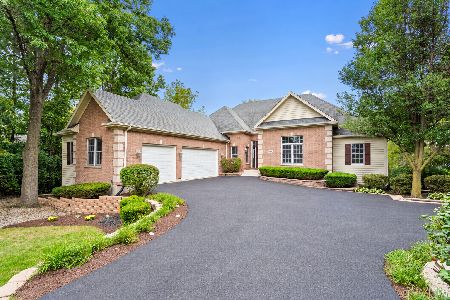
For Sale
$749,900
6 beds / 3.1 baths / 4,934 ft2
Single Family / Built: 2005
10
6211 Brighton Lane, Lakewood, Illinois 60014
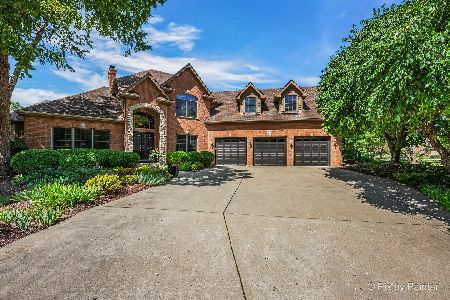
For Sale
$815,000
3 beds / 2.1 baths / 5,473 ft2
Single Family / Built: 2003
20
6450 Laforge Lane, Lakewood, Illinois 60014

For Sale
$799,900
4 beds / 3.1 baths / 3,600 ft2
Single Family / Built: 2021
1877
Nearby Sold Comparables
Crystal Lake, Illinois 60014

Sold
$334,750
4 beds / 3.1 baths / 3,243 ft2
Single Family / Built: 2002
4987
9985 Highland Lane, Lakewood, Illinois 60014
Sold
$456,000
4 beds / 3.1 baths / 3,486 ft2
Single Family / Built: 2006
6622

Contact Agent
Listing Provided By
American Realty Network, Inc
