

5943 Byron Street, Portage Park, Chicago, Illinois 60634
Sorry, we are updating photos, please update this page in 15 minutes
$349,900
|
Sold
|
|
| Status: | Closed |
| Sqft: | 1,600 |
| Cost/Sqft: | $219 |
| Beds: | 5 |
| Baths: | 3 |
| Year Built: | — |
| Property Taxes: | $4,190 |
| Days On Market: | 4928 |
| Lot Size: | 0,09 |
Description
Wow! Tak a look at this newly remodeled house. It features hardwood floors throughout 1st & 2nd floor & 9ft high ceiling on 1st floor. Modern, white kitchen cabinets with SS door handles, granite countertop, and SS appliances. Bathrooms with custom vanities, modern sinks, and ceramic tiles. Beautiful crown moldings, staircase with custom balusters, modern lighting. New windows, plumbing, electric, & HVAC system.
Property Specifics
| Single Family | |
| — | |
| Bungalow | |
| — | |
| Full | |
| Frame | |
| Asphalt | |
| — | |
| No | |
| 0.09 |
| Cook | |
| — | |
| 0 / Not Applicable | |
| None | |
| Lake Michigan, Public | |
| Public Sewer | |
| Central Air | |
| Natural Gas, Forced Air | |
| 08331938 | |
| 13202080050000 |
Property History
| DATE: | EVENT: | PRICE: | SOURCE: |
|---|---|---|---|
| 29 Nov, 2012 | Sold | $97,500 | MRED MLS |
| 13 Sep, 2012 | Under contract | $119,000 | MRED MLS |
| — | Last price change | $129,900 | MRED MLS |
| 23 Aug, 2012 | Listed for sale | $129,900 | MRED MLS |
| 7 Jun, 2013 | Sold | $349,900 | MRED MLS |
| 6 May, 2013 | Under contract | $349,900 | MRED MLS |
| 2 May, 2013 | Listed for sale | $349,900 | MRED MLS |
| 6 Apr, 2018 | Sold | $409,000 | MRED MLS |
| 3 Mar, 2018 | Under contract | $409,000 | MRED MLS |
| 1 Mar, 2018 | Listed for sale | $409,000 | MRED MLS |
Sorry, we are updating photos, please update this page in 15 minutes
Room Specifics
All Bedroom Info:
Total Bedrooms: 6
Bedrooms Above Ground: 5
Bedrooms Below Ground: 1
Total Bedrooms: 6
Bedrooms Above Ground: 5
Bedrooms Below Ground: 1
Second Bedroom Info:
Dimensions: —
Location: —Dimensions: —
Floor Type: Hardwood
Third Bedroom Info:
Dimensions: —
Location: —Dimensions: —
Floor Type: Hardwood
Fourth Bedroom Info:
Dimensions: —
Location: —Dimensions: —
Floor Type: Hardwood
Bathroom Info:
Full Bathrooms: 3
Partial Bathrooms: 0Full Bathrooms: 3
Bathroom Amenities: —
Bathroom in Basement: 1
Dining Room Info:
Dimensions: —
Location: —Dimensions: —
Floor Type: Hardwood
Kitchen Info:
Dimensions: —
Location: —Dimensions: —
Floor Type: Hardwood
Laundry Room Info:
Dimensions: —
Location: —Dimensions: —
Floor Type: Ceramic Tile
Living Room Info:
Dimensions: —
Location: —Dimensions: —
Floor Type: Hardwood
Family Room Info:
Dimensions: —
Location: —Dimensions: —
Floor Type: Carpet
Additional Rooms Info:
Rooms: Bedroom 5, Bedroom 6, Utility Room-Lower Level, Other Room
Basement: FullRooms: Bedroom 5, Bedroom 6, Utility Room-Lower Level, Other Room
Other Specifics
| 2 | |
| Concrete Perimeter | |
| Garage | |
| — | |
| — | |
| — | |
| — | |
| — | |
| 30 X 125 | |
| — | |
| None | |
| Hardwood Floors, Second Floor Laundry | |
| Range, Microwave, Dishwasher, Refrigerator, Washer, Dryer, Stainless Steel Appliance(s) | |
| Not in DB | |
| — | |
| — | |
| Gas Log, Gas Starter |
Tax History
| Year | Property Taxes |
|---|---|
| 2012 | $4,190 |
| 2013 | $4,190 |
| 2018 | $5,847 |
Contact Agent
Nearby Similar Homes
5916 Byron Street, Chicago, Illinois 60634

For Sale
$899,900
4 beds / 4.0 baths / 2,900 ft2
Single Family / Built: 1914
106
5948 Grace Street, Chicago, Illinois 60634
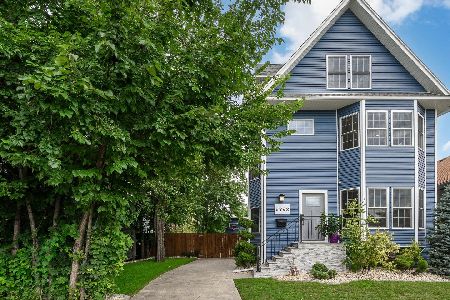
For Sale
$1,030,000
4 beds / 4.1 baths / 3,606 ft2
Single Family / Built: 1906
16
6037 Dakin Street, Chicago, Illinois 60634
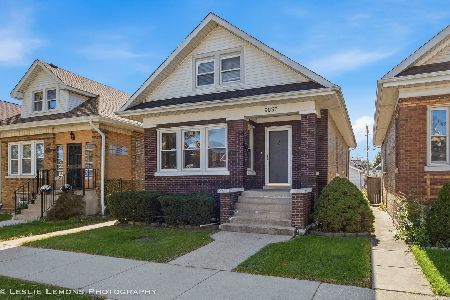
For Sale
$399,900
4 beds / 2.0 baths / 2,483 ft2
Single Family / Built: 1920
9
5834 Byron Street, Chicago, Illinois 60634

For Sale
$339,900
4 beds / 2.0 baths / 1,700 ft2
Single Family / Built: 1907
133
5941 Waveland Avenue, Chicago, Illinois 60634
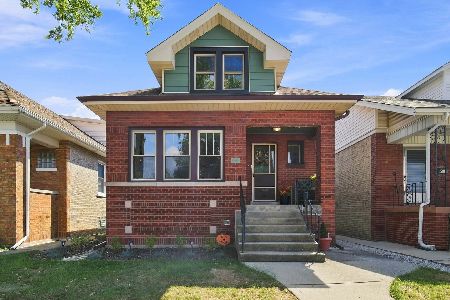
For Sale
$594,900
4 beds / 3.0 baths / 2,565 ft2
Single Family / Built: 1923
35
6118 Grace Street, Chicago, Illinois 60634

For Sale
$530,000
6 beds / 2.0 baths / 3,256 ft2
Single Family / Built: 1924
70
Nearby Sold Comparables
5943 Byron Street, Chicago, Illinois 60634

Sold
$119,000
4 beds / 2.0 baths / 1,200 ft2
Single Family / Built: —
5180
5943 Byron Street, Chicago, Illinois 60634
Sold
$409,000
4 beds / 3.0 baths / 0 ft2
Single Family / Built: —
3164
5937 Byron Street, Chicago, Illinois 60634
Sold
$315,000
3 beds / 2.0 baths / 1,200 ft2
Single Family / Built: 1911
2703
5951 Byron Street, Chicago, Illinois 60634
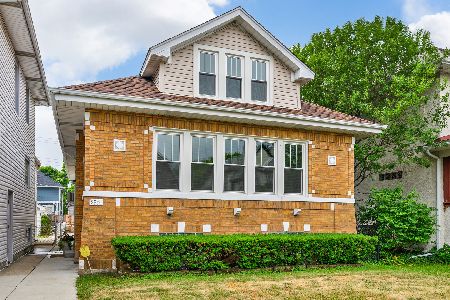
Sold
$399,900
5 beds / 2.1 baths / 0 ft2
Single Family / Built: 1927
1486
5946 Berenice Avenue, Chicago, Illinois 60634
Sold
$225,000
3 beds / 1.1 baths / 1,364 ft2
Single Family / Built: 1908
3628
5946 Berenice Avenue, Chicago, Illinois 60634
Sold
$475,000
3 beds / 2.1 baths / 0 ft2
Single Family / Built: 1908
2481
Contact Agent
Listing Provided By
GMAC Realty Inc
