

605 Bauman Street, Marengo, Illinois 60152


$248,000
|
Sold
|
|
| Status: | Closed |
| Sqft: | 2,500 |
| Cost/Sqft: | $102 |
| Beds: | 2 |
| Baths: | 3 |
| Year Built: | 2003 |
| Property Taxes: | $8,853 |
| Days On Market: | 2283 |
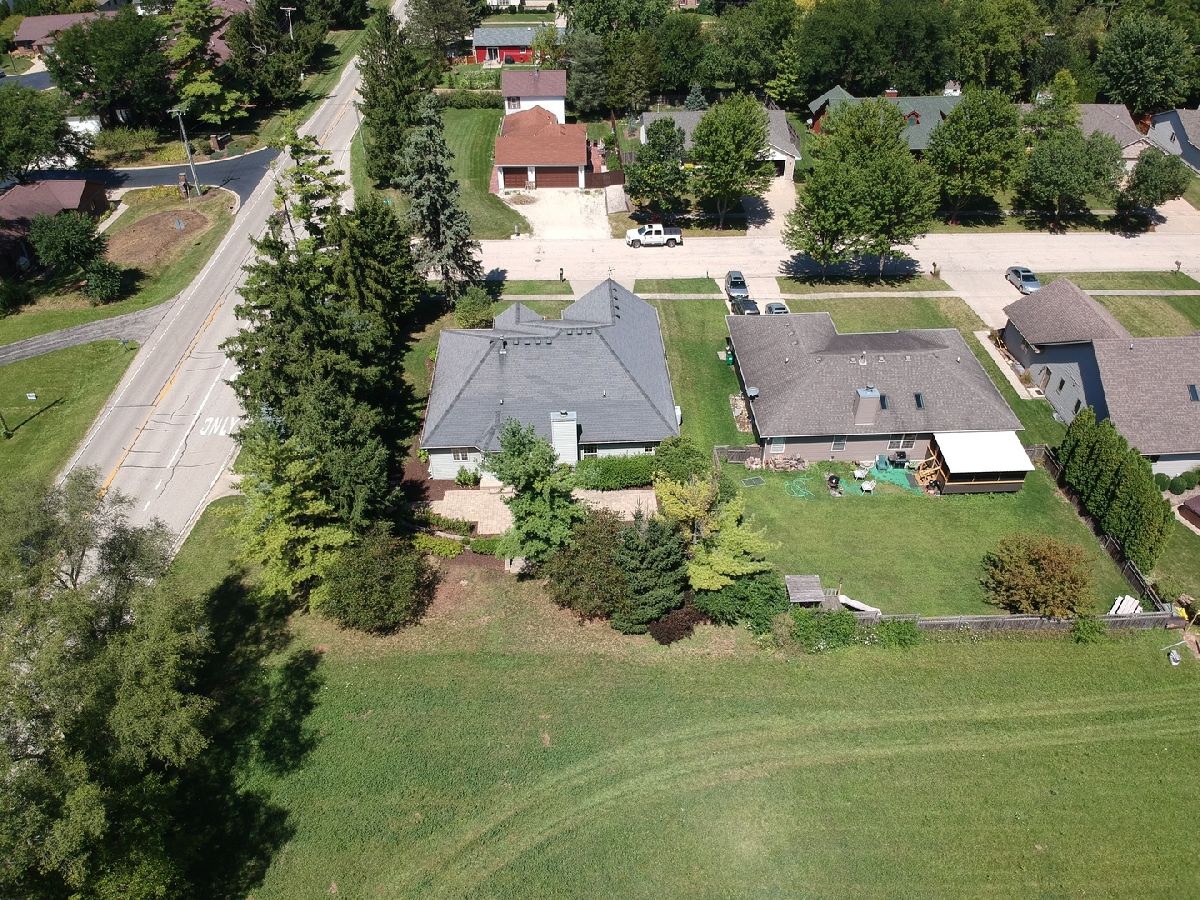
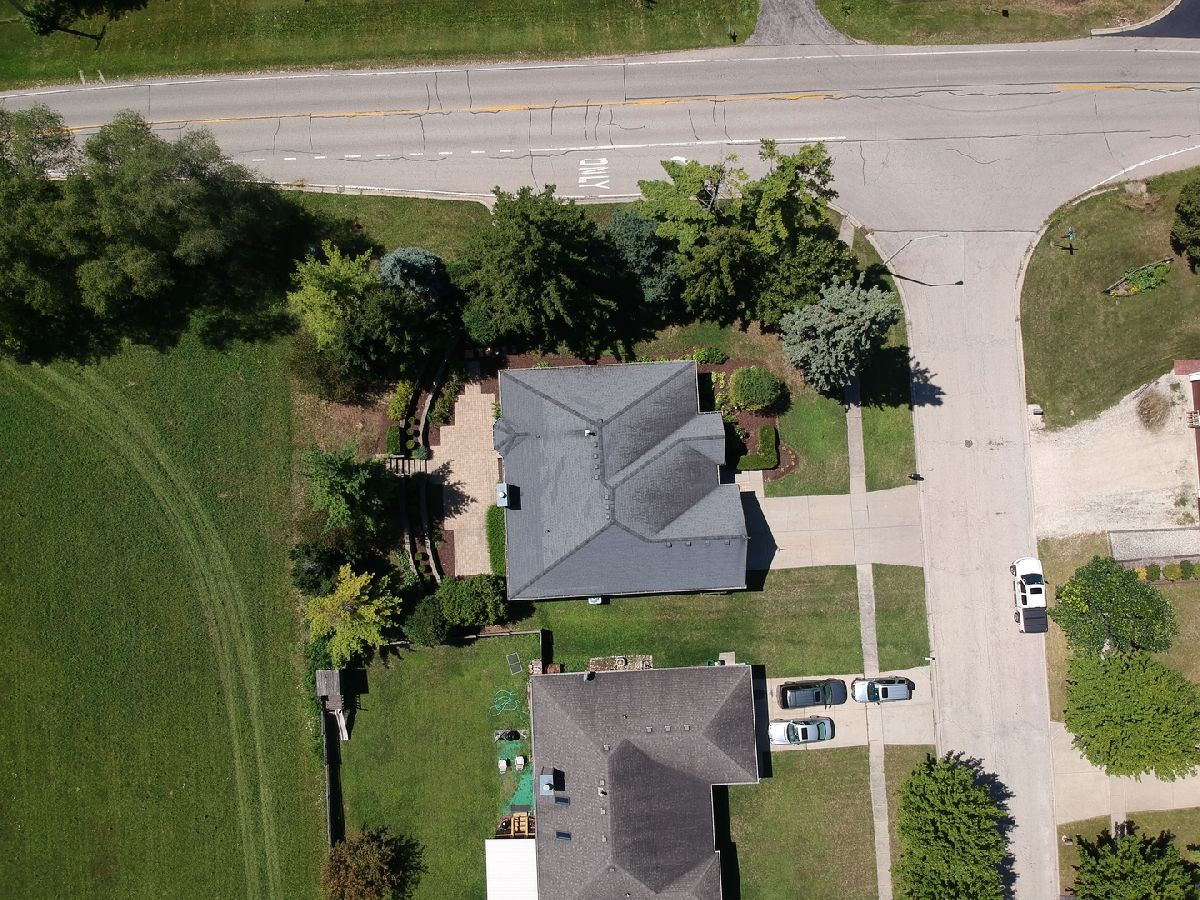
| Lot Size: | 0,30 |
Description
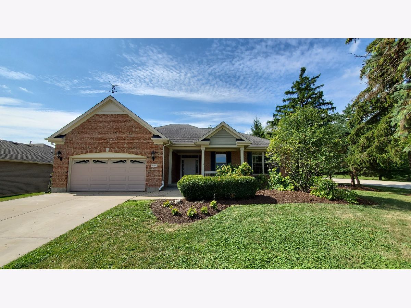
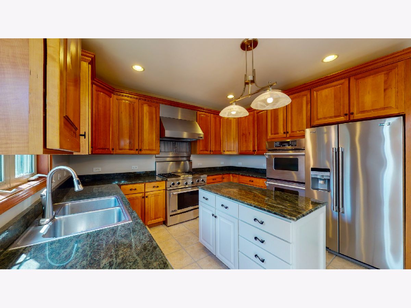
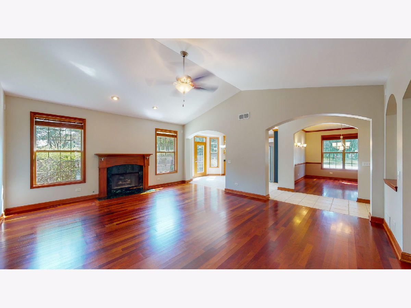
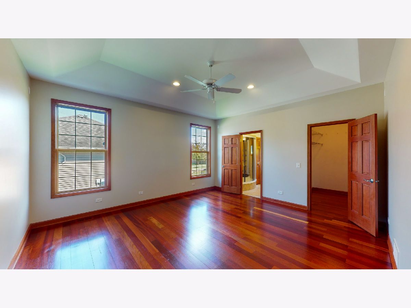
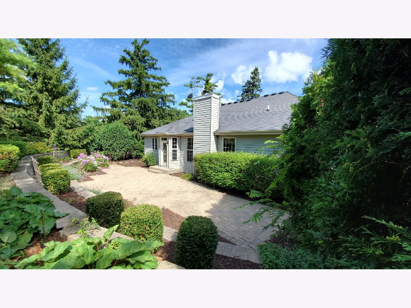
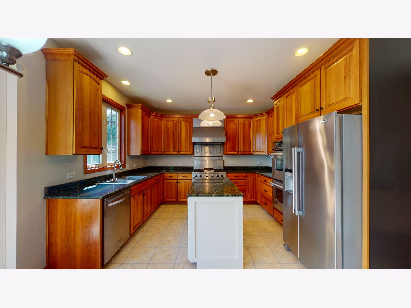
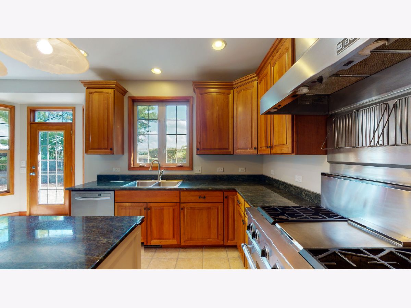
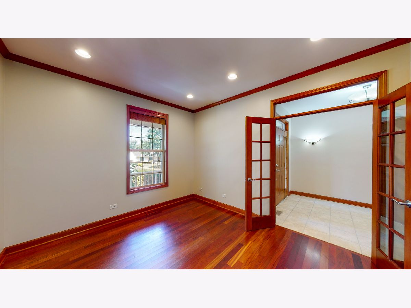
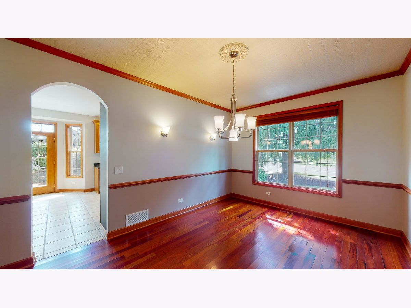
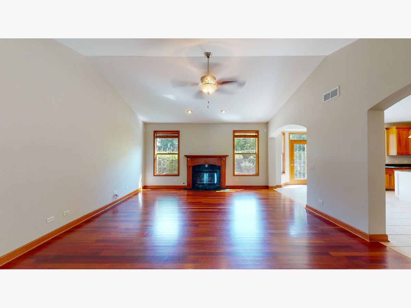
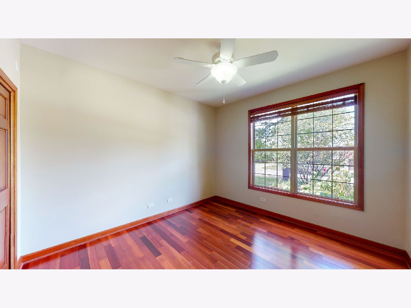
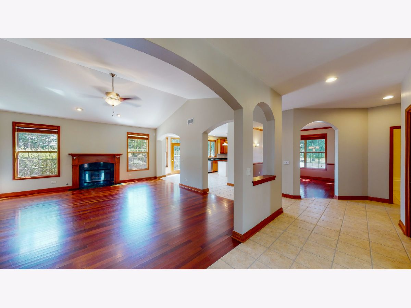
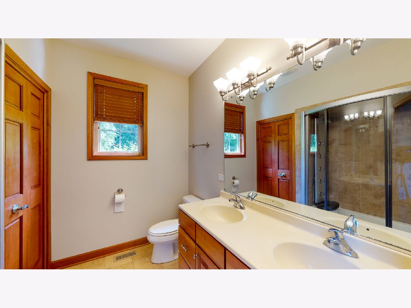
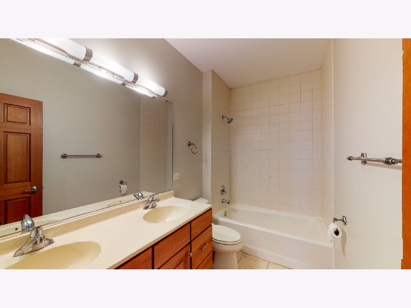
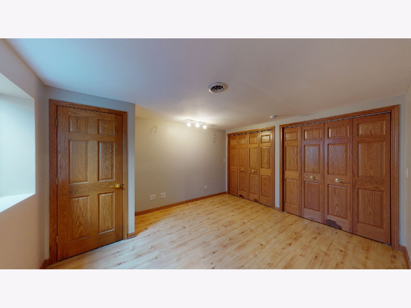
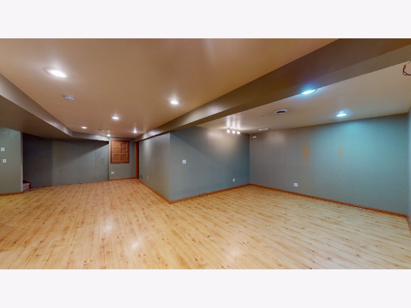
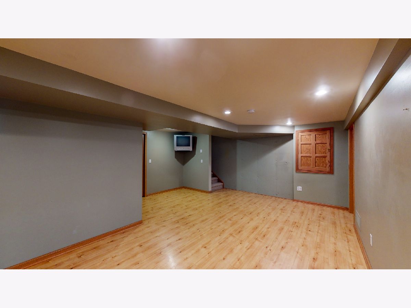
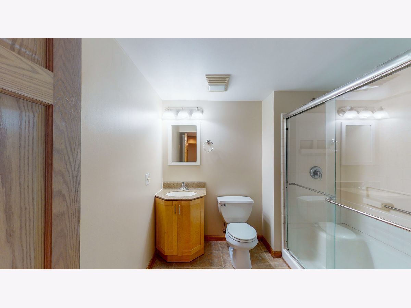
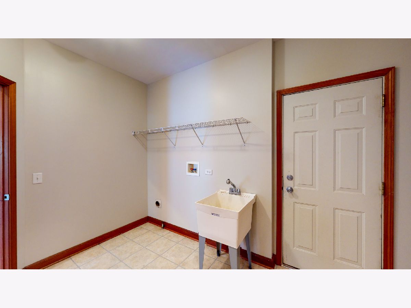
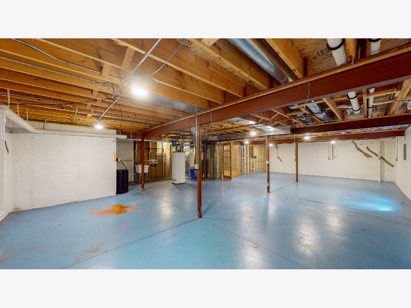
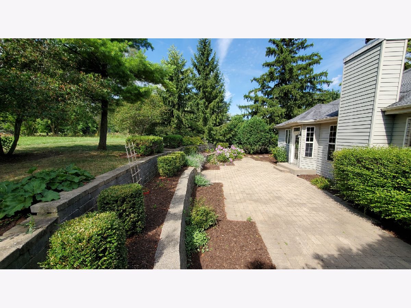
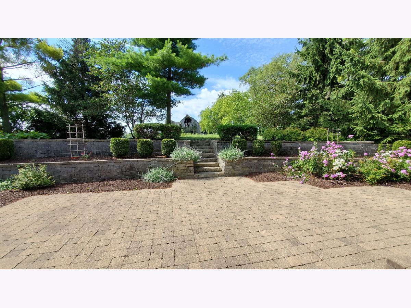
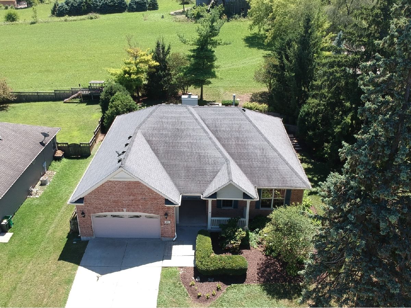
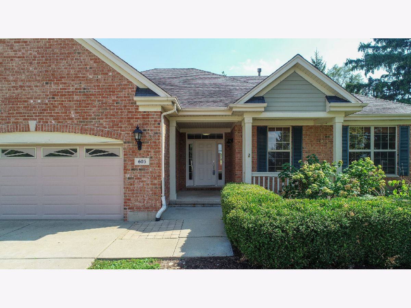
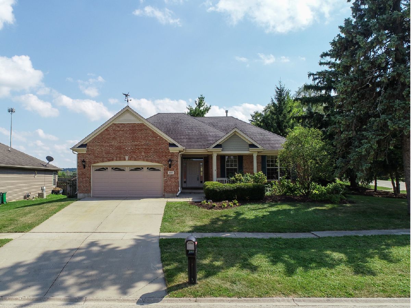
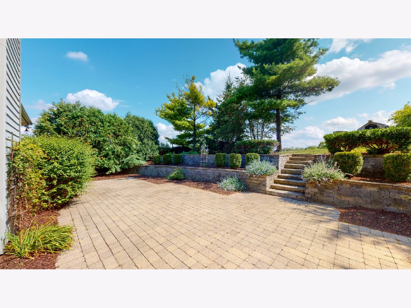
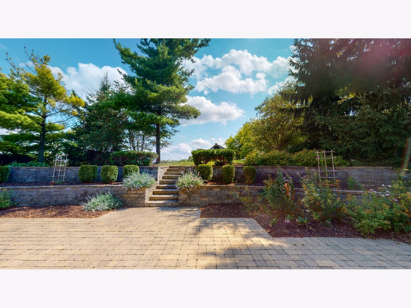
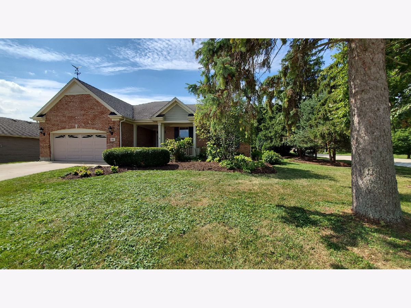
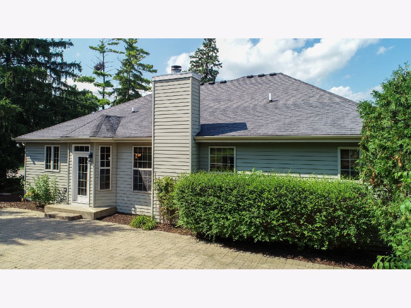
Don't let the opportunity pass you by to own this beautiful 3 bed 3 bath ranch home. Stunning cherry harwood floors complete the living, dining, office, and bedrooms on the main level with tile flooring in the kitchen that is waiting for its new chef to enjoy the commercial grade stove and built in double oven. There is also plenty of cabinet space for your storage needs. The kitchen opens to the living room where you can relax by the fireplace. The master bedroom is accompanied by a master bathroom with a spa style shower. Finishing off the main level is the 2nd bedroom, full bath, office, and first floor laundry. Just over half of the large basement is finished with a recreation room, bedroom, and full bath. Outside you will enjoy the private backyard from your large paver patio.
Property Specifics
| Single Family | |
| — | |
| Ranch | |
| 2003 | |
| Full | |
| Vinyl Siding, Brick | |
| Asphalt | |
| — | |
| No | |
| 0.3 |
| Mc Henry | |
| — | |
| 90 / Annual | |
| Other | |
| Public | |
| Public Sewer | |
| Central Air | |
| Natural Gas | |
| 10801677 | |
| 1601131001 |
Property History
| DATE: | EVENT: | PRICE: | SOURCE: |
|---|---|---|---|
| 1 Jun, 2020 | Sold | $185,000 | MRED MLS |
| 27 Apr, 2020 | Under contract | $207,300 | MRED MLS |
| 4 Apr, 2020 | Listed for sale | $207,300 | MRED MLS |
| 17 Sep, 2020 | Sold | $248,000 | MRED MLS |
| 30 Aug, 2020 | Under contract | $255,000 | MRED MLS |
| 9 Aug, 2020 | Listed for sale | $255,000 | MRED MLS |
Room Specifics
Total Bedrooms: 3
Bedrooms Above Ground: 2
Bedrooms Below Ground: 1
Dimensions: —
Floor Type: Hardwood
Dimensions: —
Floor Type: Wood Laminate
Full Bathrooms: 3
Bathroom Amenities: Double Sink
Bathroom in Basement: 1
Dimensions: —
Floor Type: Hardwood
Dimensions: —
Floor Type: Ceramic Tile
Features: Eating Area-Table Space
Dimensions: —
Floor Type: Ceramic Tile
Dimensions: —
Floor Type: Hardwood
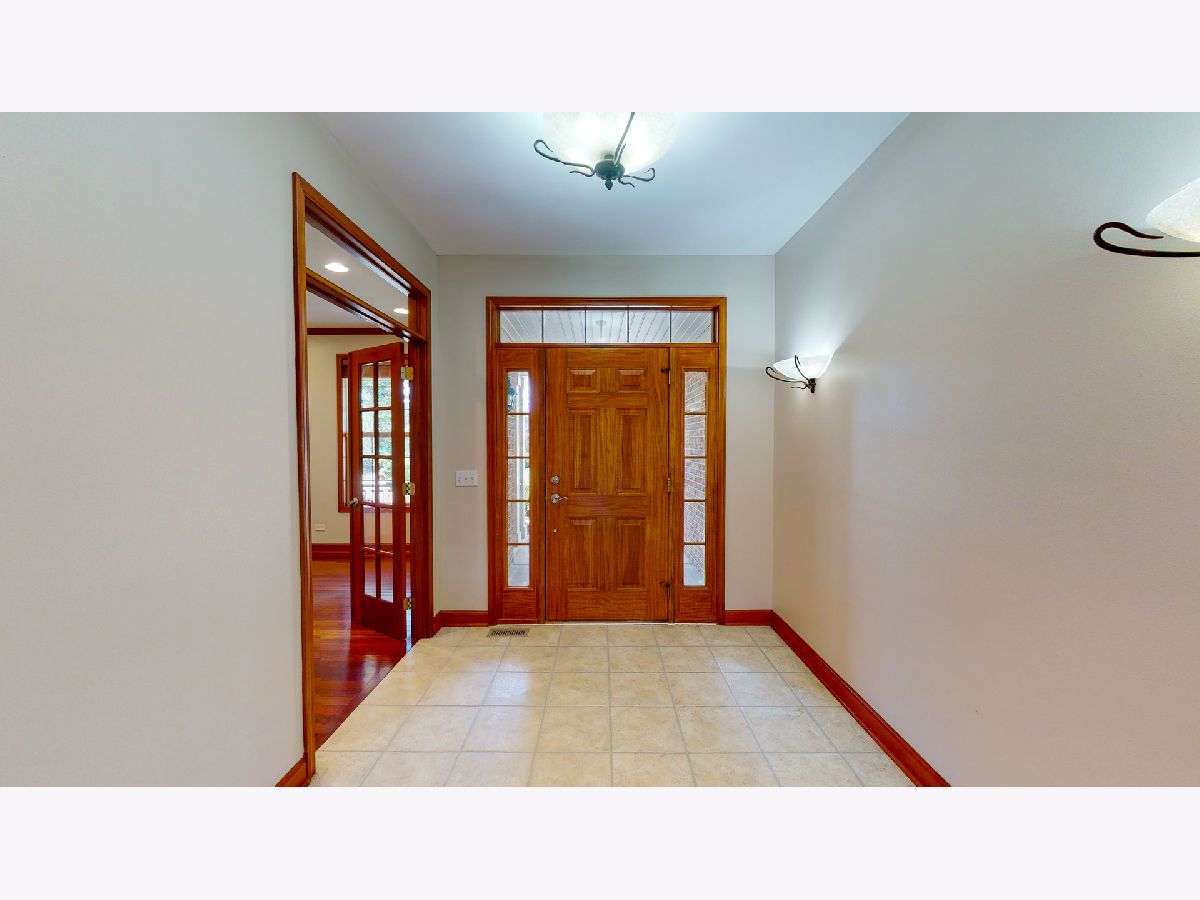
Rooms: Office, Recreation Room, Game Room, Foyer
Other Specifics
| 2 | |
| Concrete Perimeter | |
| Garage | |
| — | |
| — | |
| — | |
| — | |
| — | |
| 134 X 97 | |
| — | |
| Full | |
| Vaulted/Cathedral Ceilings, Hardwood Floors, First Floor Bedroom, First Floor Laundry, First Floor Full Bath, Walk-In Closet(s) | |
| Double Oven, Range, Dishwasher, Refrigerator, Disposal | |
| Not in DB | |
| — | |
| — | |
| Wood Burning |
Tax History
| Year | Property Taxes |
|---|---|
| 2020 | $6,552 |
| 2020 | $8,853 |
Contact Agent
Nearby Similar Homes
Nearby Sold Comparables



Contact Agent
Listing Provided By
RE/MAX Connections II
