

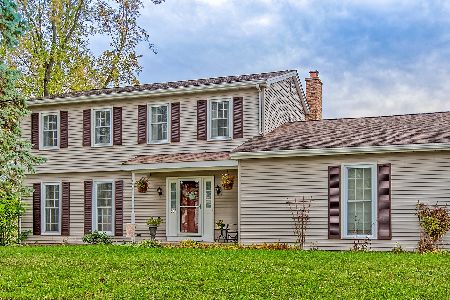
605 Concord Court, Algonquin, Illinois 60102


$340,000
|
Sold
|
|
| Status: | Closed |
| Sqft: | 2,080 |
| Cost/Sqft: | $171 |
| Beds: | 4 |
| Baths: | 3 |
| Year Built: | 1978 |
| Property Taxes: | $6,865 |
| Days On Market: | 1545 |
| Lot Size: | 0,54 |
Description
Updated "open" floor plan 4 br split-level on "end of cul-de-sac" 1/2 acre wonderful lot plus located just a couple blocks to quaint downtown area with food/fun/Fox River/Prairie Trail, etc. Open plan residence includes new wood burning stove in main living area, glass french door to large walk out deck, walk-out family room with brick front ventless gas log fireplace, powder room and finished sub basement. Kitchen with huge granite island, 42" cabinets, backsplash & stainless steel appliances and "no walls" to the living and dining rooms plus laminate wood flooring. All bathrooms are updated with ceramic tile floors, newer vanities & lighting. Hardwood floors on entire 2nd floor. Complete tear-off roof & gutters 2019, new front porch/stoop & walk 2020, newer hot water heater, washer/dryer 2017. Other updated appointments in last 10 years: water softener, sump pump, furnace, central air, insulated windows recessed lighting, ceiling fans and organized closets. Just around the corner from Climb Hill Parks, playgrounds and "lookout" point to Fox River and downtown areas. Neubert Elementary and H D Jacobs High School.
Property Specifics
| Single Family | |
| — | |
| — | |
| 1978 | |
| — | |
| Vinyl Siding, Brick | |
| — | |
| — | |
| No | |
| 0.54 |
| Mc Henry | |
| High Hill Farms | |
| 0 / Not Applicable | |
| — | |
| — | |
| — | |
| — | |
| — | |
| 11611747 | |
| 1933276022 |
Nearby Schools
| NAME: | DISTRICT: | DISTANCE: | |
|---|---|---|---|
|
Grade School
Neubert Elementary School |
300 | — | |
|
Middle School
Westfield Community School |
300 | Not in DB | |
|
High School
H D Jacobs High School |
300 | Not in DB | |
Property History
| DATE: | EVENT: | PRICE: | SOURCE: |
|---|---|---|---|
| 9 May, 2013 | Sold | $155,000 | MRED MLS |
| 25 Mar, 2013 | Under contract | $147,000 | MRED MLS |
| 1 Mar, 2013 | Listed for sale | $147,000 | MRED MLS |
| 15 Apr, 2016 | Sold | $227,000 | MRED MLS |
| 28 Jan, 2016 | Under contract | $239,900 | MRED MLS |
| 20 Jan, 2016 | Listed for sale | $239,900 | MRED MLS |
| 5 Oct, 2022 | Sold | $340,000 | MRED MLS |
| 2 Sep, 2022 | Under contract | $354,900 | MRED MLS |
| 23 Aug, 2022 | Listed for sale | $354,900 | MRED MLS |


Room Specifics
Total Bedrooms: 4
Bedrooms Above Ground: 4
Bedrooms Below Ground: 0
Full Bathrooms: 3
Bathroom Amenities: Double Sink
Bathroom in Basement: 0
Rooms: —
Other Specifics
| 2 | |
| — | |
| Garage | |
| — | |
| — | |
| — | |
| — | |
| — | |
| 23267 | |
| Dormer,Unfinished | |
| — | |
| — | |
| — | |
| Not in DB | |
| — | |
| — | |
| — |
Tax History
| Year | Property Taxes |
|---|---|
| 2013 | $5,791 |
| 2016 | $6,196 |
| 2022 | $6,865 |
Contact Agent
Nearby Similar Homes
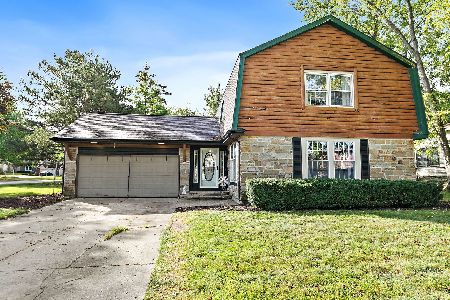
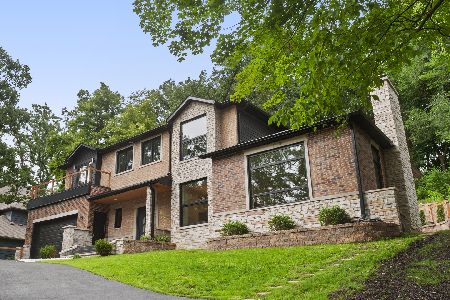




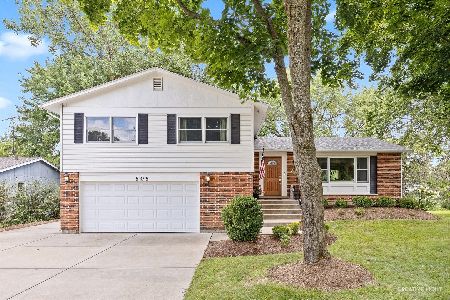
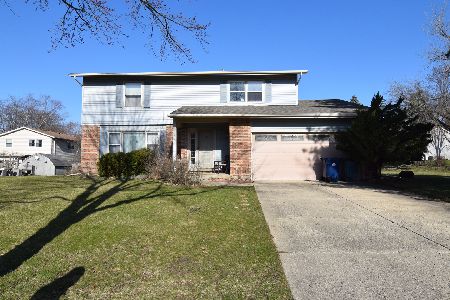
Nearby Sold Comparables

Contact Agent
Listing Provided By
@properties Christie's International Real Estate
