

606 Forest Avenue, Glen Ellyn, Illinois 60137
Sorry, we are updating photos, please update this page in 15 minutes
$860,000
|
Sold
|
|
| Status: | Closed |
| Sqft: | 4,100 |
| Cost/Sqft: | $219 |
| Beds: | 4 |
| Baths: | 5 |
| Year Built: | 1968 |
| Property Taxes: | $20,270 |
| Days On Market: | 5375 |
| Lot Size: | 0,31 |
Description
A beautiful home - the perfect blend of gracious appointments, numerous updates & a casual elegance in an ideal Lake Ellyn location. Lifelong flexibility w/ 1st & 2nd Floor Masters & 1st floor study could be a 5th or guest BR. A few highlights: Gorgeous Kitchen, Large FR, Very Spacious Bedrooms, 1st Floor Laundry, Entertainment Sized Patio, Stunning Landscape, Oversized 3 Car Garage. A Very Special Home & Location!
Property Specifics
| Single Family | |
| — | |
| Cape Cod | |
| 1968 | |
| Partial | |
| Brick, Cedar | |
| Shake | |
| — | |
| No | |
| 0.31 |
| Du Page | |
| — | |
| 0 / Not Applicable | |
| None | |
| Lake Michigan | |
| Public Sewer | |
| Central Air, Zoned | |
| Natural Gas, Forced Air, Sep Heating Systems - 2+, Zoned | |
| 08000262 | |
| 0511124019 |
Nearby Schools
| NAME: | DISTRICT: | DISTANCE: | |
|---|---|---|---|
|
Grade School
Forest Glen Elementary School |
41 | — | |
|
Middle School
Hadley Junior High School |
41 | Not in DB | |
|
High School
Glenbard West High School |
87 | Not in DB | |
Property History
| DATE: | EVENT: | PRICE: | SOURCE: |
|---|---|---|---|
| 8 May, 2012 | Sold | $860,000 | MRED MLS |
| 1 Mar, 2012 | Under contract | $899,000 | MRED MLS |
| 21 Feb, 2012 | Listed for sale | $899,000 | MRED MLS |
Sorry, we are updating photos, please update this page in 15 minutes
Room Specifics
All Bedroom Info:
Total Bedrooms: 4
Bedrooms Above Ground: 4
Bedrooms Below Ground: 0
Total Bedrooms: 4
Bedrooms Above Ground: 4
Bedrooms Below Ground: 0
Second Bedroom Info:
Dimensions: —
Location: —Dimensions: —
Floor Type: Carpet
Third Bedroom Info:
Dimensions: —
Location: —Dimensions: —
Floor Type: Carpet
Fourth Bedroom Info:
Dimensions: —
Location: —Dimensions: —
Floor Type: Carpet
Bathroom Info:
Full Bathrooms: 5
Partial Bathrooms: 1Full Bathrooms: 5
Bathroom Amenities: Double Sink
Bathroom in Basement: 0
Dining Room Info:
Dimensions: —
Location: —Dimensions: —
Floor Type: Hardwood
Kitchen Info:
Dimensions: —
Location: —Dimensions: —
Floor Type: Hardwood
Features: Eating Area-Table Space, Island, Pantry-Closet
Laundry Room Info:
Dimensions: —
Location: —Dimensions: —
Floor Type: Ceramic Tile
Living Room Info:
Dimensions: —
Location: —Dimensions: —
Floor Type: Carpet
Family Room Info:
Dimensions: —
Location: —Dimensions: —
Floor Type: Hardwood
Additional Rooms Info:
Rooms: Foyer, Study
Basement: PartialRooms: Foyer, Study
Other Specifics
| 3 | |
| Concrete Perimeter | |
| Garage | |
| — | |
| — | |
| — | |
| Brick Paver Patio | |
| Fenced Yard, Landscaped | |
| 80 X 168 | |
| Pull Down Stair,Unfinished | |
| Full | |
| Hardwood Floors, First Floor Bedroom, First Floor Laundry, First Floor Full Bath | |
| — | |
| Not in DB | |
| Sidewalks, Street Lights, Street Paved | |
| — | |
| Wood Burning, Gas Starter |
Tax History
| Year | Property Taxes |
|---|---|
| 2012 | $20,270 |
Contact Agent
Nearby Similar Homes
487 Cottage Avenue, Glen Ellyn, Illinois 60137

For Sale
$569,900
3 beds / 1.1 baths / 1,634 ft2
Single Family / Built: 1927
5
540 Elm Street, Glen Ellyn, Illinois 60137
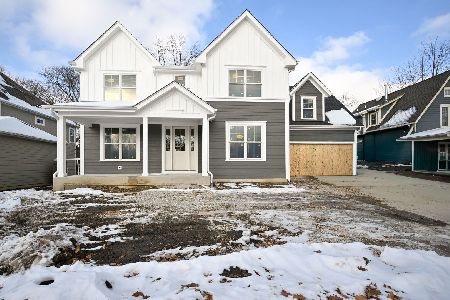
For Sale
$1,842,000
5 beds / 4.1 baths / 3,745 ft2
Single Family / Built: 2025
329
789 Park Boulevard, Glen Ellyn, Illinois 60137

For Sale
$1,199,000
4 beds / 2.0 baths / 2,716 ft2
Single Family / Built: 1906
60
678 Oak Street, Glen Ellyn, Illinois 60137
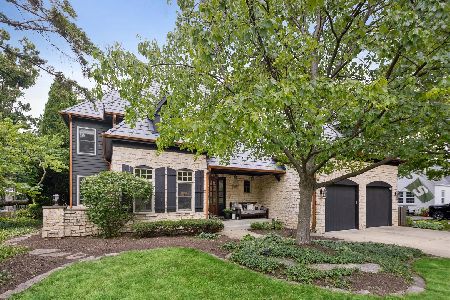
For Sale
$2,150,000
5 beds / 5.1 baths / 4,588 ft2
Single Family / Built: 2000
108
714 Western Avenue, Glen Ellyn, Illinois 60137
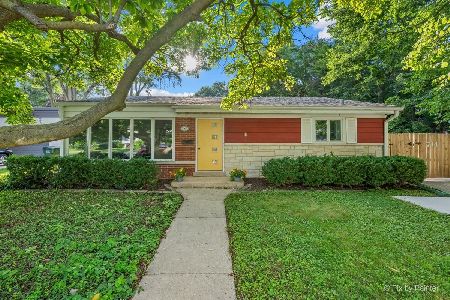
For Sale
$475,000
3 beds / 2.0 baths / 1,499 ft2
Single Family / Built: 1954
55
391 Montclair Avenue, Glen Ellyn, Illinois 60137

For Sale
$529,000
3 beds / 1.1 baths / 1,392 ft2
Single Family / Built: 1915
25
Nearby Sold Comparables
616 Forest Avenue, Glen Ellyn, Illinois 60137

Sold
$874,900
4 beds / 2.2 baths / 3,376 ft2
Single Family / Built: 1926
5220
600 Forest Avenue, Glen Ellyn, Illinois 60137
Sold
$849,000
3 beds / 3.1 baths / 3,434 ft2
Single Family / Built: 1952
5022
600 Forest Avenue, Glen Ellyn, Illinois 60137

Sold
$1,350,000
3 beds / 3.1 baths / 3,252 ft2
Single Family / Built: 1952
605
619 Main Street, Glen Ellyn, Illinois 60137
Sold
$550,000
3 beds / 1.1 baths / 0 ft2
Single Family / Built: 1929
5913
619 Main Street, Glen Ellyn, Illinois 60137
Sold
$599,000
3 beds / 1.1 baths / 2,234 ft2
Single Family / Built: 1929
4134
607 Main Street, Glen Ellyn, Illinois 60137
Sold
$749,900
4 beds / 3.2 baths / 2,695 ft2
Single Family / Built: 1928
4378
Contact Agent
Listing Provided By
Baird & Warner
