

619 Main Street, Glen Ellyn, Illinois 60137
Sorry, we are updating photos, please update this page in 15 minutes
$500,100
|
Sold
|
|
| Status: | Closed |
| Sqft: | 0 |
| Cost/Sqft: | — |
| Beds: | 3 |
| Baths: | 2 |
| Year Built: | 1929 |
| Property Taxes: | $14,304 |
| Days On Market: | 5913 |
| Lot Size: | 0,00 |
Description
Gorgeous, beautiful & sophisticated home. This elegant classic brick home has the charm of yesteryear & also impeccably updated. Renovation incld: custom designed kit.w/eating area, Formal LR w/blt in Plasma TV & surround sound. DR w/French Doors lead out to screened porch. FR w/built ins. New furnace & newer CAC & windows. Generous indoor & outdoor living with beautiful landscaping & outdoor Stone Fireplace.
Property Specifics
| Single Family | |
| — | |
| Traditional | |
| 1929 | |
| Full, Walkout | |
| Brick | |
| Asphalt | |
| — | |
| No | |
| 0 |
| Du Page | |
| — | |
| 0 / Not Applicable | |
| None | |
| Lake Michigan, Public | |
| Sewer-Storm | |
| Central Air | |
| Natural Gas, Steam, Radiator(s) | |
| 07624257 | |
| 0511124007 |
Nearby Schools
| NAME: | DISTRICT: | DISTANCE: | |
|---|---|---|---|
|
Grade School
Forest Glen Elementary School |
41 | — | |
|
Middle School
Hadley Junior High School |
41 | Not in DB | |
|
High School
Glenbard West High School |
87 | Not in DB | |
Property History
| DATE: | EVENT: | PRICE: | SOURCE: |
|---|---|---|---|
| 1 Feb, 2011 | Sold | $500,100 | MRED MLS |
| 11 Jan, 2011 | Under contract | $550,000 | MRED MLS |
| — | Last price change | $600,000 | MRED MLS |
| 1 Sep, 2010 | Listed for sale | $600,000 | MRED MLS |
| 25 Sep, 2015 | Sold | $570,000 | MRED MLS |
| 28 Jul, 2015 | Under contract | $599,000 | MRED MLS |
| 16 Jul, 2015 | Listed for sale | $599,000 | MRED MLS |
Sorry, we are updating photos, please update this page in 15 minutes
Room Specifics
All Bedroom Info:
Total Bedrooms: 3
Bedrooms Above Ground: 3
Bedrooms Below Ground: 0
Total Bedrooms: 3
Bedrooms Above Ground: 3
Bedrooms Below Ground: 0
Second Bedroom Info:
Dimensions: —
Location: —Dimensions: —
Floor Type: Hardwood
Third Bedroom Info:
Dimensions: —
Location: —Dimensions: —
Floor Type: Hardwood
Bathroom Info:
Full Bathrooms: 2
Partial Bathrooms: 1Full Bathrooms: 2
Bathroom Amenities: —
Bathroom in Basement: 0
Dining Room Info:
Dimensions: —
Location: —Dimensions: —
Floor Type: Hardwood
Kitchen Info:
Dimensions: —
Location: —Dimensions: —
Floor Type: Hardwood
Features: Eating Area-Table Space, Pantry-Closet
Living Room Info:
Dimensions: —
Location: —Dimensions: —
Floor Type: Hardwood
Family Room Info:
Dimensions: —
Location: —Dimensions: —
Floor Type: Carpet
Additional Rooms Info:
Rooms: Breakfast Room, Den, Gallery, Screened Porch, Tandem Room
Basement: Full, WalkoutRooms: Breakfast Room, Den, Gallery, Screened Porch, Tandem Room
Other Specifics
| 2 | |
| Concrete Perimeter | |
| Garage | |
| — | |
| — | |
| — | |
| Deck, Porch Screened | |
| Landscaped | |
| 75 X 159 | |
| Unfinished | |
| None | |
| — | |
| Double Oven, Microwave, Dishwasher, Refrigerator, Washer, Dryer, Disposal | |
| Not in DB | |
| Sidewalks, Street Lights, Street Paved | |
| — | |
| Wood Burning, Attached Fireplace Doors/Screen |
Tax History
| Year | Property Taxes |
|---|---|
| 2011 | $14,304 |
| 2015 | $13,600 |
Contact Agent
Nearby Similar Homes
487 Cottage Avenue, Glen Ellyn, Illinois 60137

For Sale
$569,900
3 beds / 1.1 baths / 1,634 ft2
Single Family / Built: 1927
5
540 Elm Street, Glen Ellyn, Illinois 60137
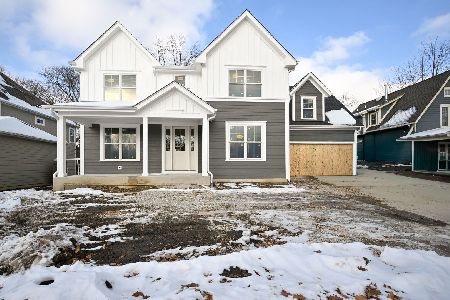
For Sale
$1,842,000
5 beds / 4.1 baths / 3,745 ft2
Single Family / Built: 2025
329
714 Western Avenue, Glen Ellyn, Illinois 60137
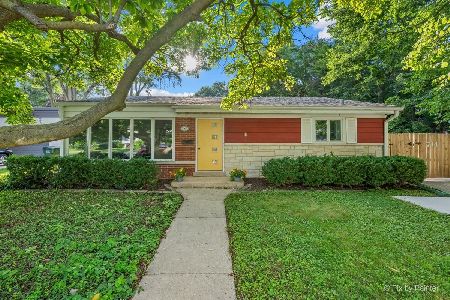
For Sale
$475,000
3 beds / 2.0 baths / 1,499 ft2
Single Family / Built: 1954
55
789 Park Boulevard, Glen Ellyn, Illinois 60137

For Sale
$1,199,000
4 beds / 2.0 baths / 2,716 ft2
Single Family / Built: 1906
60
678 Oak Street, Glen Ellyn, Illinois 60137
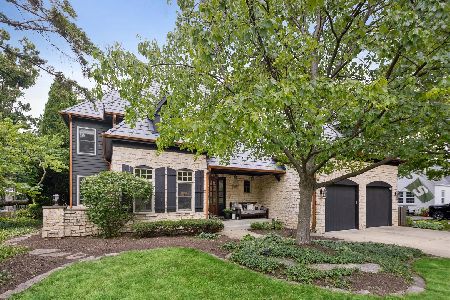
For Sale
$2,150,000
5 beds / 5.1 baths / 4,588 ft2
Single Family / Built: 2000
108
391 Montclair Avenue, Glen Ellyn, Illinois 60137

For Sale
$529,000
3 beds / 1.1 baths / 1,392 ft2
Single Family / Built: 1915
25
Nearby Sold Comparables
619 Main Street, Glen Ellyn, Illinois 60137

Sold
$599,000
3 beds / 1.1 baths / 2,234 ft2
Single Family / Built: 1929
4134
607 Main Street, Glen Ellyn, Illinois 60137
Sold
$749,900
4 beds / 3.2 baths / 2,695 ft2
Single Family / Built: 1928
4378
607 Main Street, Glen Ellyn, Illinois 60137
Sold
$759,000
4 beds / 3.2 baths / 0 ft2
Single Family / Built: —
6676
606 Forest Avenue, Glen Ellyn, Illinois 60137
Sold
$899,000
4 beds / 4.1 baths / 4,100 ft2
Single Family / Built: 1968
5375
616 Forest Avenue, Glen Ellyn, Illinois 60137
Sold
$874,900
4 beds / 2.2 baths / 3,376 ft2
Single Family / Built: 1926
5220
601 Main Street, Glen Ellyn, Illinois 60137
Sold
$635,000
3 beds / 3.1 baths / 0 ft2
Single Family / Built: 1924
6013
Contact Agent
Listing Provided By
Baird & Warner
