

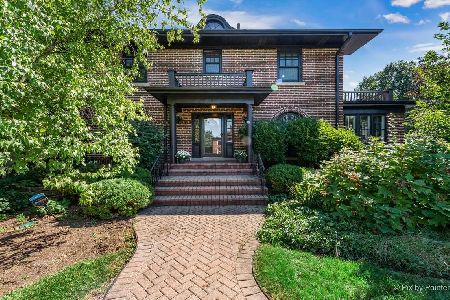
607 Main Street, Glen Ellyn, Illinois 60137
Sorry, we are updating photos, please update this page in 15 minutes
$736,500
|
Sold
|
|
| Status: | Closed |
| Sqft: | 0 |
| Cost/Sqft: | — |
| Beds: | 4 |
| Baths: | 5 |
| Year Built: | — |
| Property Taxes: | $12,646 |
| Days On Market: | 6676 |
| Lot Size: | 0,00 |
Description
CLASSIC GLEN ELLYN CIRCA 1928. COLONIAL. GORGEOUS HARDWOOD FLOORS. UPDATED KITCHEN W/STAINLESS VIKING APPLIANCES & GRANITE COUNTERS. NEW ROOF (TEAR OFF) 2008. EXTERIOR PAINTED 2008. PERFECTLY MAINTAINED VINTAGE TILE IN 2ND FLOOR BATHROOMS. 3rd FLR BDRM & FULL BATH. HEATED GARAGE W/ATTIC & BONUS WORK ROOM. CLOSE TO EVERYTHING GLEN ELLYN HAS TO OFFER.
Property Specifics
| Single Family | |
| — | |
| Colonial | |
| — | |
| Full | |
| Frame | |
| Asphalt | |
| — | |
| No | |
| — |
| Du Page | |
| — | |
| 0 / Not Applicable | |
| None | |
| Public | |
| Public Sewer | |
| Central Air | |
| Natural Gas, Steam | |
| 06979367 | |
| 0511124009 |
Nearby Schools
| NAME: | DISTRICT: | DISTANCE: | |
|---|---|---|---|
|
Grade School
Forest Glen Elementary School |
41 | — | |
|
Middle School
Hadley Junior High School |
41 | Not in DB | |
|
High School
Glenbard West High School |
87 | Not in DB | |
Property History
| DATE: | EVENT: | PRICE: | SOURCE: |
|---|---|---|---|
| 4 Sep, 2008 | Sold | $736,500 | MRED MLS |
| 1 Aug, 2008 | Under contract | $759,000 | MRED MLS |
| 30 Jul, 2008 | Listed for sale | $759,000 | MRED MLS |
| 14 Nov, 2014 | Sold | $732,000 | MRED MLS |
| 14 Nov, 2014 | Under contract | $749,900 | MRED MLS |
| 14 Nov, 2014 | Listed for sale | $749,900 | MRED MLS |
Sorry, we are updating photos, please update this page in 15 minutes
Room Specifics
All Bedroom Info:
Total Bedrooms: 4
Bedrooms Above Ground: 4
Bedrooms Below Ground: 0
Total Bedrooms: 4
Bedrooms Above Ground: 4
Bedrooms Below Ground: 0
Second Bedroom Info:
Dimensions: —
Location: —Dimensions: —
Floor Type: Hardwood
Third Bedroom Info:
Dimensions: —
Location: —Dimensions: —
Floor Type: Hardwood
Fourth Bedroom Info:
Dimensions: —
Location: —Dimensions: —
Floor Type: Carpet
Bathroom Info:
Full Bathrooms: 5
Partial Bathrooms: 2Full Bathrooms: 5
Bathroom Amenities: —
Bathroom in Basement: 1
Dining Room Info:
Dimensions: —
Location: —Dimensions: —
Floor Type: Hardwood
Kitchen Info:
Dimensions: —
Location: —Dimensions: —
Floor Type: Hardwood
Features: Eating Area-Table Space, Island
Living Room Info:
Dimensions: —
Location: —Dimensions: —
Floor Type: Hardwood
Family Room Info:
Dimensions: —
Location: —Dimensions: —
Floor Type: Hardwood
Additional Rooms Info:
Rooms: Den, Office, Recreation Room
Basement: FullRooms: Den, Office, Recreation Room
Other Specifics
| 2 | |
| — | |
| Garage | |
| — | |
| — | |
| — | |
| Patio | |
| — | |
| 80X168 | |
| Finished | |
| None | |
| — | |
| Range, Microwave, Dishwasher, Refrigerator, Washer, Dryer, Disposal | |
| Not in DB | |
| Sidewalks, Street Lights, Street Paved | |
| — | |
| Wood Burning |
Tax History
| Year | Property Taxes |
|---|---|
| 2008 | $12,646 |
| 2014 | $15,197 |
Contact Agent
Nearby Similar Homes
487 Cottage Avenue, Glen Ellyn, Illinois 60137

For Sale
$569,900
3 beds / 1.1 baths / 1,634 ft2
Single Family / Built: 1927
5
540 Elm Street, Glen Ellyn, Illinois 60137
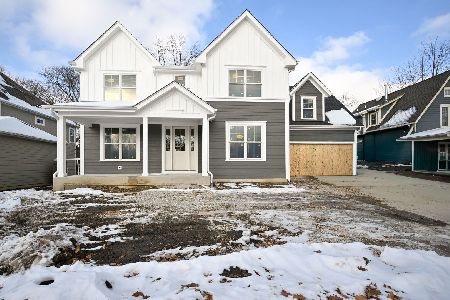
For Sale
$1,842,000
5 beds / 4.1 baths / 3,745 ft2
Single Family / Built: 2025
329
714 Western Avenue, Glen Ellyn, Illinois 60137
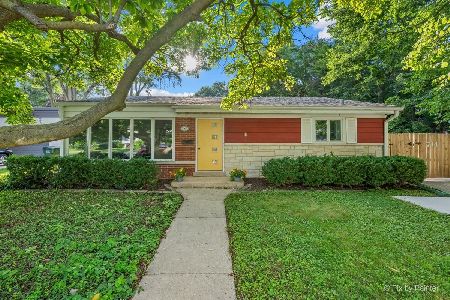
For Sale
$475,000
3 beds / 2.0 baths / 1,499 ft2
Single Family / Built: 1954
55
789 Park Boulevard, Glen Ellyn, Illinois 60137

For Sale
$1,199,000
4 beds / 2.0 baths / 2,716 ft2
Single Family / Built: 1906
60
678 Oak Street, Glen Ellyn, Illinois 60137
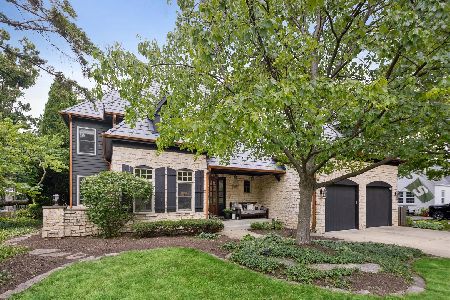
For Sale
$2,150,000
5 beds / 5.1 baths / 4,588 ft2
Single Family / Built: 2000
108
391 Montclair Avenue, Glen Ellyn, Illinois 60137

For Sale
$529,000
3 beds / 1.1 baths / 1,392 ft2
Single Family / Built: 1915
25
Nearby Sold Comparables
607 Main Street, Glen Ellyn, Illinois 60137

Sold
$749,900
4 beds / 3.2 baths / 2,695 ft2
Single Family / Built: 1928
4378
601 Main Street, Glen Ellyn, Illinois 60137
Sold
$635,000
3 beds / 3.1 baths / 0 ft2
Single Family / Built: 1924
6013
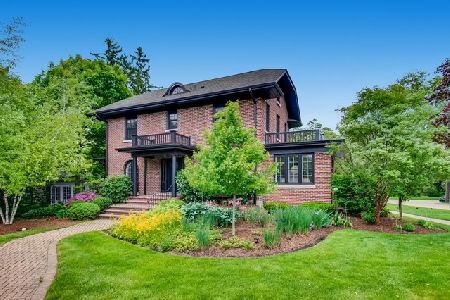
601 Main Street, Glen Ellyn, Illinois 60137
Sold
$875,000
3 beds / 3.1 baths / 2,400 ft2
Single Family / Built: 1924
865
601 Main Street, Glen Ellyn, Illinois 60137
Sold
$699,900
3 beds / 3.1 baths / 2,400 ft2
Single Family / Built: 1924
2718
619 Main Street, Glen Ellyn, Illinois 60137
Sold
$550,000
3 beds / 1.1 baths / 0 ft2
Single Family / Built: 1929
5913
Contact Agent
Listing Provided By
Baird & Warner
