

6105 Londonderry Drive, Cary, Illinois 60013
Subdivision > Lake Killarney
Sorry, we are updating photos, please update this page in 15 minutes
$332,000
|
Sold
|
|
| Status: | Closed |
| Sqft: | 2,000 |
| Cost/Sqft: | $172 |
| Beds: | 3 |
| Baths: | 2 |
| Year Built: | 1975 |
| Property Taxes: | $7,253 |
| Days On Market: | 6697 |
| Lot Size: | 0,26 |
Description
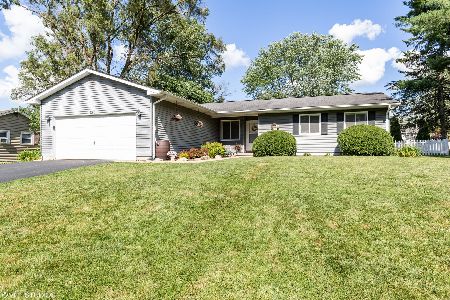
Come home to your own retreat on the lake! This all brick ranch boast large screen porch, stone fireplace in living room, 1st floor laundry, large master bedroom with bath, kichen open to family room, rec (media) room in huge basement with 12" high ceiling, & big 28x22 gargage! Beautiful perenial gardens greet you from the street, & you'll enjoy the stone sea wall, decks, fire pit, sandy beach and pier on the lake!!
Property Specifics
| Single Family | |
| — | |
| Ranch | |
| 1975 | |
| Full | |
| Brick | |
| Asphalt | |
| RANCH | |
| Yes | |
| 0.26 |
| Mc Henry | |
| Lake Killarney | |
| 180 / Annual | |
| Lake Rights, Other | |
| Private | |
| Septic-Private | |
| Central Air | |
| Natural Gas, Forced Air | |
| 06961393 | |
| 1901155003 |
Nearby Schools
| NAME: | DISTRICT: | DISTANCE: | |
|---|---|---|---|
|
Grade School
Briargate Elementary School |
26 | — | |
|
Middle School
Cary Junior High School |
26 | Not in DB | |
|
High School
Prairie Ridge High School |
155 | Not in DB | |
Property History
| DATE: | EVENT: | PRICE: | SOURCE: |
|---|---|---|---|
| 28 Aug, 2008 | Sold | $332,000 | MRED MLS |
| 28 Jul, 2008 | Under contract | $344,900 | MRED MLS |
| 15 Jul, 2008 | Listed for sale | $344,900 | MRED MLS |
Sorry, we are updating photos, please update this page in 15 minutes
Room Specifics
All Bedroom Info:
Total Bedrooms: 3
Bedrooms Above Ground: 3
Bedrooms Below Ground: 0
Total Bedrooms: 3
Bedrooms Above Ground: 3
Bedrooms Below Ground: 0
Second Bedroom Info:
Dimensions: —
Location: —Dimensions: —
Floor Type: Carpet
Third Bedroom Info:
Dimensions: —
Location: —Dimensions: —
Floor Type: Carpet
Bathroom Info:
Full Bathrooms: 2
Partial Bathrooms: —Full Bathrooms: 2
Bathroom Amenities: —
Bathroom in Basement: 0
Kitchen Info:
Dimensions: —
Location: —Dimensions: —
Floor Type: Ceramic Tile
Features: Eating Area-Breakfast Bar, Pantry-Closet, Pantry-Walk-in
Laundry Room Info:
Dimensions: —
Location: —Dimensions: —
Floor Type: Vinyl
Living Room Info:
Dimensions: —
Location: —Dimensions: —
Floor Type: Carpet
Family Room Info:
Dimensions: —
Location: —Dimensions: —
Floor Type: Carpet
Additional Rooms Info:
Rooms: Foyer, Gallery, Recreation Room, Screened Porch, Utility Room-1st Floor, Workshop
Basement: FullRooms: Foyer, Gallery, Recreation Room, Screened Porch, Utility Room-1st Floor, Workshop
Other Specifics
| 2 | |
| Concrete Perimeter | |
| Garage | |
| — | |
| — | |
| — | |
| Deck, Porch Screened | |
| Beach, Cul-De-Sac, Lake Front, Water View | |
| 80 X 150 | |
| Full | |
| Full | |
| First Floor Bedroom | |
| Range, Dishwasher, Refrigerator, Washer, Dryer | |
| Not in DB | |
| Dock, Water Rights, Street Paved | |
| — | |
| Wood Burning, Attached Fireplace Doors/Screen, Gas Starter |
Tax History
| Year | Property Taxes |
|---|---|
| 2008 | $7,253 |
Contact Agent
Nearby Similar Homes
6305 Robert Road, Cary, Illinois 60013

For Sale
$379,700
3 beds / 2.0 baths / 2,524 ft2
Single Family / Built: 1976
2
5708 Oak Park Road, Oakwood Hills, Illinois 60013

For Sale
$319,900
3 beds / 1.1 baths / 1,188 ft2
Single Family / Built: 1975
14
6712 Pheasant Trail, Cary, Illinois 60013

For Sale
$294,800
3 beds / 2.0 baths / 1,000 ft2
Single Family / Built: 1972
3
Nearby Sold Comparables
6102 Londonderry Drive, Cary, Illinois 60013

Sold
$259,900
4 beds / 2.1 baths / 2,642 ft2
Single Family / Built: 1978
4124
6110 Londonderry Drive, Cary, Illinois 60013
Sold
$329,000
4 beds / 4.0 baths / 3,494 ft2
Single Family / Built: 1980
4099
Contact Agent
Listing Provided By
RE/MAX Unlimited Northwest
