

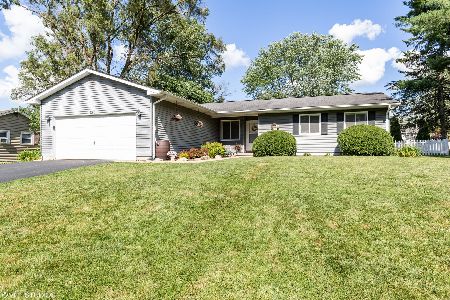
6111 Londonderry Drive, Cary, Illinois 60013
Subdivision > Lake Killarney
Sorry, we are updating photos, please update this page in 15 minutes
$220,000
|
Sold
|
|
| Status: | Closed |
| Sqft: | 2,100 |
| Cost/Sqft: | $107 |
| Beds: | 3 |
| Baths: | 2 |
| Year Built: | 1970 |
| Property Taxes: | $4,807 |
| Days On Market: | 4454 |
| Lot Size: | 0,30 |
Description
What a wonderful place to call home, quiet & serene Lake Killarney lake front home, 3 bedroom 2 full updated baths, 2 car garage, all neutral decor, living room & dining room w/ full views of lake, the sliders are newer with inset blinds, huge deck for entertaining or relaxing watching the sunset, walk out basement, 3 season room too, public beach, swim boat,or ice skate! Owners say bring us an offer.
Property Specifics
| Single Family | |
| — | |
| — | |
| 1970 | |
| Full, Walkout | |
| Cedar | |
| Asphalt | |
| LAKE FRONT | |
| Yes | |
| 0.3 |
| Mc Henry | |
| Lake Killarney | |
| 250 / Annual | |
| Lake Rights | |
| Community Well | |
| Septic-Private | |
| Central Air | |
| Natural Gas | |
| 08719851 | |
| 1901155006 |
Nearby Schools
| NAME: | DISTRICT: | DISTANCE: | |
|---|---|---|---|
|
Grade School
Deer Path Elementary School |
26 | — | |
|
Middle School
Cary Junior High School |
26 | Not in DB | |
|
High School
Cary-grove Community High School |
155 | Not in DB | |
Property History
| DATE: | EVENT: | PRICE: | SOURCE: |
|---|---|---|---|
| 22 Dec, 2014 | Sold | $220,000 | MRED MLS |
| 5 Nov, 2014 | Under contract | $224,900 | MRED MLS |
| — | Last price change | $245,000 | MRED MLS |
| 5 Sep, 2014 | Listed for sale | $249,900 | MRED MLS |
Sorry, we are updating photos, please update this page in 15 minutes
Room Specifics
All Bedroom Info:
Total Bedrooms: 3
Bedrooms Above Ground: 3
Bedrooms Below Ground: 0
Total Bedrooms: 3
Bedrooms Above Ground: 3
Bedrooms Below Ground: 0
Second Bedroom Info:
Dimensions: —
Location: —Dimensions: —
Floor Type: Carpet
Third Bedroom Info:
Dimensions: —
Location: —Dimensions: —
Floor Type: Carpet
Bathroom Info:
Full Bathrooms: 2
Partial Bathrooms: 0Full Bathrooms: 2
Bathroom Amenities: Soaking Tub
Bathroom in Basement: 1
Dining Room Info:
Dimensions: —
Location: —Dimensions: —
Floor Type: Carpet
Kitchen Info:
Dimensions: —
Location: —Dimensions: —
Floor Type: Carpet
Features: Eating Area-Table Space
Laundry Room Info:
Dimensions: —
Location: —Dimensions: —
Floor Type: Other
Living Room Info:
Dimensions: —
Location: —Dimensions: —
Floor Type: Carpet
Family Room Info:
Dimensions: —
Location: —Dimensions: —
Floor Type: Carpet
Additional Rooms Info:
Rooms: Sun Room, Workshop
Basement: Full, WalkoutRooms: Sun Room, Workshop
Other Specifics
| 2 | |
| Concrete Perimeter | |
| Garage | |
| — | |
| — | |
| — | |
| Deck, Patio | |
| Lake Front | |
| 13,047 SF | |
| — | |
| None | |
| Vaulted/Cathedral Ceilings | |
| Range, Microwave, Dishwasher, Refrigerator, Washer, Dryer | |
| Not in DB | |
| Dock, Water Rights, Street Paved | |
| — | |
| Wood Burning |
Tax History
| Year | Property Taxes |
|---|---|
| 2014 | $4,807 |
Contact Agent
Nearby Similar Homes
6305 Robert Road, Cary, Illinois 60013

For Sale
$379,700
3 beds / 2.0 baths / 2,524 ft2
Single Family / Built: 1976
2
5708 Oak Park Road, Oakwood Hills, Illinois 60013

For Sale
$319,900
3 beds / 1.1 baths / 1,188 ft2
Single Family / Built: 1975
14

6712 Pheasant Trail, Cary, Illinois 60013

For Sale
$294,800
3 beds / 2.0 baths / 1,000 ft2
Single Family / Built: 1972
3
Nearby Sold Comparables
6102 Londonderry Drive, Cary, Illinois 60013

Sold
$259,900
4 beds / 2.1 baths / 2,642 ft2
Single Family / Built: 1978
4124
6110 Londonderry Drive, Cary, Illinois 60013
Sold
$329,000
4 beds / 4.0 baths / 3,494 ft2
Single Family / Built: 1980
4099
2813 Crystal Lake Road, Cary, Illinois 60013
Sold
$199,000
3 beds / 2.0 baths / 1,664 ft2
Single Family / Built: 1979
2694
Contact Agent
Listing Provided By
Baird & Warner
