

621 Tuscan View, Elgin, Illinois 60124
Subdivision > Edgewater By Del Webb
Sorry, we are updating photos, please update this page in 15 minutes
$320,000
|
Sold
|
|
| Status: | Closed |
| Sqft: | 2,207 |
| Cost/Sqft: | $154 |
| Beds: | 2 |
| Baths: | 2 |
| Year Built: | 2006 |
| Property Taxes: | $7,343 |
| Days On Market: | 4924 |
| Lot Size: | 0,00 |
Description
CASCADE MODEL LOCATED ON PREMIUM CONSERVATION AREA WITH OPEN SPACE BEHIND & "SOUTHERN EXPOSURE! WALKING PATH!STONE PATIO & ADD'L LANDSCAPING!UPGRADE OF ENCLOSED SUNROOM*UPGRADED BAY WINDOWS!UPGRADED BASEMENT! ROUGH IN BATH!DOUBLE OVEN!UPGRADED APPLIANCE PKG.TILE MSTR BATH!!GAR.ENERGY PK & KEY PAD!WONDERFUL LOCATION!CREEKSIDE LODGE W/INDOOR & OUTDOOR POOL & SO MUCH MORE!CLOSE TO I-90 & 20,MANY RESTAURANTS & STORES!
Property Specifics
| Single Family | |
| — | |
| Ranch | |
| 2006 | |
| Full | |
| Vinyl Siding, Brick | |
| Asphalt | |
| CASCADE | |
| No | |
| — |
| Kane | |
| Edgewater By Del Webb | |
| 189 / Monthly | |
| Insurance, Security, Exercise Facilities, Pool, Lawn Care, Snow Removal | |
| Public | |
| Public Sewer, Sewer-Storm | |
| Central Air | |
| Natural Gas, Forced Air | |
| 08345363 | |
| 0629232022 |
Property History
| DATE: | EVENT: | PRICE: | SOURCE: |
|---|---|---|---|
| 16 Sep, 2013 | Sold | $320,000 | MRED MLS |
| 7 Jun, 2013 | Under contract | $339,900 | MRED MLS |
| 17 May, 2013 | Listed for sale | $339,900 | MRED MLS |
Sorry, we are updating photos, please update this page in 15 minutes
Room Specifics
All Bedroom Info:
Total Bedrooms: 2
Bedrooms Above Ground: 2
Bedrooms Below Ground: 0
Total Bedrooms: 2
Bedrooms Above Ground: 2
Bedrooms Below Ground: 0
Second Bedroom Info:
Dimensions: —
Location: —Dimensions: —
Floor Type: Carpet
Bathroom Info:
Full Bathrooms: 2
Partial Bathrooms: 0Full Bathrooms: 2
Bathroom Amenities: Separate Shower, Double Sink, Soaking Tub
Bathroom in Basement: 0
Dining Room Info:
Dimensions: —
Location: —Dimensions: —
Floor Type: Carpet
Kitchen Info:
Dimensions: —
Location: —Dimensions: —
Floor Type: Vinyl
Features: Eating Area-Table Space, Island, Pantry-Closet
Laundry Room Info:
Dimensions: —
Location: —Dimensions: —
Floor Type: Vinyl
Living Room Info:
Dimensions: —
Location: —Dimensions: —
Floor Type: Carpet
Additional Rooms Info:
Rooms: Den, Foyer, Recreation Room, Sun Room, Walk In Closet
Basement: FullRooms: Den, Foyer, Recreation Room, Sun Room, Walk In Closet
Other Specifics
| 2 | |
| Concrete Perimeter | |
| Garage | |
| — | |
| — | |
| — | |
| Patio | |
| Nature Preserve Adjacent, Landscaped | |
| 89 X 112 | |
| Unfinished | |
| Full | |
| First Floor Bedroom, First Floor Laundry, First Floor Full Bath | |
| Double Oven, Microwave, Dishwasher, Refrigerator, Disposal | |
| Not in DB | |
| Clubhouse, Pool, Tennis Courts, Sidewalks | |
| — | |
| — |
Tax History
| Year | Property Taxes |
|---|---|
| 2013 | $7,343 |
Contact Agent
Nearby Similar Homes
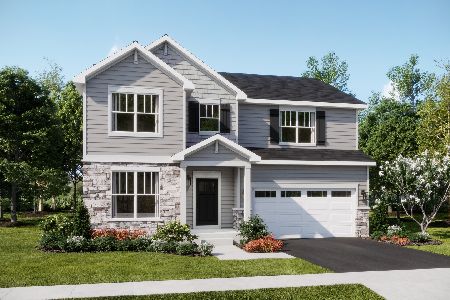
2519 Edgewater Drive, Elgin, Illinois 60124

For Sale
$519,900
2 beds / 2.0 baths / 2,014 ft2
Single Family / Built: 2005
26
2173 Sandpiper Way, Elgin, Illinois 60124

For Sale
$533,500
2 beds / 2.0 baths / 2,218 ft2
Single Family / Built: 2007
13
2480 Harvest, Elgin, Illinois 60124

For Sale
$439,900
2 beds / 2.0 baths / 1,813 ft2
Single Family / Built: 2006
24
2467 Vista Trail, Elgin, Illinois 60124

For Sale
$620,000
2 beds / 2.1 baths / 3,071 ft2
Single Family / Built: 2006
4
2494 Rolling, Elgin, Illinois 60124

For Sale
$375,000
2 beds / 2.0 baths / 1,674 ft2
Single Family / Built: 2005
2
Nearby Sold Comparables
623 Tuscan View, Elgin, Illinois 60124

Sold
$478,000
3 beds / 2.0 baths / 2,655 ft2
Single Family / Built: 2006
1694
614 Tuscan View, Elgin, Illinois 60124

Sold
$371,020
4 beds / 2.0 baths / 2,597 ft2
Single Family / Built: —
7368
614 Tuscan View Drive, Elgin, Illinois 60124
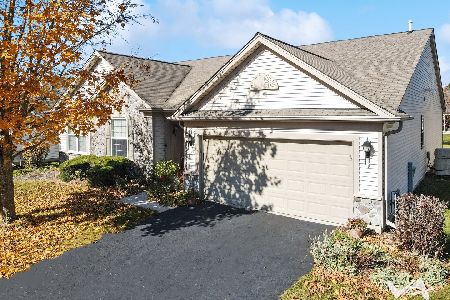
Sold
$485,000
3 beds / 2.0 baths / 2,597 ft2
Single Family / Built: 2007
642
616 Tuscan View Drive, Elgin, Illinois 60123
Sold
$330,275
2 beds / 2.0 baths / 2,165 ft2
Single Family / Built: —
7346
616 Tuscan View Drive, Elgin, Illinois 60124
Sold
$310,000
2 beds / 2.0 baths / 2,192 ft2
Single Family / Built: 2006
4749
616 Tuscan Vw, Elgin, Illinois 60124
Sold
$319,900
2 beds / 2.0 baths / 2,200 ft2
Single Family / Built: 2007
2788
Contact Agent
Listing Provided By
Baird & Warner
