

624 Prestwick Drive, Frankfort, Illinois 60423
Subdivision > Prestwick
Sorry, we are updating photos, please update this page in 15 minutes
$300,000
|
Sold
|
|
| Status: | Closed |
| Sqft: | 0 |
| Cost/Sqft: | — |
| Beds: | 4 |
| Baths: | 3 |
| Year Built: | 1966 |
| Property Taxes: | $9,388 |
| Days On Market: | 4451 |
| Lot Size: | 0,00 |
Description
WHEN OPPORTUNITY KNOCKS!!! WONDERFUL HOME ON EXTRAORDINARY ONE ACRE DREAM LOT IN CUL-DE-SAC- PERFECT FOR A POOL, OUTDOOR KITCHEN,GARDENING OR JUST GREAT PRIVACY.... IMMACULATE AND LOVINGLY MAINTAINED. NEW SIDING, NEW ROOF, NEWER SS APPLIANCES, UPPER LEVEL WINDOWS, A/C, SUMP,UPDATED POWDER ROOM, FINISHED BASEMENT, SUN ROOM. YOUR UPDATES WOULD ONLY ADD TO THE CHARM.GREAT PRICE, GREAT LOCATION CLOSE TO COUNTRY CLUB.
Property Specifics
| Single Family | |
| — | |
| Colonial | |
| 1966 | |
| Full | |
| Brick, Frame | |
| Asphalt | |
| — | |
| No | |
| — |
| Will | |
| Prestwick | |
| 0 / Not Applicable | |
| None | |
| Public | |
| Public Sewer | |
| Central Air | |
| Natural Gas | |
| 08706805 | |
| 1909262010100000 |
Nearby Schools
| NAME: | DISTRICT: | DISTANCE: | |
|---|---|---|---|
|
High School
Lincoln-way East High School |
210 | Not in DB | |
Property History
| DATE: | EVENT: | PRICE: | SOURCE: |
|---|---|---|---|
| 10 Nov, 2014 | Sold | $300,000 | MRED MLS |
| 27 Sep, 2014 | Under contract | $299,990 | MRED MLS |
| — | Last price change | $310,500 | MRED MLS |
| 20 Aug, 2014 | Listed for sale | $319,900 | MRED MLS |
Sorry, we are updating photos, please update this page in 15 minutes
Room Specifics
All Bedroom Info:
Total Bedrooms: 4
Bedrooms Above Ground: 4
Bedrooms Below Ground: 0
Total Bedrooms: 4
Bedrooms Above Ground: 4
Bedrooms Below Ground: 0
Second Bedroom Info:
Dimensions: —
Location: —Dimensions: —
Floor Type: Hardwood
Third Bedroom Info:
Dimensions: —
Location: —Dimensions: —
Floor Type: Hardwood
Fourth Bedroom Info:
Dimensions: —
Location: —Dimensions: —
Floor Type: Hardwood
Bathroom Info:
Full Bathrooms: 3
Partial Bathrooms: 1Full Bathrooms: 3
Bathroom Amenities: Separate Shower
Bathroom in Basement: 0
Dining Room Info:
Dimensions: —
Location: —Dimensions: —
Floor Type: Carpet
Kitchen Info:
Dimensions: —
Location: —Dimensions: —
Floor Type: Wood Laminate
Features: Eating Area-Table Space, Island
Laundry Room Info:
Dimensions: —
Location: —Dimensions: —
Floor Type: Vinyl
Living Room Info:
Dimensions: —
Location: —Dimensions: —
Floor Type: Carpet
Family Room Info:
Dimensions: —
Location: —Dimensions: —
Floor Type: Carpet
Additional Rooms Info:
Rooms: Play Room, Recreation Room, Screened Porch
Basement: FullRooms: Play Room, Recreation Room, Screened Porch
Other Specifics
| 2.5 | |
| Concrete Perimeter | |
| Garage | |
| — | |
| — | |
| — | |
| Patio, Porch, Porch Screened, Storms/Screens | |
| Cul-De-Sac, Wooded | |
| 164 X 203 X 115 X 190 | |
| Unfinished | |
| Full | |
| Bar-Wet, Hardwood Floors | |
| Double Oven, Microwave, Dishwasher, Refrigerator | |
| Not in DB | |
| Clubhouse, Pool, Tennis Courts, Street Lights, Street Paved | |
| — | |
| Wood Burning, Gas Starter |
Tax History
| Year | Property Taxes |
|---|---|
| 2014 | $9,388 |
Contact Agent
Nearby Similar Homes
8060 Woodvale Road, Frankfort, Illinois 60423
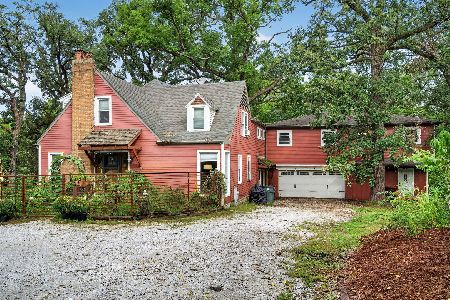
For Sale
$549,900
5 beds / 3.0 baths / 2,440 ft2
Single Family / Built: 1947
19
Nearby Sold Comparables
622 Prestwick Drive, Frankfort, Illinois 60423

Sold
$549,900
4 beds / 4.2 baths / 3,451 ft2
Single Family / Built: 1967
3379
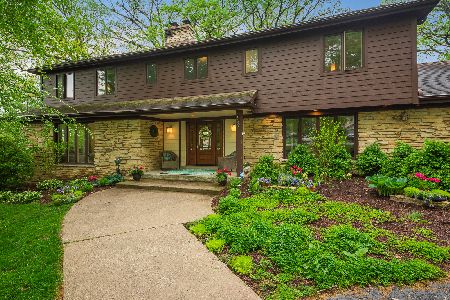
634 Pheasant Trail, Frankfort, Illinois 60423
Sold
$299,900
3 beds / 2.1 baths / 3,010 ft2
Single Family / Built: 1967
2890
Contact Agent
Listing Provided By
RE/MAX All Properties
