

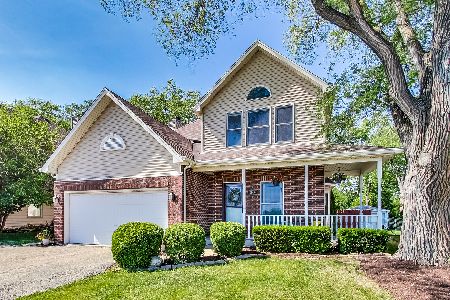
6257 Pershing Avenue, Downers Grove, Illinois 60516


$357,000
|
Sold
|
|
| Status: | Closed |
| Sqft: | 2,436 |
| Cost/Sqft: | $151 |
| Beds: | 3 |
| Baths: | 3 |
| Year Built: | — |
| Property Taxes: | $4,761 |
| Days On Market: | 1880 |
| Lot Size: | 0,30 |
Description
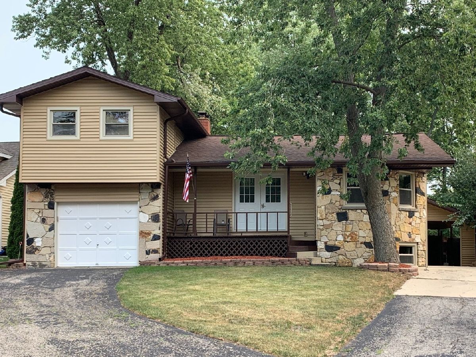
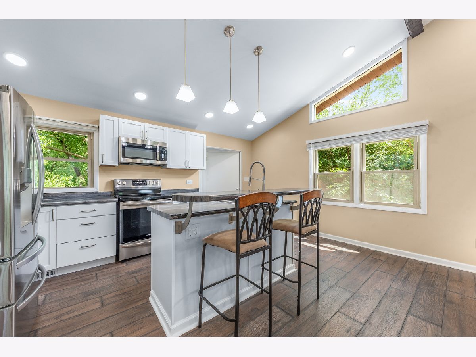
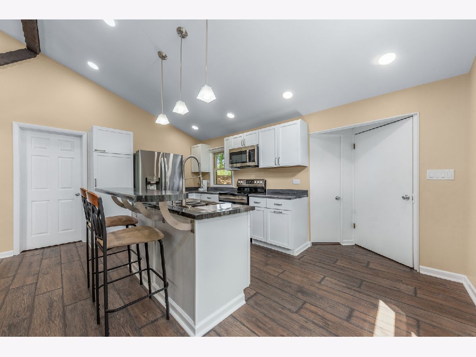
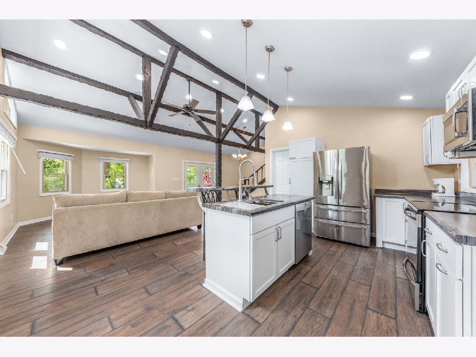
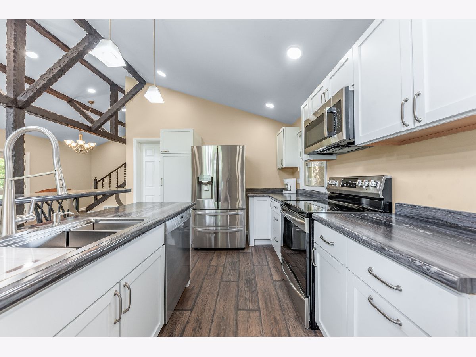
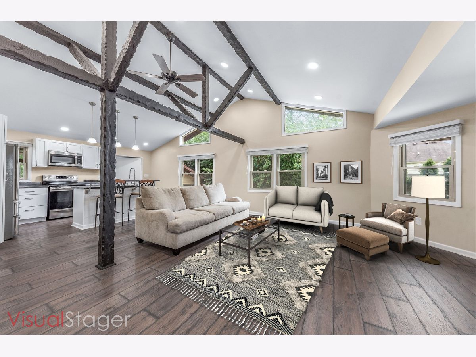
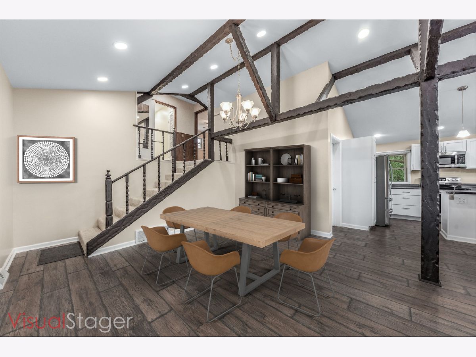
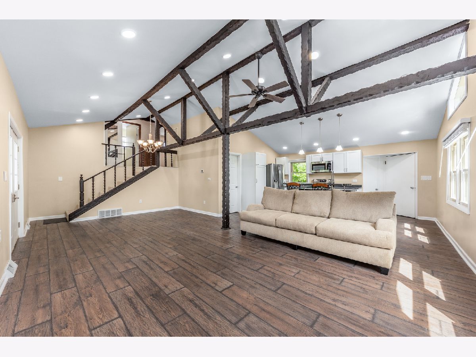
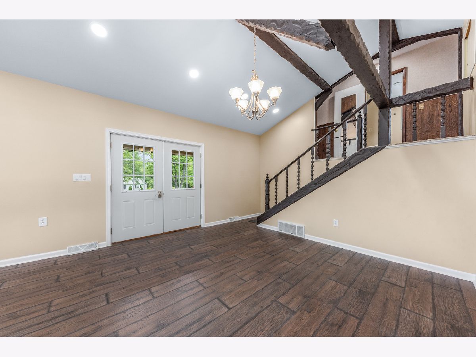
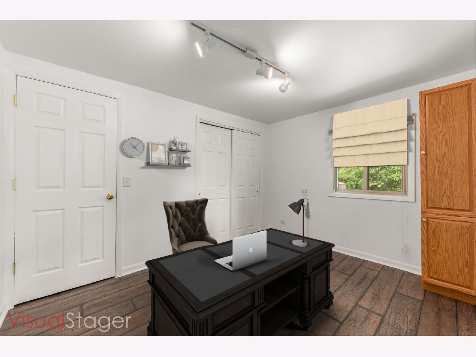
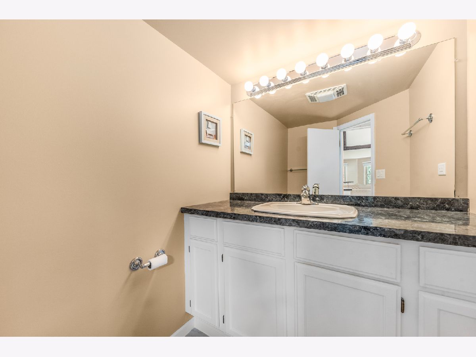
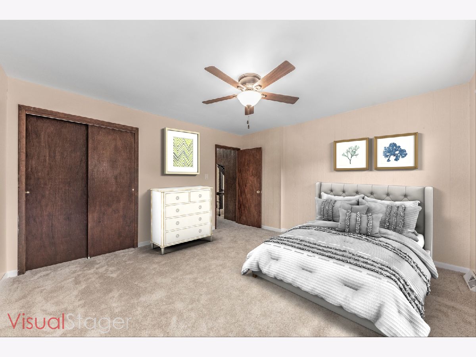
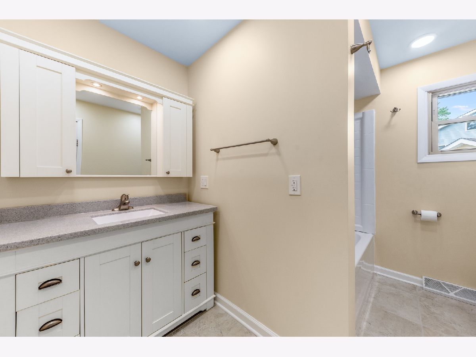
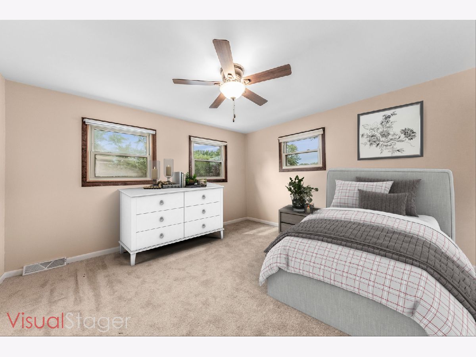
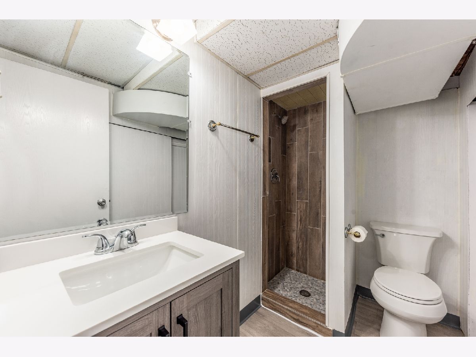
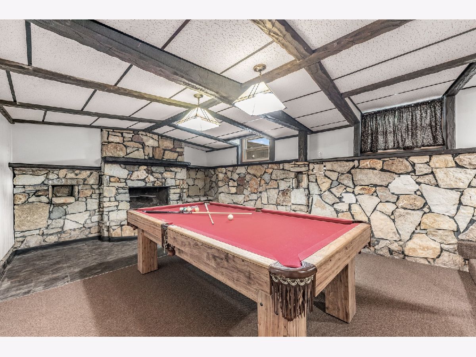
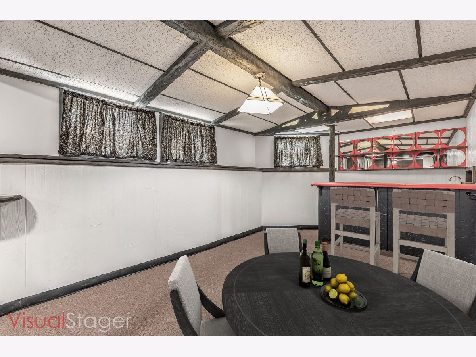
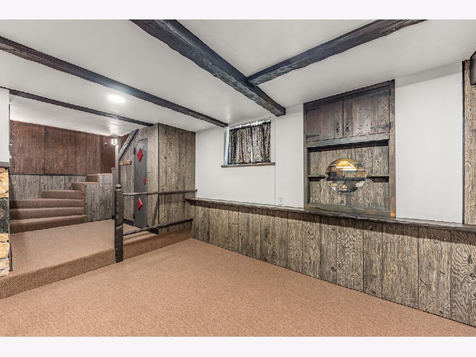
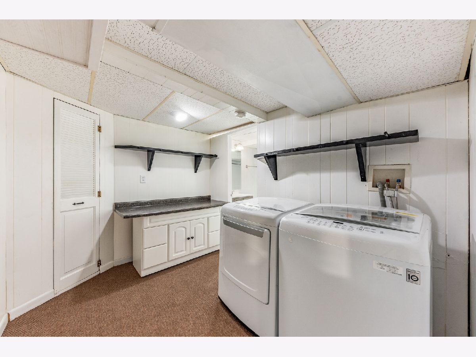
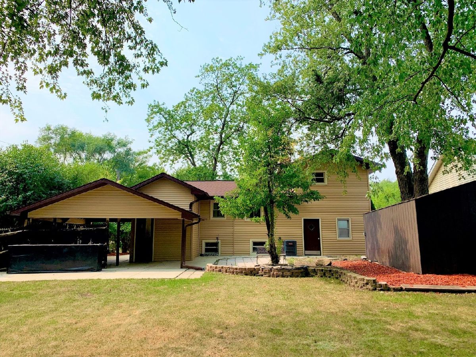
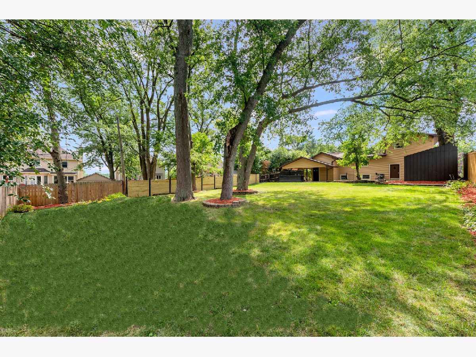
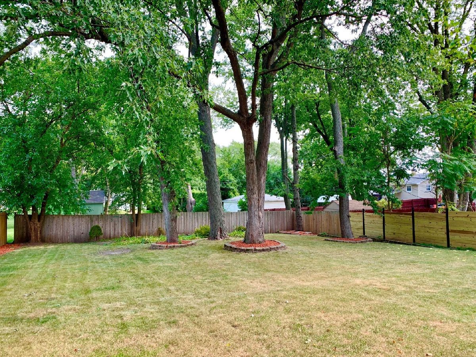
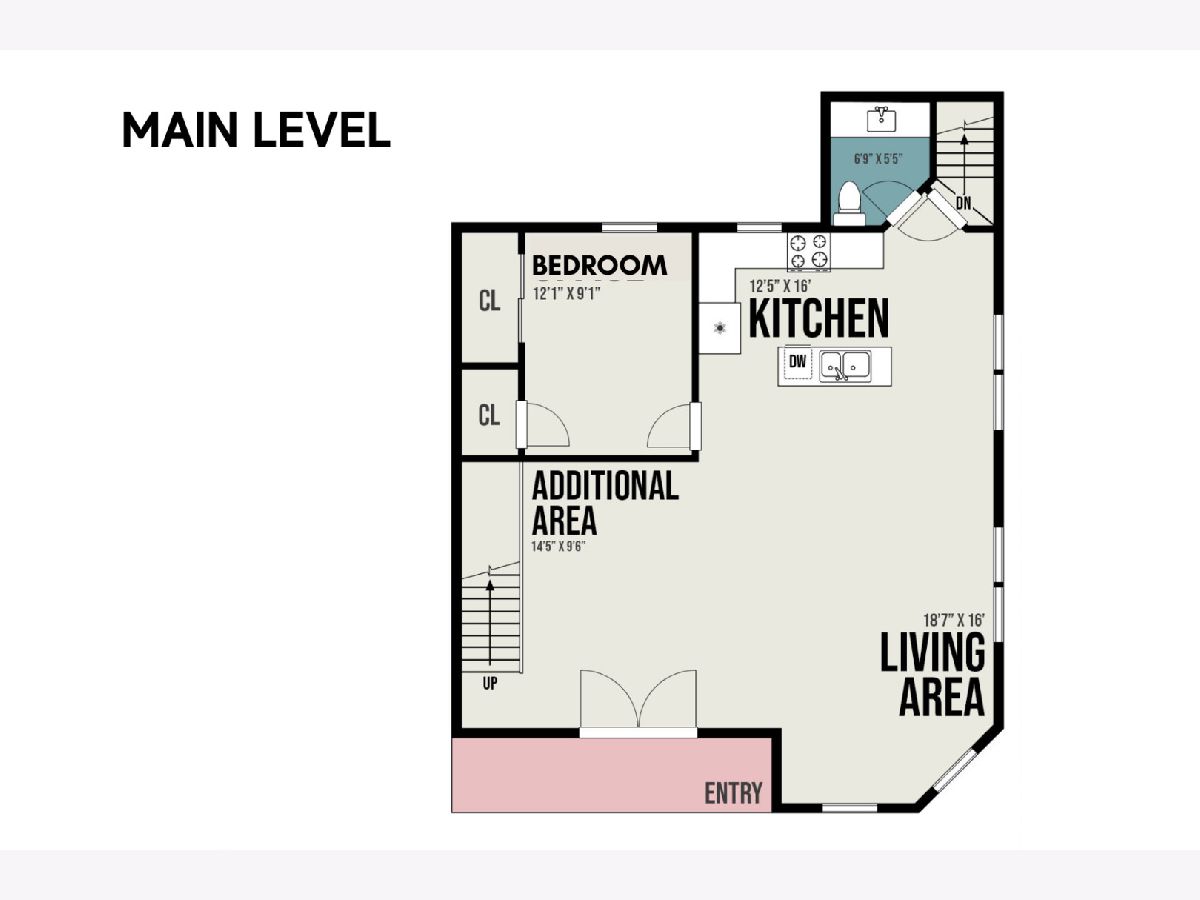
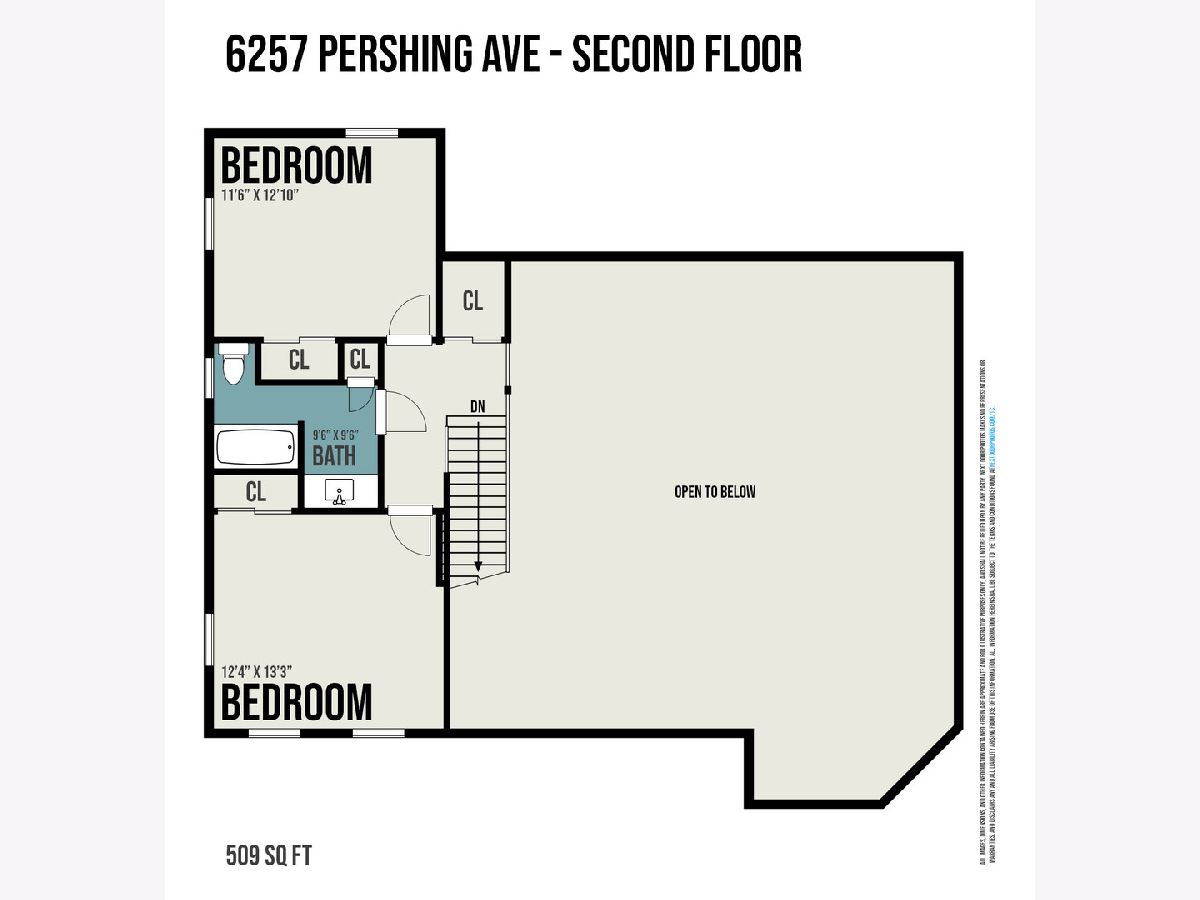
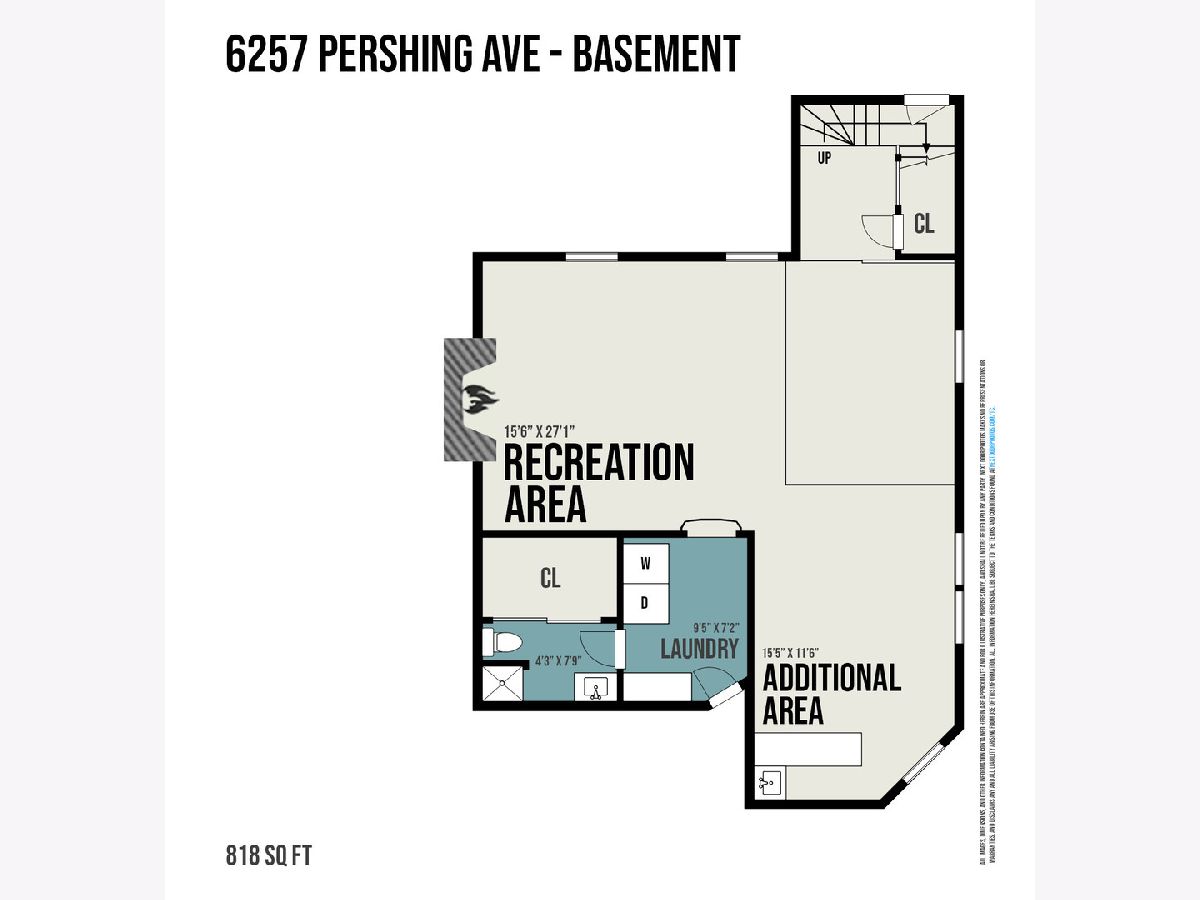
Complete renovation! New kitchen, stainless steel appliances, new baths, flooring, fresh paint! Incredible location and lot! Spacious first floor is great for entertaining - living room, dining area and kitchen with bar seating and island! Plus first floor bedroom and powder room. Second floor offers two large bedrooms and spacious renovated hall bath - beautiful new vanity and mirrored cabinet, new tub surround. Lower level rec room and wet bar plus separate laundry room and new full bath with porcelain plank tile, farmhouse vanity and commode. The backyard is amazing! 66'x200' foot lot with six foot privacy fence and huge shed. Two stemmed driveway to garage and carport make parking easy. NEW in 2021 - siding, soffit, gutters, Bosch dishwasher, oven, microwave. HVAC ~3 years. Park and Ride shuttle picks up just across the street - convenient ride to downtown Downers Grove Metra station. Walk to schools and shopping! Super low taxes.
Property Specifics
| Single Family | |
| — | |
| — | |
| — | |
| Full | |
| Vinyl Siding, Stone | |
| Asphalt | |
| — | |
| No | |
| 0.3 |
| Du Page | |
| — | |
| — / Not Applicable | |
| None | |
| Lake Michigan, Public | |
| Septic-Private | |
| Central Air | |
| Natural Gas, Forced Air | |
| 11225870 | |
| 0813419047 |
Nearby Schools
| NAME: | DISTRICT: | DISTANCE: | |
|---|---|---|---|
|
Grade School
Indian Trail Elementary School |
58 | — | |
|
Middle School
O Neill Middle School |
58 | Not in DB | |
|
High School
South High School |
99 | Not in DB | |
Property History
| DATE: | EVENT: | PRICE: | SOURCE: |
|---|---|---|---|
| 26 Oct, 2021 | Sold | $357,000 | MRED MLS |
| 1 Oct, 2021 | Under contract | $369,000 | MRED MLS |
| 22 Sep, 2021 | Listed for sale | $369,000 | MRED MLS |
Some photos of this home have been virtually staged.
Room Specifics
Total Bedrooms: 3
Bedrooms Above Ground: 3
Bedrooms Below Ground: 0
Dimensions: —
Floor Type: Carpet
Dimensions: —
Floor Type: Wood Laminate
Full Bathrooms: 3
Bathroom Amenities: —
Bathroom in Basement: 1
Dimensions: —
Floor Type: Wood Laminate
Dimensions: —
Floor Type: Wood Laminate
Features: Eating Area-Breakfast Bar, Island, Pantry-Closet
Dimensions: —
Floor Type: Carpet
Dimensions: —
Floor Type: Wood Laminate
Rooms: Recreation Room
Other Specifics
| 1 | |
| — | |
| Garage, Space/s | |
| — | |
| — | |
| — | |
| Patio, Porch | |
| Fenced Yard | |
| 66X200 | |
| — | |
| None | |
| Vaulted/Cathedral Ceilings, Bar-Dry, Bar-Wet, Wood Laminate Floors, First Floor Bedroom, Beamed Ceilings, Open Floorplan, Some Carpeting | |
| Range, Microwave, Dishwasher, Refrigerator | |
| Not in DB | |
| — | |
| — | |
| Wood Burning |
Tax History
| Year | Property Taxes |
|---|---|
| 2021 | $4,761 |
Contact Agent
Nearby Similar Homes
Nearby Sold Comparables

Contact Agent
Listing Provided By
Keller Williams Experience
