

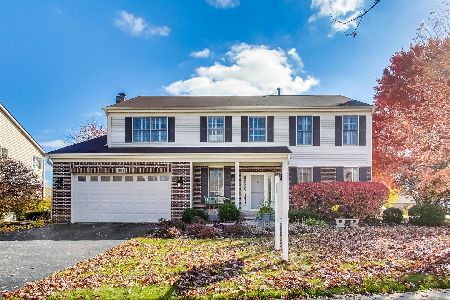
630 Longford Drive, Des Plaines, Illinois 60016
Sorry, we are updating photos, please update this page in 15 minutes
$370,100
|
Sold
|
|
| Status: | Closed |
| Sqft: | 2,744 |
| Cost/Sqft: | $134 |
| Beds: | 4 |
| Baths: | 3 |
| Year Built: | 1995 |
| Property Taxes: | $14,242 |
| Days On Market: | 4500 |
| Lot Size: | 0,39 |
Description
Priced to sell, Colonial, fireplace in Fam Rm, ceramic tiled foyer, marble tub in master Bath, cultured marble vanity tops ,3 car garage, sold as is, refrigerator, washer and dryer will excluded.
Property Specifics
| Single Family | |
| — | |
| — | |
| 1995 | |
| Full | |
| Aluminum Siding, Vinyl Siding, Steel Siding | |
| — | |
| — | |
| No | |
| 0.39 |
| Cook | |
| — | |
| 0 / Not Applicable | |
| None | |
| Lake Michigan | |
| Public Sewer | |
| Central Air | |
| Natural Gas, Forced Air | |
| 08661837 | |
| 03361090010000 |
Property History
| DATE: | EVENT: | PRICE: | SOURCE: |
|---|---|---|---|
| 2 Jan, 2015 | Sold | $370,100 | MRED MLS |
| 15 Sep, 2014 | Under contract | $369,000 | MRED MLS |
| 2 Jul, 2014 | Listed for sale | $369,000 | MRED MLS |
Sorry, we are updating photos, please update this page in 15 minutes
Room Specifics
All Bedroom Info:
Total Bedrooms: 4
Bedrooms Above Ground: 4
Bedrooms Below Ground: 0
Total Bedrooms: 4
Bedrooms Above Ground: 4
Bedrooms Below Ground: 0
Bathroom Info:
Full Bathrooms: 3
Partial Bathrooms: 1Full Bathrooms: 3
Bathroom Amenities: —
Bathroom in Basement: 0
Additional Rooms Info:
Rooms: Breakfast Room, Den
Basement: FullRooms: Breakfast Room, Den
Other Specifics
| 3 | |
| — | |
| Garage | |
| — | |
| — | |
| — | |
| — | |
| — | |
| 119X153X109X19X44X44X20X31 | |
| — | |
| Full | |
| — | |
| — | |
| Not in DB | |
| — | |
| — | |
| — |
Tax History
| Year | Property Taxes |
|---|---|
| 2015 | $14,242 |
Contact Agent
Nearby Similar Homes
730 Castlerea Lane, Des Plaines, Illinois 60016
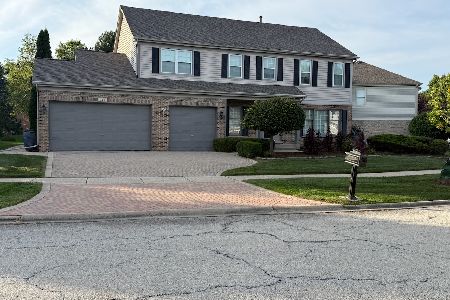
For Sale
$749,900
4 beds / 2.2 baths / 2,800 ft2
Single Family / Built: 1996
34
1351 Callen Lane, Des Plaines, Illinois 60016
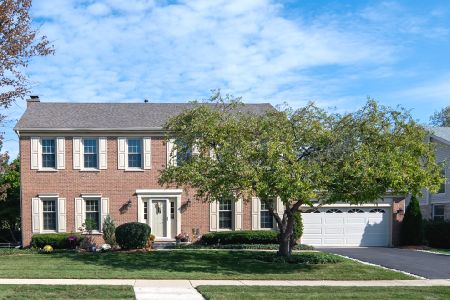
For Sale
$629,999
4 beds / 2.1 baths / 2,268 ft2
Single Family / Built: 1994
68
1381 Callen Lane, Des Plaines, Illinois 60016
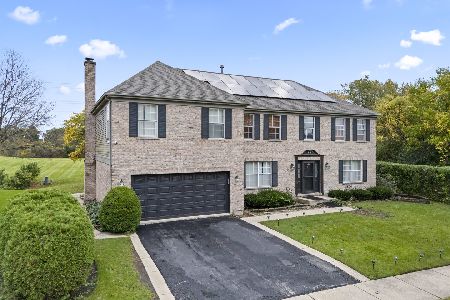
For Sale
$849,900
4 beds / 2.2 baths / 3,502 ft2
Single Family / Built: 1999
6
760 Madelyn Drive, Des Plaines, Illinois 60016
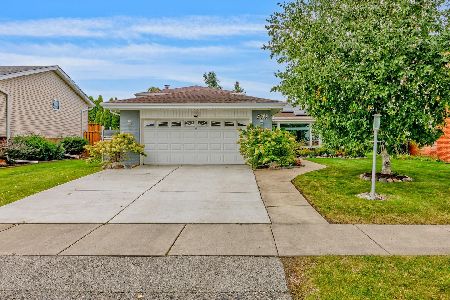
For Sale
$599,000
3 beds / 2.0 baths / 2,400 ft2
Single Family / Built: 1963
26
1430 Emmerson Lane, Mount Prospect, Illinois 60056
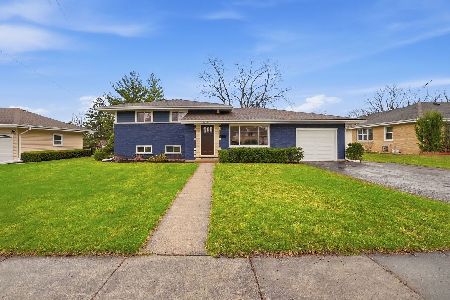
For Sale
$599,900
4 beds / 2.0 baths / 1,584 ft2
Single Family / Built: 1960
104
307 Marcella Road, Mount Prospect, Illinois 60056
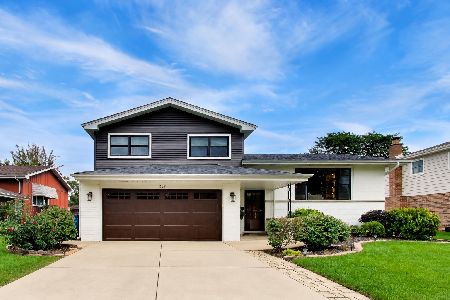
For Sale
$699,900
3 beds / 2.0 baths / 1,800 ft2
Single Family / Built: 1975
19
Nearby Sold Comparables
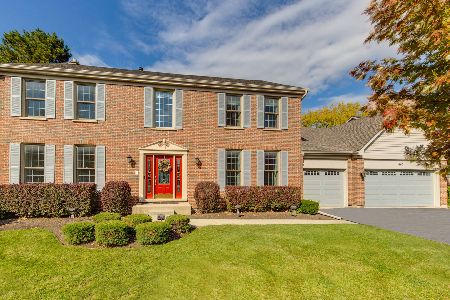
650 Middleton Lane, Des Plaines, Illinois 60016

Sold
$485,000
4 beds / 2.1 baths / 2,800 ft2
Single Family / Built: 1997
3147
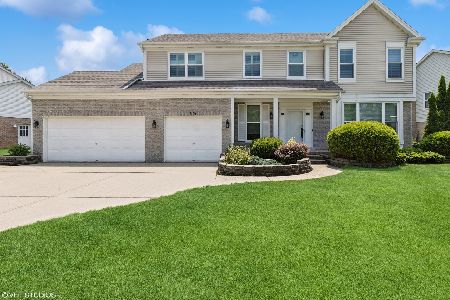
631 Longford Drive, Des Plaines, Illinois 60016

Sold
$729,000
5 beds / 3.1 baths / 3,524 ft2
Single Family / Built: 1998
753
Contact Agent
Listing Provided By
J Top Realty
