

6304 Hilly Way, Cary, Illinois 60013
Subdivision > Oakwood Hills
Sorry, we are updating photos, please update this page in 15 minutes
$115,100
|
Sold
|
|
| Status: | Closed |
| Sqft: | 1,104 |
| Cost/Sqft: | $100 |
| Beds: | 3 |
| Baths: | 2 |
| Year Built: | 1977 |
| Property Taxes: | $3,512 |
| Days On Market: | 4185 |
| Lot Size: | 0,17 |
Description
THE HOME YOU HAVE BEEN LOOKING FOR...WONDERFULLY REHABBED INSIDE & OUT!!! UPDATED KITCHEN, NEW BATHROOMS, NEW FLOORING, FRESHLY PAINTED, NEWER ROOF, NEW WINDOWS & SLIDER TO HUGE DECK W/BUILTIN GRILL. NEW RETAINING WALL, FRONT STEPS/PORCH & ASPHALT DRIVE OFFERS EXPANDED PARKING FOR AT LEAST 5 VEHICLES. LGE MASTER SUITE OFFERS CUSTOM CLOSETS & 1/2 BATH. FENCED BACK YARD 4 FOR ALL THOSE SUMMER ACTIVITIES - A MUST SEE!!!
Property Specifics
| Single Family | |
| — | |
| Ranch | |
| 1977 | |
| None | |
| Frame, Clad Trim | |
| Asphalt | |
| RANCH | |
| No | |
| 0.17 |
| Mc Henry | |
| Oakwood Hills | |
| 0 / Not Applicable | |
| None | |
| Private Well | |
| Septic-Private | |
| Central Air | |
| Natural Gas, Forced Air | |
| 08939789 | |
| 1901206002 |
Nearby Schools
| NAME: | DISTRICT: | DISTANCE: | |
|---|---|---|---|
|
Grade School
Deer Path Elementary School |
26 | — | |
|
Middle School
Cary Junior High School |
26 | Not in DB | |
|
High School
Prairie Ridge High School |
155 | Not in DB | |
Property History
| DATE: | EVENT: | PRICE: | SOURCE: |
|---|---|---|---|
| 16 Jul, 2015 | Sold | $115,100 | MRED MLS |
| 6 Jun, 2015 | Under contract | $109,900 | MRED MLS |
| 1 Jun, 2015 | Listed for sale | $109,900 | MRED MLS |
| 24 Sep, 2019 | Sold | $173,900 | MRED MLS |
| 26 Aug, 2019 | Under contract | $173,900 | MRED MLS |
| 21 Aug, 2019 | Listed for sale | $173,900 | MRED MLS |
Sorry, we are updating photos, please update this page in 15 minutes
Room Specifics
All Bedroom Info:
Total Bedrooms: 3
Bedrooms Above Ground: 3
Bedrooms Below Ground: 0
Total Bedrooms: 3
Bedrooms Above Ground: 3
Bedrooms Below Ground: 0
Second Bedroom Info:
Dimensions: —
Location: —Dimensions: —
Floor Type: Carpet
Third Bedroom Info:
Dimensions: —
Location: —Dimensions: —
Floor Type: Carpet
Bathroom Info:
Full Bathrooms: 2
Partial Bathrooms: 1Full Bathrooms: 2
Bathroom Amenities: —
Bathroom in Basement: —
Kitchen Info:
Dimensions: —
Location: —Dimensions: —
Floor Type: Wood Laminate
Features: Eating Area-Table Space
Laundry Room Info:
Dimensions: —
Location: —Dimensions: —
Floor Type: Vinyl
Living Room Info:
Dimensions: —
Location: —Dimensions: —
Floor Type: Wood Laminate
Additional Rooms Info:
Rooms: No additional rooms
Basement: NoneRooms: No additional rooms
Other Specifics
| — | |
| Concrete Perimeter | |
| Space/s | |
| — | |
| — | |
| — | |
| Deck, Storms/Screens | |
| Fenced Yard, Landscaped, Water Rights | |
| 60 X 120 | |
| Pull Down Stair | |
| Half | |
| Wood Laminate Floors, First Floor Bedroom, First Floor Laundry, First Floor Full Bath | |
| Range, Dishwasher, Refrigerator, Washer, Dryer | |
| Not in DB | |
| Water Rights, Street Paved | |
| — | |
| — |
Tax History
| Year | Property Taxes |
|---|---|
| 2015 | $3,512 |
| 2019 | $3,257 |
Contact Agent
Nearby Similar Homes

6305 Robert Road, Cary, Illinois 60013

For Sale
$379,700
3 beds / 2.0 baths / 2,524 ft2
Single Family / Built: 1976
2
6712 Pheasant Trail, Cary, Illinois 60013

For Sale
$294,800
3 beds / 2.0 baths / 1,000 ft2
Single Family / Built: 1972
3
16 Woody Way, Oakwood Hills, Illinois 60013

For Sale
$374,900
3 beds / 2.0 baths / 1,878 ft2
Single Family / Built: 1977
53
5708 Oak Park Road, Oakwood Hills, Illinois 60013

For Sale
$319,900
3 beds / 1.1 baths / 1,188 ft2
Single Family / Built: 1975
14
215 Valley Drive, Oakwood Hills, Illinois 60013
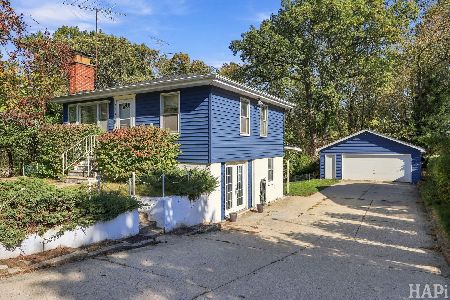
For Sale
$249,900
3 beds / 1.0 baths / 1,367 ft2
Single Family / Built: 1960
24
Nearby Sold Comparables
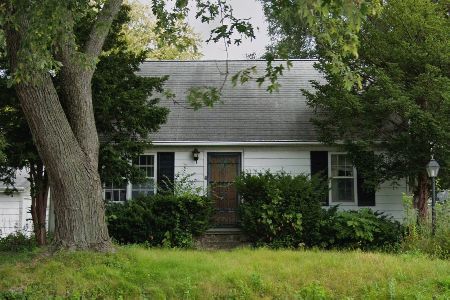
6306 Hilly Way, Cary, Illinois 60013

Sold
$129,900
3 beds / 2.1 baths / 1,500 ft2
Single Family / Built: 1977
5914
6310 Hilly Way, Cary, Illinois 60013
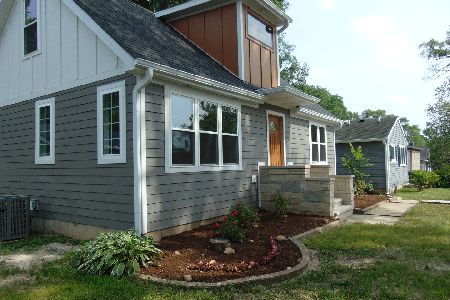
Sold
$379,800
3 beds / 2.1 baths / 2,464 ft2
Single Family / Built: 1958
445

Contact Agent
Listing Provided By
Realty Executives Cornerstone
