

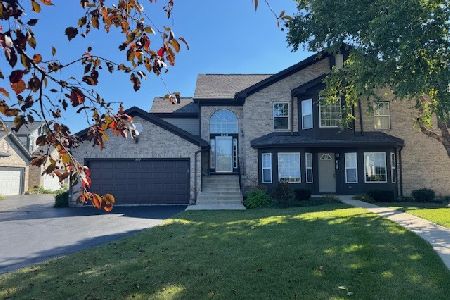
632 Kresswood Drive, Mchenry, Illinois 60050
Subdivision > Kresswood Trails


$190,000
|
Sold
|
|
| Status: | Closed |
| Sqft: | 1,723 |
| Cost/Sqft: | $110 |
| Beds: | 3 |
| Baths: | 3 |
| Year Built: | 2004 |
| Property Taxes: | $6,433 |
| Days On Market: | 1859 |
| Lot Size: | 0,00 |
Description
Beautiful, Truly Move in condition and Spotless - 3 Bedroom end unit townhome with 2.5 baths and a full basement waiting to be finished and plumbed for 3rd bath. Spacious kitchen with all appliances, abundant cabinets as well as a huge pantry and breakfast bar. All of the bedrooms have vaulted ceilings and good sized closets. The Living room features a gas starter fireplace and hardwood floors. Newer water heater and new water softener. We're ready if you're ready!
Property Specifics
| Condos/Townhomes | |
| 2 | |
| — | |
| 2004 | |
| Partial | |
| Brick, Frame | |
| Asphalt | |
| — | |
| No | |
| — |
| Mc Henry | |
| Kresswood Trails | |
| 224 / Monthly | |
| Insurance, Exterior Maintenance, Lawn Care, Scavenger, Snow Removal | |
| Public | |
| Public Sewer | |
| Central Air | |
| Natural Gas, Forced Air | |
| 11240115 | |
| 1403155013 |
Nearby Schools
| NAME: | DISTRICT: | DISTANCE: | |
|---|---|---|---|
|
Grade School
Riverwood Elementary School |
15 | — | |
|
Middle School
Parkland Middle School |
15 | Not in DB | |
|
High School
Mchenry High School-upper Campus |
156 | Not in DB | |
Property History
| DATE: | EVENT: | PRICE: | SOURCE: |
|---|---|---|---|
| 7 Nov, 2011 | Sold | $115,000 | MRED MLS |
| 12 Aug, 2011 | Under contract | $100,000 | MRED MLS |
| — | Last price change | $110,000 | MRED MLS |
| 18 Apr, 2011 | Listed for sale | $130,000 | MRED MLS |
| 28 Mar, 2016 | Sold | $151,200 | MRED MLS |
| 4 Mar, 2016 | Under contract | $154,000 | MRED MLS |
| 16 Oct, 2015 | Listed for sale | $154,000 | MRED MLS |
| 5 Nov, 2021 | Sold | $190,000 | MRED MLS |
| 11 Oct, 2021 | Under contract | $189,900 | MRED MLS |
| 7 Oct, 2021 | Listed for sale | $189,900 | MRED MLS |


Room Specifics
All Bedroom Info:
Total Bedrooms: 3
Bedrooms Above Ground: 3
Bedrooms Below Ground: 0
Total Bedrooms: 3
Bedrooms Above Ground: 3
Bedrooms Below Ground: 0
Second Bedroom Info:
Dimensions: —
Location: —Dimensions: —
Floor Type: Carpet
Third Bedroom Info:
Dimensions: —
Location: —Dimensions: —
Floor Type: Carpet
Bathroom Info:
Full Bathrooms: 3
Partial Bathrooms: 1Full Bathrooms: 3
Bathroom Amenities: Separate Shower, Double Sink
Bathroom in Basement: 0
Dining Room Info:
Dimensions: —
Location: —Dimensions: —
Floor Type: Ceramic Tile
Kitchen Info:
Dimensions: —
Location: —Dimensions: —
Floor Type: Ceramic Tile
Features: Pantry-Closet
Laundry Room Info:
Dimensions: —
Location: —Dimensions: —
Floor Type: Ceramic Tile
Living Room Info:
Dimensions: —
Location: —Dimensions: —
Floor Type: Hardwood
Additional Rooms Info:
Rooms: No additional rooms
Basement: PartialRooms: No additional rooms
Other Specifics
| 2 | |
| Concrete Perimeter | |
| Garage | |
| — | |
| — | |
| — | |
| Deck, Storms/Screens, End Unit | |
| Common Grounds | |
| COMMON | |
| — | |
| Full | |
| Vaulted/Cathedral Ceilings, Hardwood Floors, Laundry Hook-Up in Unit | |
| Range, Microwave, Dishwasher, Refrigerator, Washer, Dryer, Disposal, Water Softener Owned | |
| Not in DB | |
| — | |
| — | |
| Gas Starter |
Tax History
| Year | Property Taxes |
|---|---|
| 2011 | $5,095 |
| 2016 | $5,035 |
| 2021 | $6,433 |
Contact Agent
Nearby Similar Homes
906 Lexington Street, Mchenry, Illinois 60050
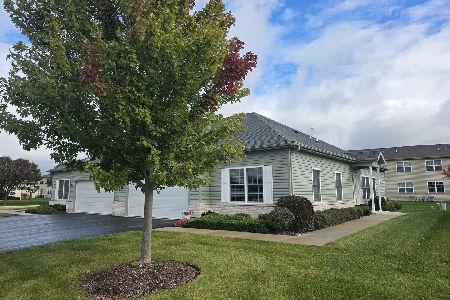
For Sale
$309,900
2 beds / 2.0 baths / 1,376 ft2
Condos/Townhomes / Built: 2021
19
912 Baltimore Street, Mchenry, Illinois 60050
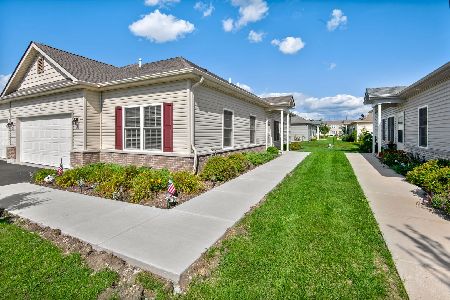
For Sale
$305,000
2 beds / 2.0 baths / 1,376 ft2
Condos/Townhomes / Built: 2022
77
4408 Shamrock Lane, Mchenry, Illinois 60050
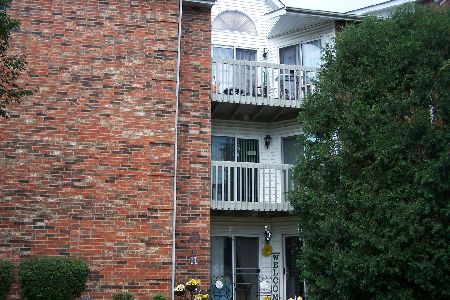
For Sale
$139,900
1 beds / 1.0 baths / 650 ft2
Condos/Townhomes / Built: 1991
48
4404 Shamrock Lane, Mchenry, Illinois 60050
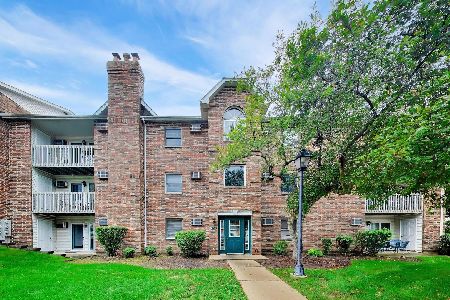
For Sale
$170,000
2 beds / 2.0 baths / 0 ft2
Condos/Townhomes / Built: 1993
56
Nearby Sold Comparables
632 Kresswood Drive, Mchenry, Illinois 60050

Sold
$100,000
3 beds / 2.1 baths / 0 ft2
Condos/Townhomes / Built: 2003
5684
632 Kresswood Drive, Mchenry, Illinois 60050
Sold
$154,000
3 beds / 2.1 baths / 1,850 ft2
Condos/Townhomes / Built: 2003
4042
628 Kresswood Drive, Mchenry, Illinois 60050

Sold
$179,900
2 beds / 2.0 baths / 1,449 ft2
Condos/Townhomes / Built: 2004
1039
626 Kresswood Drive, Mchenry, Illinois 60050
Sold
$279,900
3 beds / 2.0 baths / 1,709 ft2
Condos/Townhomes / Built: 2004
416
618 Kresswood Drive, Mchenry, Illinois 60050
Sold
$145,000
3 beds / 2.1 baths / 1,850 ft2
Condos/Townhomes / Built: 2004
6100
624 Kresswood Drive, Mchenry, Illinois 60050
Sold
$195,000
3 beds / 2.1 baths / 1,709 ft2
Condos/Townhomes / Built: 2004
3158
Contact Agent
Listing Provided By
Coldwell Banker Real Estate Group
