

632 Kresswood Drive, Mchenry, Illinois 60050
Subdivision > Kresswood Trails
Sorry, we are updating photos, please update this page in 15 minutes
$151,200
|
Sold
|
|
| Status: | Closed |
| Sqft: | 1,850 |
| Cost/Sqft: | $83 |
| Beds: | 3 |
| Baths: | 3 |
| Year Built: | 2003 |
| Property Taxes: | $5,035 |
| Days On Market: | 4042 |
| Lot Size: | 0,00 |
Description
Beautiful end unit townhome with 3 bedroom, 2.5 baths plus full basement waiting to be finished and plumbed for 3rd bath. Spacious kitchen with tons of cabinets as well as huge pantry and breakfast bar. All bedrooms have vaulted ceilings and check out the room dimensions. Living room features gas starter fireplace and hardwood floors. Home is spit and span and ready for quick move in. Not an REO or short sale.
Property Specifics
| Condos/Townhomes | |
| 2 | |
| — | |
| 2003 | |
| Partial | |
| Brick | |
| — | |
| — | |
| No | |
| — |
| Mc Henry | |
| Kresswood Trails | |
| 187 / Monthly | |
| Insurance, Exterior Maintenance, Lawn Care, Scavenger, Snow Removal | |
| Public | |
| Public Sewer | |
| Central Air | |
| Natural Gas, Electric | |
| 09065710 | |
| 1403155013 |
Nearby Schools
| NAME: | DISTRICT: | DISTANCE: | |
|---|---|---|---|
|
Middle School
Parkland Middle School |
15 | Not in DB | |
|
High School
Mchenry High School-west Campus |
156 | Not in DB | |
Property History
| DATE: | EVENT: | PRICE: | SOURCE: |
|---|---|---|---|
| 7 Nov, 2011 | Sold | $115,000 | MRED MLS |
| 12 Aug, 2011 | Under contract | $100,000 | MRED MLS |
| — | Last price change | $110,000 | MRED MLS |
| 18 Apr, 2011 | Listed for sale | $130,000 | MRED MLS |
| 28 Mar, 2016 | Sold | $151,200 | MRED MLS |
| 4 Mar, 2016 | Under contract | $154,000 | MRED MLS |
| 16 Oct, 2015 | Listed for sale | $154,000 | MRED MLS |
| 5 Nov, 2021 | Sold | $190,000 | MRED MLS |
| 11 Oct, 2021 | Under contract | $189,900 | MRED MLS |
| 7 Oct, 2021 | Listed for sale | $189,900 | MRED MLS |
Sorry, we are updating photos, please update this page in 15 minutes
Room Specifics
All Bedroom Info:
Total Bedrooms: 3
Bedrooms Above Ground: 3
Bedrooms Below Ground: 0
Total Bedrooms: 3
Bedrooms Above Ground: 3
Bedrooms Below Ground: 0
Second Bedroom Info:
Dimensions: —
Location: —Dimensions: —
Floor Type: Carpet
Third Bedroom Info:
Dimensions: —
Location: —Dimensions: —
Floor Type: Carpet
Bathroom Info:
Full Bathrooms: 3
Partial Bathrooms: 1Full Bathrooms: 3
Bathroom Amenities: Separate Shower, Double Sink
Bathroom in Basement: 0
Dining Room Info:
Dimensions: —
Location: —Dimensions: —
Floor Type: Ceramic Tile
Kitchen Info:
Dimensions: —
Location: —Dimensions: —
Floor Type: Ceramic Tile
Features: Pantry-Closet
Laundry Room Info:
Dimensions: —
Location: —Dimensions: —
Floor Type: Ceramic Tile
Living Room Info:
Dimensions: —
Location: —Dimensions: —
Floor Type: Hardwood
Additional Rooms Info:
Rooms: No additional rooms
Basement: PartialRooms: No additional rooms
Other Specifics
| 2 | |
| Concrete Perimeter | |
| Garage | |
| — | |
| — | |
| — | |
| Balcony, Storms/Screens, End Unit | |
| — | |
| COMMON | |
| — | |
| Full | |
| Vaulted/Cathedral Ceilings, Hardwood Floors, Laundry Hook-Up in Unit | |
| Range, Microwave, Dishwasher, Refrigerator, Washer, Dryer, Disposal | |
| Not in DB | |
| — | |
| — | |
| Gas Starter |
Tax History
| Year | Property Taxes |
|---|---|
| 2011 | $5,095 |
| 2016 | $5,035 |
| 2021 | $6,433 |
Contact Agent
Nearby Similar Homes
906 Lexington Street, Mchenry, Illinois 60050
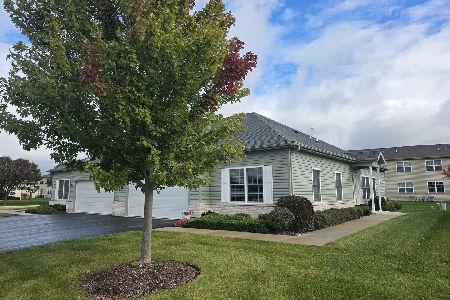
For Sale
$309,900
2 beds / 2.0 baths / 1,376 ft2
Condos/Townhomes / Built: 2021
19
912 Baltimore Street, Mchenry, Illinois 60050
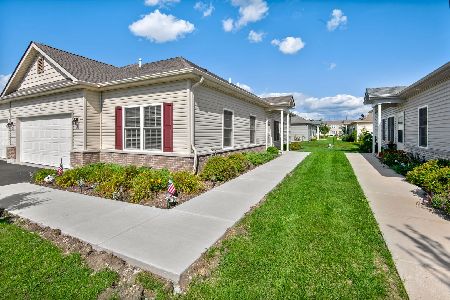
For Sale
$305,000
2 beds / 2.0 baths / 1,376 ft2
Condos/Townhomes / Built: 2022
77
4408 Shamrock Lane, Mchenry, Illinois 60050
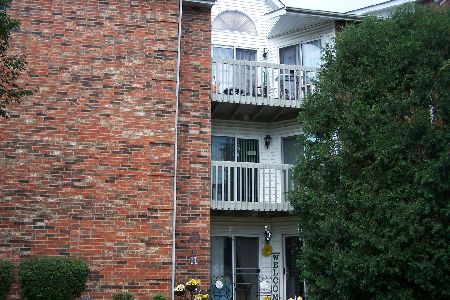
For Sale
$139,900
1 beds / 1.0 baths / 650 ft2
Condos/Townhomes / Built: 1991
48
4404 Shamrock Lane, Mchenry, Illinois 60050
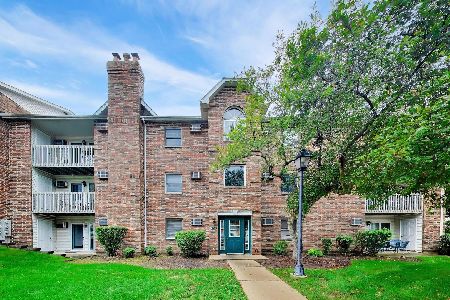
For Sale
$170,000
2 beds / 2.0 baths / 0 ft2
Condos/Townhomes / Built: 1993
56
Nearby Sold Comparables
632 Kresswood Drive, Mchenry, Illinois 60050

Sold
$100,000
3 beds / 2.1 baths / 0 ft2
Condos/Townhomes / Built: 2003
5684
632 Kresswood Drive, Mchenry, Illinois 60050
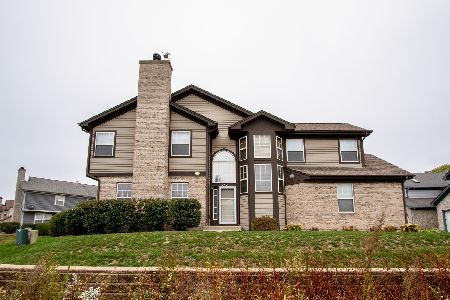
Sold
$189,900
3 beds / 2.1 baths / 1,723 ft2
Condos/Townhomes / Built: 2004
1859
628 Kresswood Drive, Mchenry, Illinois 60050

Sold
$179,900
2 beds / 2.0 baths / 1,449 ft2
Condos/Townhomes / Built: 2004
1039
626 Kresswood Drive, Mchenry, Illinois 60050
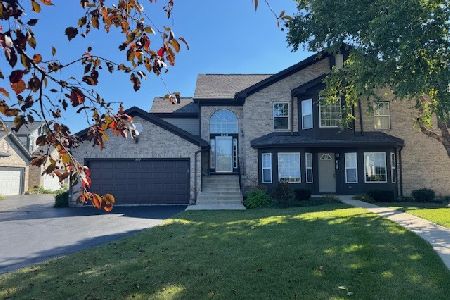
Sold
$279,900
3 beds / 2.0 baths / 1,709 ft2
Condos/Townhomes / Built: 2004
416
618 Kresswood Drive, Mchenry, Illinois 60050
Sold
$145,000
3 beds / 2.1 baths / 1,850 ft2
Condos/Townhomes / Built: 2004
6100
624 Kresswood Drive, Mchenry, Illinois 60050
Sold
$195,000
3 beds / 2.1 baths / 1,709 ft2
Condos/Townhomes / Built: 2004
3158
Contact Agent
Listing Provided By
Flatland Homes, LTD
