

638 Wingpointe Drive, Aurora, Illinois 60506
Subdivision > The Lindens
Sorry, we are updating photos, please update this page in 15 minutes
$230,500
|
Sold
|
|
| Status: | Closed |
| Sqft: | 2,850 |
| Cost/Sqft: | $80 |
| Beds: | 4 |
| Baths: | 3 |
| Year Built: | 2003 |
| Property Taxes: | $8,101 |
| Days On Market: | 3952 |
| Lot Size: | 0,23 |
Description
SPACIOUS HOME WITH EASY ACCESS TO I-88, DRAMATIC 2STY FOYER, OAKRAILS, HARDWOOD FLR IN FOYER/LR/DR, SPACIOUS KITCHEN W/ GRANITE GOURMET ISLAND/EAT-IN AREA/PANTRY/OAK CABINETS, 2STY FAMILY RM W/ FIREPLACE, 1ST FLR DEN, LOFT, HUGE MASTERBEDROOM SUITE W/ 2WIC & ULTRA BATH, FULL BASEMENT W/ ROUGH-IN,KANELAND SCHOOLS. SIGNIFICANT REDUCTION IN PRICE. PRICED TO SELL!!!
Property Specifics
| Single Family | |
| — | |
| — | |
| 2003 | |
| Full | |
| Brick | |
| — | |
| TIMBERLAKE | |
| No | |
| 0.23 |
| Kane | |
| The Lindens | |
| 128 / Annual | |
| None | |
| Public | |
| Public Sewer | |
| Central Air | |
| Natural Gas, Forced Air | |
| 09117296 | |
| 1425226018 |
Nearby Schools
| NAME: | DISTRICT: | DISTANCE: | |
|---|---|---|---|
|
Middle School
Kaneland Middle School |
302 | Not in DB | |
|
High School
Kaneland Senior High School |
302 | Not in DB | |
Property History
| DATE: | EVENT: | PRICE: | SOURCE: |
|---|---|---|---|
| 22 Apr, 2016 | Sold | $230,500 | MRED MLS |
| 26 Feb, 2016 | Under contract | $229,000 | MRED MLS |
| — | Last price change | $239,000 | MRED MLS |
| 15 Jan, 2016 | Listed for sale | $239,000 | MRED MLS |
Sorry, we are updating photos, please update this page in 15 minutes
Room Specifics
All Bedroom Info:
Total Bedrooms: 4
Bedrooms Above Ground: 4
Bedrooms Below Ground: 0
Total Bedrooms: 4
Bedrooms Above Ground: 4
Bedrooms Below Ground: 0
Second Bedroom Info:
Dimensions: —
Location: —Dimensions: —
Floor Type: Carpet
Third Bedroom Info:
Dimensions: —
Location: —Dimensions: —
Floor Type: Carpet
Fourth Bedroom Info:
Dimensions: —
Location: —Dimensions: —
Floor Type: Carpet
Bathroom Info:
Full Bathrooms: 3
Partial Bathrooms: 1Full Bathrooms: 3
Bathroom Amenities: Separate Shower, Double Sink
Bathroom in Basement: 0
Dining Room Info:
Dimensions: —
Location: —Dimensions: —
Floor Type: Hardwood
Kitchen Info:
Dimensions: —
Location: —Dimensions: —
Floor Type: Hardwood
Features: Eating Area-Table Space, Island, Pantry-Closet
Laundry Room Info:
Dimensions: —
Location: —Dimensions: —
Floor Type: Vinyl
Living Room Info:
Dimensions: —
Location: —Dimensions: —
Floor Type: Hardwood
Family Room Info:
Dimensions: —
Location: —Dimensions: —
Floor Type: Hardwood
Additional Rooms Info:
Rooms: Den, Loft
Basement: FullRooms: Den, Loft
Other Specifics
| 2 | |
| — | |
| Garage | |
| — | |
| — | |
| — | |
| Patio | |
| — | |
| 75 X 133.50 | |
| — | |
| Full | |
| Vaulted/Cathedral Ceilings, Hardwood Floors, First Floor Laundry | |
| Range, Dishwasher, Refrigerator, Disposal | |
| Not in DB | |
| — | |
| — | |
| Gas Log |
Tax History
| Year | Property Taxes |
|---|---|
| 2016 | $8,101 |
Contact Agent
Nearby Similar Homes
812 Honeysuckle Lane, Aurora, Illinois 60506
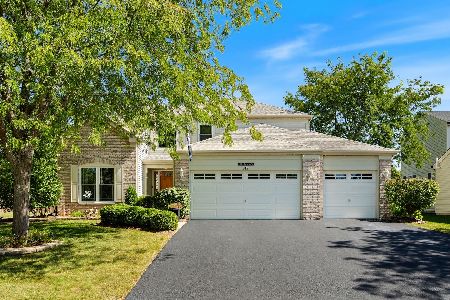
For Sale
$465,500
3 beds / 3.1 baths / 2,533 ft2
Single Family / Built: 2001
47
856 Audubon Lane, Aurora, Illinois 60506
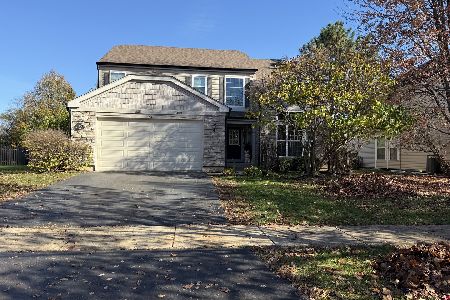
For Sale
$465,000
4 beds / 2.1 baths / 2,508 ft2
Single Family / Built: 2005
3
2229 Garden Road, Aurora, Illinois 60506
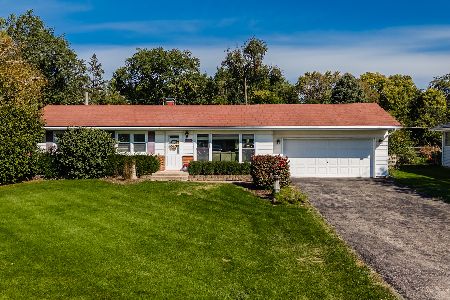
For Sale
$339,000
3 beds / 2.0 baths / 1,056 ft2
Single Family / Built: 1961
20
830 Mcclaran Avenue, Aurora, Illinois 60506
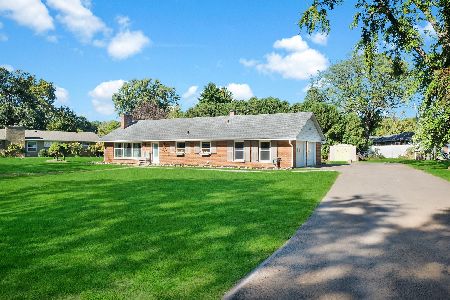
For Sale
$317,500
2 beds / 1.1 baths / 1,215 ft2
Single Family / Built: 1960
35
432 Rockwell Road, Aurora, Illinois 60506

For Sale
$544,005
3 beds / 2.0 baths / 1,979 ft2
Single Family / Built: 2025
245
420 Rockwell Road, Aurora, Illinois 60506
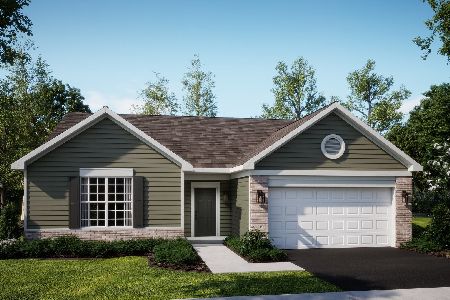
For Sale
$429,641
3 beds / 2.0 baths / 1,965 ft2
Single Family / Built: 2025
96
Nearby Sold Comparables
626 Wingpointe Drive, Aurora, Illinois 60506
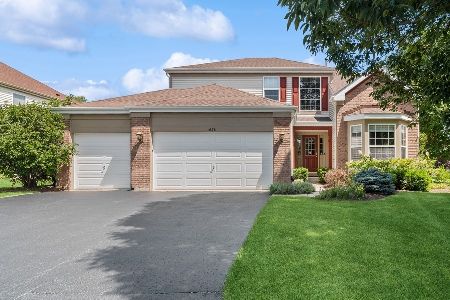
Sold
$429,000
3 beds / 3.1 baths / 2,720 ft2
Single Family / Built: 2003
1180
614 Wingpointe Drive, Aurora, Illinois 60506

Sold
$385,000
3 beds / 2.1 baths / 2,171 ft2
Single Family / Built: 2003
755


631 Wingpointe Drive, Aurora, Illinois 60507
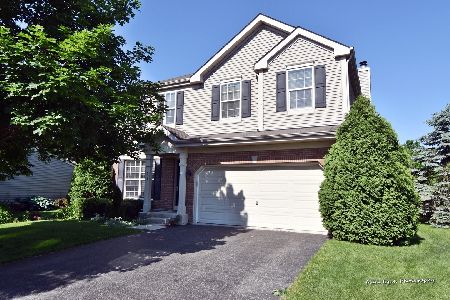
Sold
$275,000
3 beds / 2.1 baths / 2,288 ft2
Single Family / Built: 2004
2351
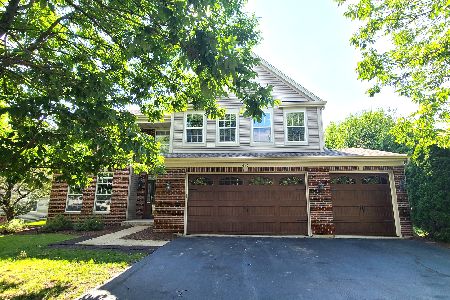
Contact Agent
Listing Provided By
Property Management Plus
