

642 Wild Rose Circle, Lake Villa, Illinois 60046
Subdivision > Prairie Trail
Sorry, we are updating photos, please update this page in 15 minutes
$457,343
|
Sold
|
|
| Status: | Closed |
| Sqft: | 3,795 |
| Cost/Sqft: | $92 |
| Beds: | 4 |
| Baths: | 3 |
| Year Built: | 2009 |
| Property Taxes: | $0 |
| Days On Market: | 6412 |
| Lot Size: | 0,25 |
Description
To Be Built- 4 Bedroom 2.1 Bath 3 Car . Stone front w/ porch. Grand two story entry & family rm. Large living room & dining room. Gourmet kit. with island, double oven & cooktop, micro. and dishwasher 1st flr den. Huge master suite w/sit rm. dual wic & luxury bath. separate tub & shower. 2nd flr also has loft. bsmt. Dual staircase. Many Options available to personalize this home. Ask about great incentives.
Property Specifics
| Single Family | |
| — | |
| Colonial | |
| 2009 | |
| Partial | |
| Aluminum/Vinyl/Steel Siding, Stone | |
| Asphalt | |
| GARRETT D | |
| No | |
| 0.25 |
| Lake | |
| Prairie Trail | |
| 420 / Annual | |
| None | |
| Public | |
| Public Sewer | |
| Central Air | |
| Natural Gas, Forced Air | |
| 07193592 | |
| 06053010700000 |
Nearby Schools
| NAME: | DISTRICT: | DISTANCE: | |
|---|---|---|---|
|
Grade School
William L Thompson School |
41 | — | |
|
Middle School
Peter J Palombi School |
41 | Not in DB | |
|
High School
Lakes Community High School |
117 | Not in DB | |
Property History
| DATE: | EVENT: | PRICE: | SOURCE: |
|---|---|---|---|
| 25 Sep, 2009 | Sold | $457,343 | MRED MLS |
| 19 Apr, 2009 | Under contract | $347,990 | MRED MLS |
| 19 Apr, 2009 | Listed for sale | $347,990 | MRED MLS |
Sorry, we are updating photos, please update this page in 15 minutes
Room Specifics
All Bedroom Info:
Total Bedrooms: 4
Bedrooms Above Ground: 4
Bedrooms Below Ground: 0
Total Bedrooms: 4
Bedrooms Above Ground: 4
Bedrooms Below Ground: 0
Second Bedroom Info:
Dimensions: —
Location: —Dimensions: —
Floor Type: Carpet
Third Bedroom Info:
Dimensions: —
Location: —Dimensions: —
Floor Type: Carpet
Fourth Bedroom Info:
Dimensions: —
Location: —Dimensions: —
Floor Type: Carpet
Bathroom Info:
Full Bathrooms: 3
Partial Bathrooms: 1Full Bathrooms: 3
Bathroom Amenities: Separate Shower, Double Sink
Bathroom in Basement: 0
Dining Room Info:
Dimensions: —
Location: —Dimensions: —
Floor Type: Carpet
Living Room Info:
Dimensions: —
Location: —Dimensions: —
Floor Type: Carpet
Family Room Info:
Dimensions: —
Location: —Dimensions: —
Floor Type: Carpet
Additional Rooms Info:
Rooms: Breakfast Room, Den, Loft, Sitting Room, Utility Room-1st Floor
Basement: PartialRooms: Breakfast Room, Den, Loft, Sitting Room, Utility Room-1st Floor
Other Specifics
| 3 | |
| Concrete Perimeter | |
| Garage | |
| — | |
| — | |
| — | |
| — | |
| Landscaped | |
| 90X135 | |
| — | |
| Full | |
| — | |
| Double Oven, Microwave, Dishwasher, Disposal | |
| Not in DB | |
| Sidewalks, Street Lights, Street Paved | |
| — | |
| — |
Tax History
| Year | Property Taxes |
|---|
Contact Agent
Nearby Similar Homes
537 Apache Trail, Lake Villa, Illinois 60046
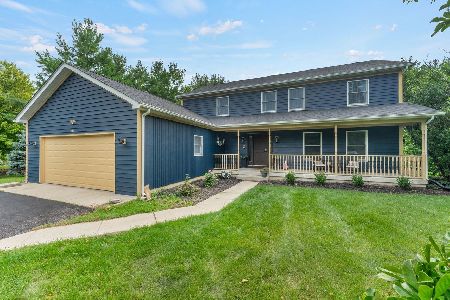
For Sale
$474,900
4 beds / 2.1 baths / 2,500 ft2
Single Family / Built: 2000
64
24225 Saxony Drive, Lake Villa, Illinois 60046
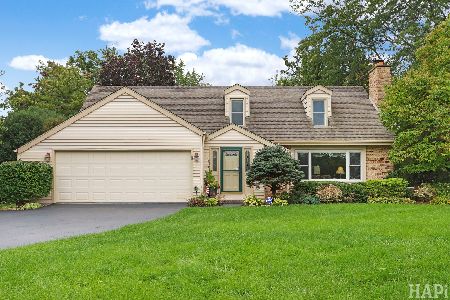
For Sale
$425,000
3 beds / 2.1 baths / 1,654 ft2
Single Family / Built: 1980
45
1133 Wilshire Lane, Lake Villa, Illinois 60046
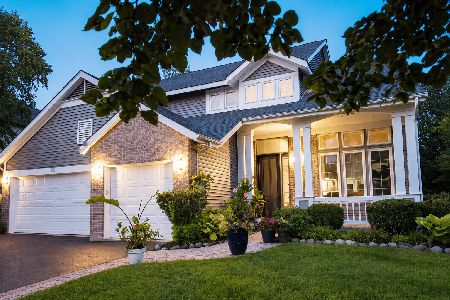
For Sale
$540,000
4 beds / 3.1 baths / 2,671 ft2
Single Family / Built: 2001
79
Nearby Sold Comparables


801 Grace Lane, Lake Villa, Illinois 60046

Sold
$557,000
4 beds / 3.1 baths / 3,100 ft2
Single Family / Built: 1994
1697


Contact Agent
Listing Provided By
Keller Williams Premier Realty
