

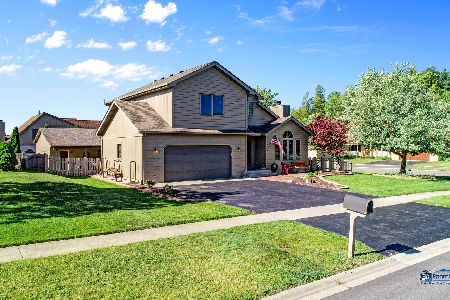
648 Pine View Pass, Lake Villa, Illinois 60046
Subdivision > Pineview Estates
Sorry, we are updating photos, please update this page in 15 minutes
$255,000
|
Sold
|
|
| Status: | Closed |
| Sqft: | 2,318 |
| Cost/Sqft: | $112 |
| Beds: | 4 |
| Baths: | 4 |
| Year Built: | 2003 |
| Property Taxes: | $10,550 |
| Days On Market: | 2805 |
| Lot Size: | 0,25 |
Description
Newer Home with 4 bedrooms, finished bsmt and 3 car attached garage. Kitchen with eating area, large island, hardwood floors, and an abundance of cabinets, open floor plan, 2nd kitchen and bathroom in finished bsmt with extra room for bedroom or office, master bedroom with walk-in his/her closets, master bathroom with whirlpool tub, LR with woodburning fireplace, home backs to nature with large fenced yard and patio. Shows great and Move in Ready!
Property Specifics
| Single Family | |
| — | |
| — | |
| 2003 | |
| Full | |
| Vinyl Siding, Brick | |
| Asphalt | |
| — | |
| No | |
| 0.25 |
| Lake | |
| Pineview Estates | |
| 0 / Not Applicable | |
| None | |
| Public | |
| Public Sewer | |
| Central Air | |
| Natural Gas, Forced Air | |
| 10298900 | |
| 06043020160000 |
Nearby Schools
| NAME: | DISTRICT: | DISTANCE: | |
|---|---|---|---|
|
Grade School
Olive C Martin School |
41 | — | |
|
Middle School
Peter J Palombi School |
41 | Not in DB | |
|
High School
Lakes Community High School |
117 | Not in DB | |
Property History
| DATE: | EVENT: | PRICE: | SOURCE: |
|---|---|---|---|
| 1 Feb, 2016 | Under contract | $0 | MRED MLS |
| 1 Sep, 2015 | Listed for sale | $0 | MRED MLS |
| 29 Apr, 2019 | Sold | $255,000 | MRED MLS |
| 29 Mar, 2019 | Under contract | $259,900 | MRED MLS |
| 5 Mar, 2019 | Listed for sale | $259,900 | MRED MLS |
Sorry, we are updating photos, please update this page in 15 minutes
Room Specifics
All Bedroom Info:
Total Bedrooms: 4
Bedrooms Above Ground: 4
Bedrooms Below Ground: 0
Total Bedrooms: 4
Bedrooms Above Ground: 4
Bedrooms Below Ground: 0
Second Bedroom Info:
Dimensions: —
Location: —Dimensions: —
Floor Type: Carpet
Third Bedroom Info:
Dimensions: —
Location: —Dimensions: —
Floor Type: Carpet
Fourth Bedroom Info:
Dimensions: —
Location: —Dimensions: —
Floor Type: Carpet
Bathroom Info:
Full Bathrooms: 4
Partial Bathrooms: 2Full Bathrooms: 4
Bathroom Amenities: Whirlpool, Separate Shower, Double Sink
Bathroom in Basement: 1
Dining Room Info:
Dimensions: —
Location: —Dimensions: —
Floor Type: Carpet
Kitchen Info:
Dimensions: —
Location: —Dimensions: —
Floor Type: Hardwood
Features: Eating Area-Table Space, Island, Pantry-Closet
Living Room Info:
Dimensions: —
Location: —Dimensions: —
Floor Type: Hardwood
Family Room Info:
Dimensions: —
Location: —Dimensions: —
Floor Type: Carpet
Additional Rooms Info:
Rooms: Eating Area, Den, Kitchen, Foyer
Basement: FullRooms: Eating Area, Den, Kitchen, Foyer
Other Specifics
| 3 | |
| Concrete Perimeter | |
| Garage | |
| — | |
| — | |
| — | |
| Patio | |
| Fenced Yard, Landscaped | |
| 85X139X75X140 | |
| — | |
| Full | |
| Hardwood Floors, First Floor Laundry, Walk-In Closet(s) | |
| Range, Microwave, Dishwasher, Refrigerator, Washer, Dryer, Disposal, Stainless Steel Appliance(s) | |
| Not in DB | |
| — | |
| — | |
| — |
Tax History
| Year | Property Taxes |
|---|---|
| 2019 | $10,550 |
Contact Agent
Nearby Similar Homes
113 Oakton Lane, Lake Villa, Illinois 60046
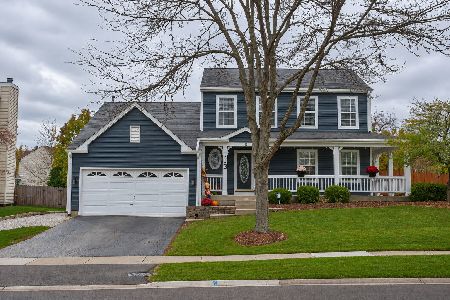
For Sale
$449,900
3 beds / 3.1 baths / 1,875 ft2
Single Family / Built: 1996
2
73 Fieldstone Drive, Lake Villa, Illinois 60046
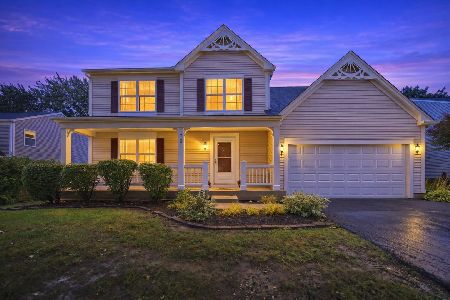
For Sale
$350,000
3 beds / 2.1 baths / 1,794 ft2
Single Family / Built: 1997
37
331 Woodhill Lane, Lake Villa, Illinois 60046
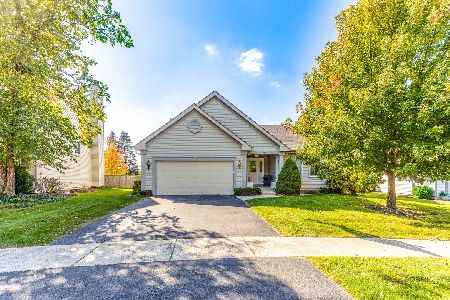
For Sale
$429,900
3 beds / 2.0 baths / 2,970 ft2
Single Family / Built: 1998
3
821 Woodhill Court, Lake Villa, Illinois 60046
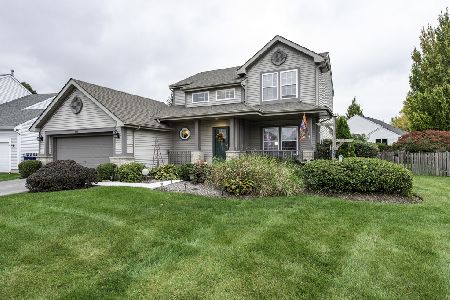
For Sale
$398,000
3 beds / 2.1 baths / 2,327 ft2
Single Family / Built: 1998
25
Nearby Sold Comparables
636 Pine View Pass, Lake Villa, Illinois 60046

Sold
$192,000
3 beds / 2.0 baths / 2,070 ft2
Single Family / Built: 2001
4997
612 Pine View Pass, Lake Villa, Illinois 60046

Sold
$255,000
4 beds / 2.1 baths / 2,452 ft2
Single Family / Built: 1997
2305
612 Pine View, Lake Villa, Illinois 60046

Sold
$419,000
4 beds / 2.1 baths / 2,452 ft2
Single Family / Built: 1997
481
73 Juniper Way, Lake Villa, Illinois 60046
Sold
$375,000
3 beds / 3.1 baths / 2,018 ft2
Single Family / Built: 1999
1985
98 Red Spruce Trail, Lake Villa, Illinois 60046
Sold
$269,900
4 beds / 3.0 baths / 1,823 ft2
Single Family / Built: 2001
3804
95 Red Spruce Trail, Lake Villa, Illinois 60046
Sold
$294,900
3 beds / 2.1 baths / 2,217 ft2
Single Family / Built: 1998
4164
Contact Agent
Listing Provided By
RE/MAX Showcase
