

661 Brookside Avenue, Algonquin, Illinois 60102
Subdivision > Reserves Of Woods Creek
Sorry, we are updating photos, please update this page in 15 minutes
$472,000
|
Sold
|
|
| Status: | Closed |
| Sqft: | 3,325 |
| Cost/Sqft: | $147 |
| Beds: | 4 |
| Baths: | 4 |
| Year Built: | 2002 |
| Property Taxes: | $12,330 |
| Days On Market: | 4994 |
| Lot Size: | 0,00 |
Description
Meticulously Maintained Semi-Custom home will leave a lasting impression. This home boasts elegant appointments which include: Gourmet Kit, Formal LR & DR, FR w/dramatic stone FP, 1st fl Den, Master bed w/tray ceil &lux bath,full fin W.O. Bsmt,Custom wet bar,rec room &add'l bed &bath.Private yard w/inground heated pool,diving board,auto cover,prof land,pavers,wrought iron fence. See feature sheet for more. Exquisite!
Property Specifics
| Single Family | |
| — | |
| Contemporary | |
| 2002 | |
| Full, Walkout | |
| Vinyl Siding, Stone | |
| Asphalt | |
| 3400 | |
| No | |
| — |
| Mc Henry | |
| Reserves Of Woods Creek | |
| 0 / Not Applicable | |
| None | |
| Public | |
| Public Sewer | |
| Central Air | |
| Natural Gas, Forced Air | |
| 08291374 | |
| 1931102028 |
Nearby Schools
| NAME: | DISTRICT: | DISTANCE: | |
|---|---|---|---|
|
Grade School
Lincoln Prairie Elementary Schoo |
300 | — | |
|
Middle School
Westfield Community School |
300 | Not in DB | |
|
High School
H D Jacobs High School |
300 | Not in DB | |
Property History
| DATE: | EVENT: | PRICE: | SOURCE: |
|---|---|---|---|
| 20 May, 2013 | Sold | $472,000 | MRED MLS |
| 18 Mar, 2013 | Under contract | $489,900 | MRED MLS |
| 14 Mar, 2013 | Listed for sale | $489,900 | MRED MLS |
| 15 Aug, 2016 | Sold | $435,000 | MRED MLS |
| 24 Jul, 2016 | Under contract | $449,900 | MRED MLS |
| 9 Jul, 2016 | Listed for sale | $449,900 | MRED MLS |
Sorry, we are updating photos, please update this page in 15 minutes
Room Specifics
All Bedroom Info:
Total Bedrooms: 4
Bedrooms Above Ground: 4
Bedrooms Below Ground: 0
Total Bedrooms: 4
Bedrooms Above Ground: 4
Bedrooms Below Ground: 0
Second Bedroom Info:
Dimensions: —
Location: —Dimensions: —
Floor Type: Carpet
Third Bedroom Info:
Dimensions: —
Location: —Dimensions: —
Floor Type: Carpet
Fourth Bedroom Info:
Dimensions: —
Location: —Dimensions: —
Floor Type: Carpet
Bathroom Info:
Full Bathrooms: 4
Partial Bathrooms: 1Full Bathrooms: 4
Bathroom Amenities: Whirlpool, Separate Shower, Double Sink
Bathroom in Basement: 1
Dining Room Info:
Dimensions: —
Location: —Dimensions: —
Floor Type: Hardwood
Kitchen Info:
Dimensions: —
Location: —Dimensions: —
Floor Type: Hardwood
Features: Eating Area-Table Space, Pantry-Closet
Laundry Room Info:
Dimensions: —
Location: —Dimensions: —
Floor Type: Ceramic Tile
Living Room Info:
Dimensions: —
Location: —Dimensions: —
Floor Type: Carpet
Family Room Info:
Dimensions: —
Location: —Dimensions: —
Floor Type: Carpet
Additional Rooms Info:
Rooms: Den, Eating Area, Foyer, Loft, Recreation Room
Basement: Full, WalkoutRooms: Den, Eating Area, Foyer, Loft, Recreation Room
Other Specifics
| 3 | |
| Concrete Perimeter | |
| Garage | |
| — | |
| — | |
| — | |
| Patio, Brick Paver Patio, In Ground Pool, Storms/Screens | |
| Fenced Yard, Landscaped, Wooded | |
| 125X144.25 | |
| — | |
| Full | |
| Vaulted/Cathedral Ceilings, Bar-Wet, Hardwood Floors, First Floor Laundry, First Floor Full Bath | |
| Double Oven, Microwave, Dishwasher, Disposal, Stainless Steel Appliance(s) | |
| Not in DB | |
| Sidewalks, Street Lights, Street Paved | |
| — | |
| Wood Burning, Gas Starter |
Tax History
| Year | Property Taxes |
|---|---|
| 2013 | $12,330 |
| 2016 | $14,017 |
Contact Agent
Nearby Similar Homes
701 Fairway View Drive, Algonquin, Illinois 60102

For Sale
$739,000
4 beds / 2.1 baths / 3,000 ft2
Single Family / Built: 1992
81
2651 Harnish Drive, Algonquin, Illinois 60102
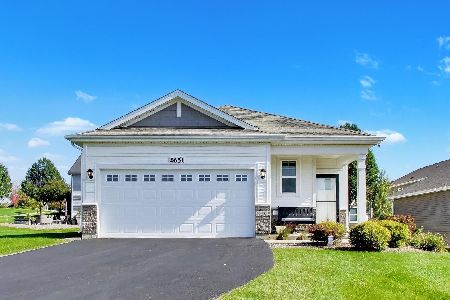
For Sale
$409,900
2 beds / 2.0 baths / 1,459 ft2
Single Family / Built: 2022
19
3541 Persimmon Drive, Algonquin, Illinois 60102

For Sale
$609,900
4 beds / 2.1 baths / 2,696 ft2
Single Family / Built: 1996
3
Nearby Sold Comparables
661 Brookside Avenue, Algonquin, Illinois 60102

Sold
$449,900
4 beds / 3.1 baths / 5,141 ft2
Single Family / Built: 2002
3781
671 Brookside Avenue, Algonquin, Illinois 60102
Sold
$420,000
5 beds / 3.1 baths / 0 ft2
Single Family / Built: 2002
5606
671 Brookside Avenue, Algonquin, Illinois 60102
Sold
$449,900
5 beds / 3.1 baths / 2,634 ft2
Single Family / Built: 2002
4241
671 Brookside Avenue, Algonquin, Illinois 60102
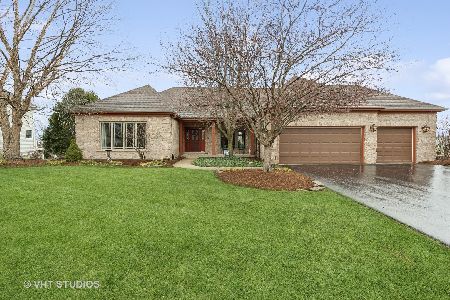
Sold
$750,000
5 beds / 3.1 baths / 5,200 ft2
Single Family / Built: 2002
947
641 Brookside Avenue, Algonquin, Illinois 60102
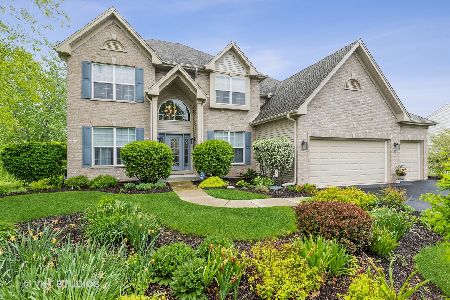
Sold
$549,900
4 beds / 3.1 baths / 4,015 ft2
Single Family / Built: 2004
1641
Contact Agent
Listing Provided By
Brokerocity Inc
