

671 Brookside Avenue, Algonquin, Illinois 60102
Subdivision > Reserves Of Woods Creek
Sorry, we are updating photos, please update this page in 15 minutes
$430,000
|
Sold
|
|
| Status: | Closed |
| Sqft: | 2,634 |
| Cost/Sqft: | $171 |
| Beds: | 5 |
| Baths: | 4 |
| Year Built: | 2002 |
| Property Taxes: | $12,159 |
| Days On Market: | 4193 |
| Lot Size: | 0,00 |
Description
PRICED TO MOVE! RARE LOVELY SPRAWLING RANCH LOCATED ON A PREM LOT BACKS TO CONSERVATION AREA. UPGRADES INC. GOURMET KIT W/ISLAND HW FLRS, 6 PANEL DOORS, PELLA WINDOWS & DOORS, CUSTOM WINDOW TREATMENTS, VAULTED CEILINGS, RADIANT HEAT FLRS. FIN. W.O. BSMT W/2 BR'S, REC.RM, SUNROOM & BATH. FENCED YARD W/INGROUND HEATED SALT WATER POOL & PROF. LANDSCAPED. BUYER CAN CONVERT LL INTO IN-LAW OR INDEPENDENT CHILD/TEEN SUITE
Property Specifics
| Single Family | |
| — | |
| Ranch | |
| 2002 | |
| Full,Walkout | |
| — | |
| No | |
| — |
| Mc Henry | |
| Reserves Of Woods Creek | |
| 0 / Not Applicable | |
| None | |
| Public | |
| Public Sewer | |
| 08881462 | |
| 1931102027 |
Nearby Schools
| NAME: | DISTRICT: | DISTANCE: | |
|---|---|---|---|
|
Grade School
Lincoln Prairie Elementary Schoo |
300 | — | |
|
Middle School
Westfield Community School |
300 | Not in DB | |
|
High School
H D Jacobs High School |
300 | Not in DB | |
Property History
| DATE: | EVENT: | PRICE: | SOURCE: |
|---|---|---|---|
| 25 Jun, 2007 | Sold | $537,500 | MRED MLS |
| 16 Apr, 2007 | Under contract | $549,900 | MRED MLS |
| 29 Mar, 2007 | Listed for sale | $549,900 | MRED MLS |
| 31 Aug, 2011 | Sold | $410,000 | MRED MLS |
| 19 Jul, 2011 | Under contract | $420,000 | MRED MLS |
| 11 Jul, 2011 | Listed for sale | $420,000 | MRED MLS |
| 31 Jul, 2015 | Sold | $430,000 | MRED MLS |
| 6 Jul, 2015 | Under contract | $449,900 | MRED MLS |
| — | Last price change | $459,800 | MRED MLS |
| 6 Apr, 2015 | Listed for sale | $509,000 | MRED MLS |
| 20 May, 2024 | Sold | $745,000 | MRED MLS |
| 19 Apr, 2024 | Under contract | $750,000 | MRED MLS |
| 12 Apr, 2024 | Listed for sale | $750,000 | MRED MLS |
Sorry, we are updating photos, please update this page in 15 minutes
Room Specifics
All Bedroom Info:
Total Bedrooms: 5
Bedrooms Above Ground: 5
Bedrooms Below Ground: 0
Total Bedrooms: 5
Bedrooms Above Ground: 5
Bedrooms Below Ground: 0
Second Bedroom Info:
Dimensions: —
Location: —Dimensions: —
Floor Type: Carpet
Third Bedroom Info:
Dimensions: —
Location: —Dimensions: —
Floor Type: Carpet
Fourth Bedroom Info:
Dimensions: —
Location: —Dimensions: —
Floor Type: Carpet
Fifth Bedroom Info:
Dimensions: —
Location: —Dimensions: —
Floor Type: —
Bathroom Info:
Full Bathrooms: 4
Partial Bathrooms: 1Full Bathrooms: 4
Bathroom Amenities: Whirlpool
Bathroom in Basement: 1
Additional Rooms Info:
Rooms: Bedroom 5,Sun Room
Basement: Full,WalkoutRooms: Bedroom 5,Sun Room
Basement Description: Finished
Other Specifics
| 3 | |
| Concrete Perimeter | |
| Asphalt | |
| Deck, Patio, Stamped Concrete Patio, In Ground Pool, Storms/Screens | |
| Fenced Yard,Nature Preserve Adjacent,Landscaped,Rear of Lot | |
| 153X137X144X153 | |
| — | |
| Full | |
| Hardwood Floors | |
| Double Oven, Microwave, Dishwasher, Refrigerator, Washer, Dryer, Disposal | |
| Not in DB | |
| — | |
| — | |
| — | |
| Gas Log, Gas Starter |
Tax History
| Year | Property Taxes |
|---|---|
| 2007 | $9,725 |
| 2011 | $10,900 |
| 2015 | $12,159 |
| 2024 | $13,730 |
Contact Agent
Nearby Similar Homes
701 Fairway View Drive, Algonquin, Illinois 60102
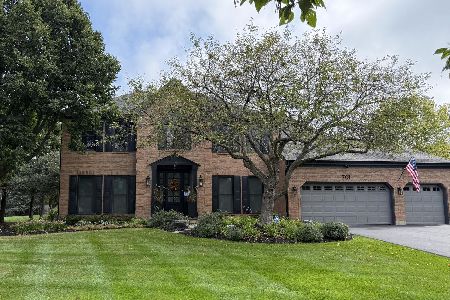
For Sale
$739,000
4 beds / 2.1 baths / 3,000 ft2
Single Family / Built: 1992
33
480 Saratoga Circle, Algonquin, Illinois 60102
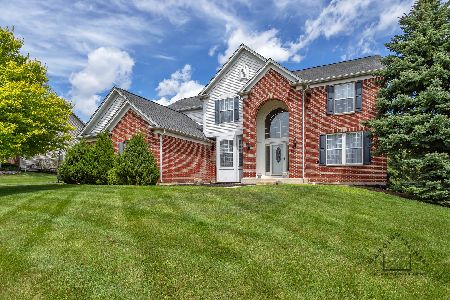
For Sale
$599,900
4 beds / 2.1 baths / 3,018 ft2
Single Family / Built: 2001
1469
Nearby Sold Comparables
671 Brookside Avenue, Algonquin, Illinois 60102

Sold
$420,000
5 beds / 3.1 baths / 0 ft2
Single Family / Built: 2002
5558
671 Brookside Avenue, Algonquin, Illinois 60102
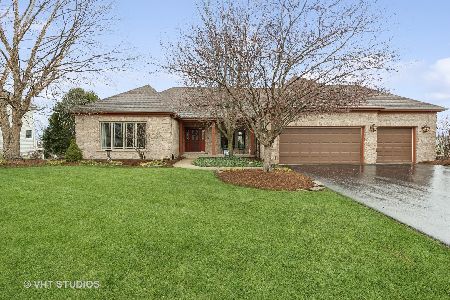
Sold
$750,000
5 beds / 3.1 baths / 5,200 ft2
Single Family / Built: 2002
899
661 Brookside Avenue, Algonquin, Illinois 60102
Sold
$489,900
4 beds / 3.1 baths / 3,325 ft2
Single Family / Built: 2002
4946
661 Brookside Avenue, Algonquin, Illinois 60102
Sold
$449,900
4 beds / 3.1 baths / 5,141 ft2
Single Family / Built: 2002
3733
750 Saratoga Circle, Algonquin, Illinois 60102
Sold
$399,000
5 beds / 3.1 baths / 5,360 ft2
Single Family / Built: 2003
2551
Contact Agent
Listing Provided By
Brokerocity Inc
