

6729 Estate Lane, Long Grove, Illinois 60047
Subdivision > Indian Creek Estates
Sorry, we are updating photos, please update this page in 15 minutes
$540,000
|
Sold
|
|
| Status: | Closed |
| Sqft: | 2,636 |
| Cost/Sqft: | $214 |
| Beds: | 4 |
| Baths: | 4 |
| Year Built: | 1987 |
| Property Taxes: | $13,371 |
| Days On Market: | 4980 |
| Lot Size: | 1,68 |
Description
GORGEOUS 2,636 4/2.2 ESTATE HOME ON 1.68 ACRE 2-HORSE FARM! FILLED W/PREM UPGRADES! SPACIOUS, FLOWING FLPLN W/LOTS OF NATURAL LIGHT. OPEN LR,DR W/SUN RM. NEW KIT W/GRANITE CTOPS, MAPLE CABS & EAS;ADJACENT LAUNDRY. FAM RM W/WB FP; OPENS TO DECK. MASTER W/SUN RM, PVT BA & WIC + 3BRS/1 BA ON MAIN LVL. FINISHED BSMT W/REC AREA & STORAGE. 3 C GAR. INGROUND POOL! 2 HORSE BARN + 4 FENCED AREAS. AN EXCEPTIONAL FIND!
Property Specifics
| Single Family | |
| — | |
| Ranch | |
| 1987 | |
| Partial | |
| Brick, Cedar | |
| — | |
| — | |
| No | |
| 1.68 |
| Lake | |
| Indian Creek Estates | |
| 0 / Not Applicable | |
| None | |
| Private Well | |
| Septic-Private | |
| Central Air | |
| Natural Gas, Forced Air | |
| 08287092 | |
| 14014010200000 |
Nearby Schools
| NAME: | DISTRICT: | DISTANCE: | |
|---|---|---|---|
|
Grade School
Diamond Lake Elementary School |
76 | — | |
|
Middle School
West Oak Middle School |
76 | Not in DB | |
|
High School
Adlai E Stevenson High School |
125 | Not in DB | |
Property History
| DATE: | EVENT: | PRICE: | SOURCE: |
|---|---|---|---|
| 14 Jun, 2013 | Sold | $540,000 | MRED MLS |
| 10 Mar, 2013 | Under contract | $565,000 | MRED MLS |
| 8 Mar, 2013 | Listed for sale | $565,000 | MRED MLS |
| 28 Jan, 2020 | Sold | $455,000 | MRED MLS |
| 26 Dec, 2019 | Under contract | $499,000 | MRED MLS |
| — | Last price change | $520,000 | MRED MLS |
| 25 Sep, 2019 | Listed for sale | $520,000 | MRED MLS |
| 14 Jul, 2020 | Under contract | $0 | MRED MLS |
| 14 May, 2020 | Listed for sale | $0 | MRED MLS |
Sorry, we are updating photos, please update this page in 15 minutes
Room Specifics
All Bedroom Info:
Total Bedrooms: 4
Bedrooms Above Ground: 4
Bedrooms Below Ground: 0
Total Bedrooms: 4
Bedrooms Above Ground: 4
Bedrooms Below Ground: 0
Second Bedroom Info:
Dimensions: —
Location: —Dimensions: —
Floor Type: Carpet
Third Bedroom Info:
Dimensions: —
Location: —Dimensions: —
Floor Type: Carpet
Fourth Bedroom Info:
Dimensions: —
Location: —Dimensions: —
Floor Type: Carpet
Bathroom Info:
Full Bathrooms: 4
Partial Bathrooms: 2Full Bathrooms: 4
Bathroom Amenities: Whirlpool, Double Sink
Bathroom in Basement: 0
Dining Room Info:
Dimensions: —
Location: —Dimensions: —
Floor Type: Carpet
Kitchen Info:
Dimensions: —
Location: —Dimensions: —
Floor Type: Ceramic Tile
Features: Eating Area-Breakfast Bar, Eating Area-Table Space, Pantry-Closet
Living Room Info:
Dimensions: —
Location: —Dimensions: —
Floor Type: Carpet
Family Room Info:
Dimensions: —
Location: —Dimensions: —
Floor Type: Carpet
Additional Rooms Info:
Rooms: Recreation Room, Sun Room, Bonus Room
Basement: PartialRooms: Recreation Room, Sun Room, Bonus Room
Other Specifics
| 3 | |
| — | |
| Garage | |
| — | |
| — | |
| — | |
| Deck, In Ground Pool, Storms/Screens | |
| Corner Lot, Fenced Yard, Horses Allowed, Landscaped | |
| 213X23X333X15X219X375 | |
| — | |
| Full | |
| Skylight(s), First Floor Laundry | |
| Range, Microwave, Dishwasher, Refrigerator, Washer, Dryer, Disposal | |
| Not in DB | |
| Street Paved | |
| — | |
| Wood Burning |
Tax History
| Year | Property Taxes |
|---|---|
| 2013 | $13,371 |
| 2020 | $16,498 |
Contact Agent
Nearby Similar Homes
6739 Lakeridge Drive, Long Grove, Illinois 60047
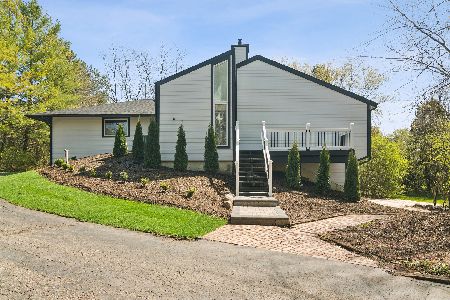
For Sale
$649,000
4 beds / 2.1 baths / 3,566 ft2
Single Family / Built: 1983
62

7062 Osage Road, Long Grove, Illinois 60060
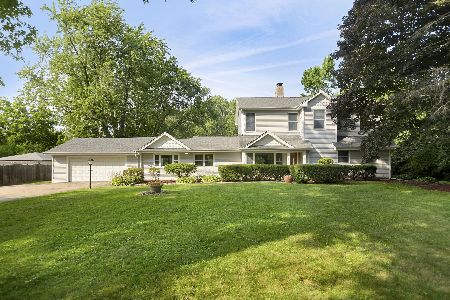
For Sale
$530,000
5 beds / 2.0 baths / 3,500 ft2
Single Family / Built: 1954
103
Nearby Sold Comparables
6729 Estate Lane, Long Grove, Illinois 60047

Sold
$499,000
4 beds / 2.1 baths / 2,636 ft2
Single Family / Built: 1987
2588
6731 Estate Lane, Long Grove, Illinois 60047
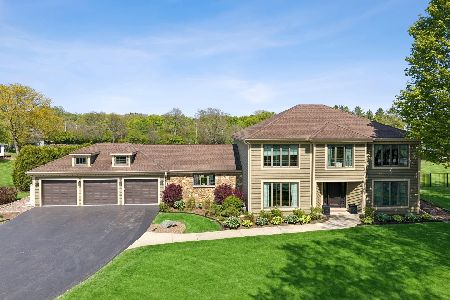
Sold
$889,900
4 beds / 3.1 baths / 3,647 ft2
Single Family / Built: 1989
168
6726 Indian Creek Road, Long Grove, Illinois 60047
Sold
$585,000
4 beds / 3.1 baths / 4,346 ft2
Single Family / Built: 1979
3038
25875 Arrowhead Drive, Long Grove, Illinois 60060
Sold
$574,900
5 beds / 6.0 baths / 4,798 ft2
Single Family / Built: 1993
5810
Contact Agent
Listing Provided By
RE/MAX Top Performers
