

700 Huntington Court, Algonquin, Illinois 60102
Subdivision > High Hill Farms
Sorry, we are updating photos, please update this page in 15 minutes
$189,900
|
Sold
|
|
| Status: | Closed |
| Sqft: | 1,573 |
| Cost/Sqft: | $121 |
| Beds: | 4 |
| Baths: | 3 |
| Year Built: | 1978 |
| Property Taxes: | $5,556 |
| Days On Market: | 5284 |
| Lot Size: | 0,00 |
Description
BEAUTIFULLY UPDATED QUAD LEVEL HOME LOCATED ON AN OVERSIZED LOT- KTCHN W/CHERRY CBTS/GRANITE CTPS & BACKSPLASH-SUNNY 17X14 RM ADDITION TO ENJOY YOUR TIME-FAM RM W/FRPL/SLIDERS TO THE FENCED PATIO -GREAT STORAGE UNDER THE SUN RM - SPACIOUS SECONDARY BDRMS-MSTR W/PRIVATE BTH-BSMT AREA GREAT FOR STORAGE- NEW WDWS - CREAMY CARPET-OPEN FLOOR PLAN-LOTS OF YARD SPACE - LONG TERM SELLER HAS LOVINGLY CARED FOR THIS PROPERTY!
Property Specifics
| Single Family | |
| — | |
| Contemporary | |
| 1978 | |
| Full | |
| Aluminum Siding, Brick | |
| Asphalt | |
| — | |
| No | |
| 0 |
| Mc Henry | |
| High Hill Farms | |
| 0 / Not Applicable | |
| None | |
| Public | |
| Public Sewer | |
| Central Air | |
| Natural Gas, Forced Air | |
| 08077990 | |
| 1933253012 |
Nearby Schools
| NAME: | DISTRICT: | DISTANCE: | |
|---|---|---|---|
|
Grade School
Neubert Elementary School |
300 | — | |
|
Middle School
Westfield Community School |
300 | Not in DB | |
|
High School
H D Jacobs High School |
300 | Not in DB | |
Property History
| DATE: | EVENT: | PRICE: | SOURCE: |
|---|---|---|---|
| 20 Jul, 2012 | Sold | $189,900 | MRED MLS |
| 31 May, 2012 | Under contract | $189,900 | MRED MLS |
| 28 May, 2012 | Listed for sale | $189,900 | MRED MLS |
Sorry, we are updating photos, please update this page in 15 minutes
Room Specifics
All Bedroom Info:
Total Bedrooms: 4
Bedrooms Above Ground: 4
Bedrooms Below Ground: 0
Total Bedrooms: 4
Bedrooms Above Ground: 4
Bedrooms Below Ground: 0
Second Bedroom Info:
Dimensions: —
Location: —Dimensions: —
Floor Type: Carpet
Third Bedroom Info:
Dimensions: —
Location: —Dimensions: —
Floor Type: Carpet
Fourth Bedroom Info:
Dimensions: —
Location: —Dimensions: —
Floor Type: Carpet
Bathroom Info:
Full Bathrooms: 3
Partial Bathrooms: 1Full Bathrooms: 3
Bathroom Amenities: —
Bathroom in Basement: 0
Dining Room Info:
Dimensions: —
Location: —Dimensions: —
Floor Type: Carpet
Kitchen Info:
Dimensions: —
Location: —Dimensions: —
Floor Type: Ceramic Tile
Features: Eating Area-Table Space, Pantry-Closet
Living Room Info:
Dimensions: —
Location: —Dimensions: —
Floor Type: Carpet
Family Room Info:
Dimensions: —
Location: —Dimensions: —
Floor Type: Wood Laminate
Additional Rooms Info:
Rooms: Heated Sun Room
Basement: FullRooms: Heated Sun Room
Other Specifics
| 2.5 | |
| Concrete Perimeter | |
| Garage | |
| — | |
| — | |
| — | |
| Deck, Patio, Screened Deck, Storms/Screens | |
| Fenced Yard | |
| 120 X 100 X 116 X 95 | |
| Unfinished | |
| Full | |
| Wood Laminate Floors | |
| Range, Microwave, Dishwasher, Refrigerator, Washer, Dryer, Disposal | |
| Not in DB | |
| Tennis Courts, Sidewalks, Street Lights, Street Paved | |
| — | |
| Gas Starter |
Tax History
| Year | Property Taxes |
|---|---|
| 2012 | $5,556 |
Contact Agent
Nearby Similar Homes
615 Harper Drive, Algonquin, Illinois 60102
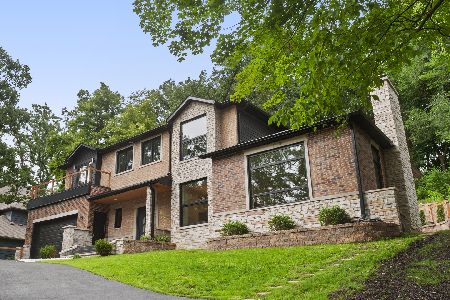
For Sale
$699,900
5 beds / 2.1 baths / 4,200 ft2
Single Family / Built: 2025
4
705 Chestnut Court, Algonquin, Illinois 60102
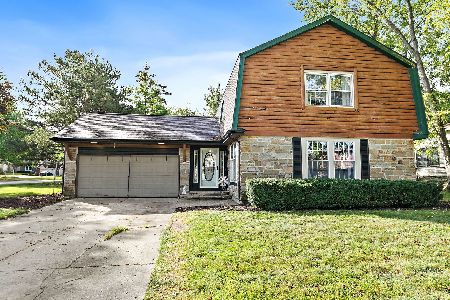
For Sale
$374,900
3 beds / 3.0 baths / 1,858 ft2
Single Family / Built: 1978
58
701 Brentwood Court, Algonquin, Illinois 60102

For Sale
$390,000
3 beds / 2.0 baths / 1,843 ft2
Single Family / Built: 1978
5
1015 Westend Drive, Algonquin, Illinois 60102

For Sale
$555,000
4 beds / 2.2 baths / 3,386 ft2
Single Family / Built: 1978
0
308 Beach Drive, Algonquin, Illinois 60102

For Sale
$375,000
2 beds / 2.0 baths / 1,498 ft2
Single Family / Built: 1957
18
3 Center Street, Algonquin, Illinois 60102

For Sale
$300,000
3 beds / 1.0 baths / 1,045 ft2
Single Family / Built: 1912
24
Nearby Sold Comparables
701 Evergreen Court, Algonquin, Illinois 60102

Sold
$189,701
3 beds / 1.1 baths / 1,816 ft2
Single Family / Built: 1978
4512
711 Evergreen Court, Algonquin, Illinois 60102
Sold
$224,900
4 beds / 2.1 baths / 1,933 ft2
Single Family / Built: 1977
3841
705 Huntington Court, Algonquin, Illinois 60102
Sold
$189,900
3 beds / 1.1 baths / 1,420 ft2
Single Family / Built: 1978
4236
715 Huntington Court, Algonquin, Illinois 60102
Sold
$183,000
3 beds / 2.1 baths / 2,026 ft2
Single Family / Built: 1977
4939
620 Huntington Court, Algonquin, Illinois 60102
Sold
$179,900
3 beds / 1.1 baths / 1,258 ft2
Single Family / Built: 1977
4496
Contact Agent
Listing Provided By
RE/MAX Unlimited Northwest
