

704 Fox Trl, Island Lake, Illinois 60042
Subdivision > Pine Ridge


$455,000
|
Sold
|
|
| Status: | Closed |
| Sqft: | 0 |
| Cost/Sqft: | — |
| Beds: | 3 |
| Baths: | 3 |
| Year Built: | 2007 |
| Property Taxes: | $12,525 |
| Days On Market: | 1975 |
| Lot Size: | 0,00 |
Description
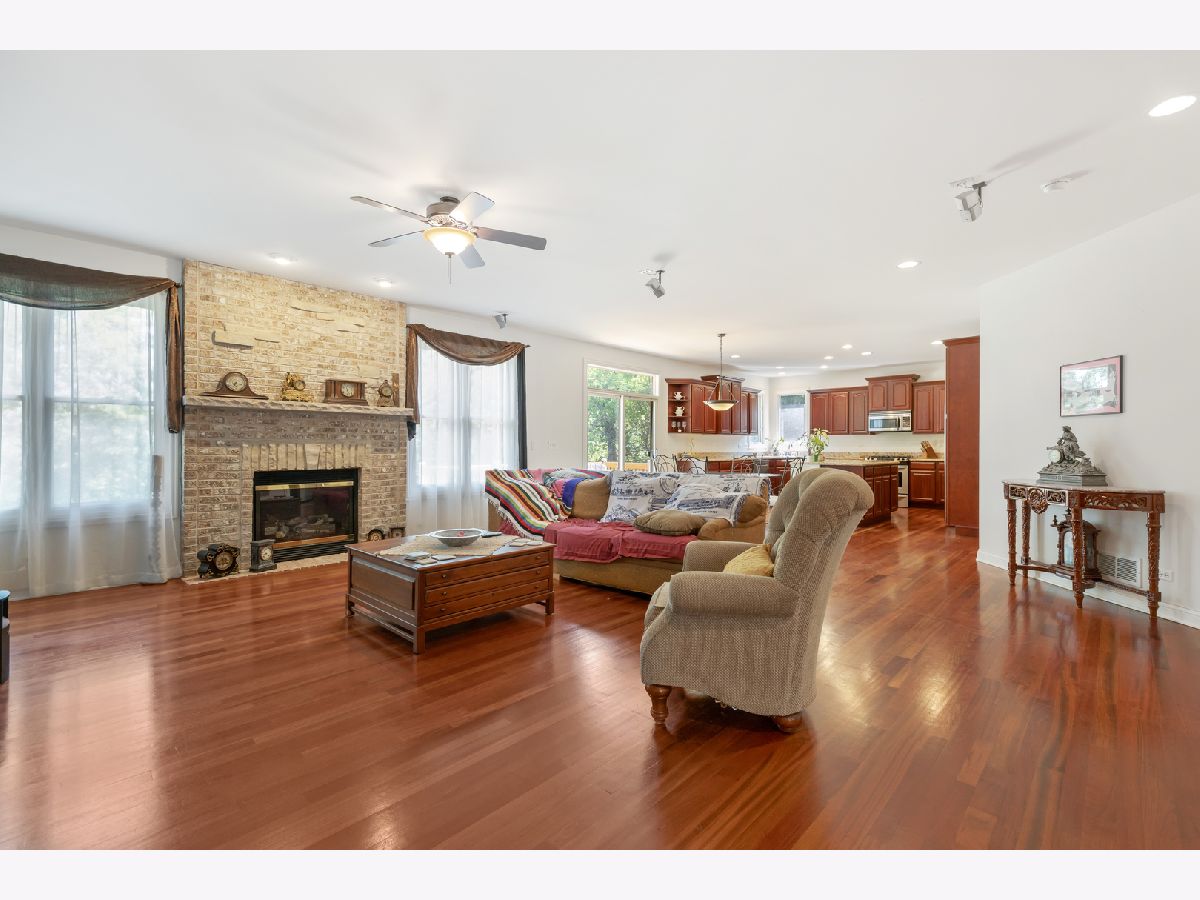
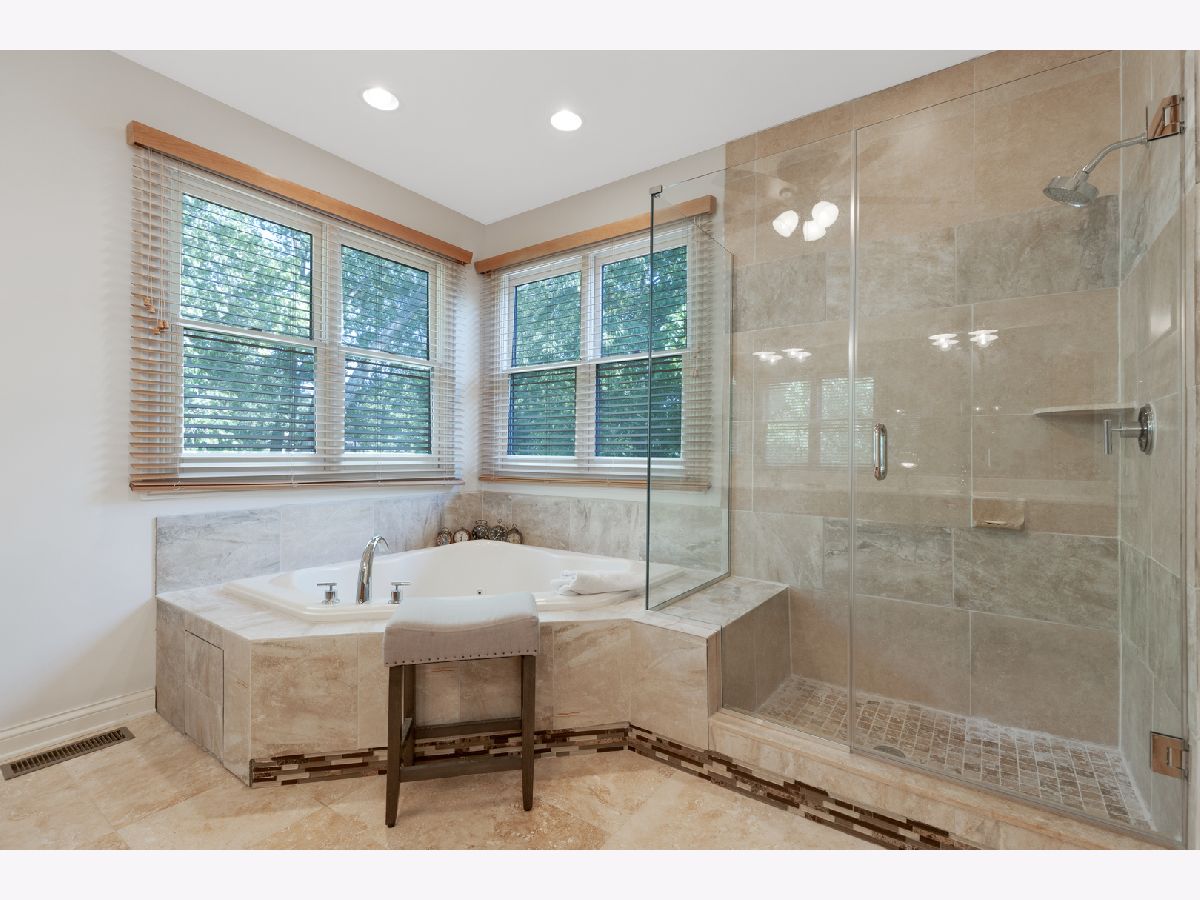
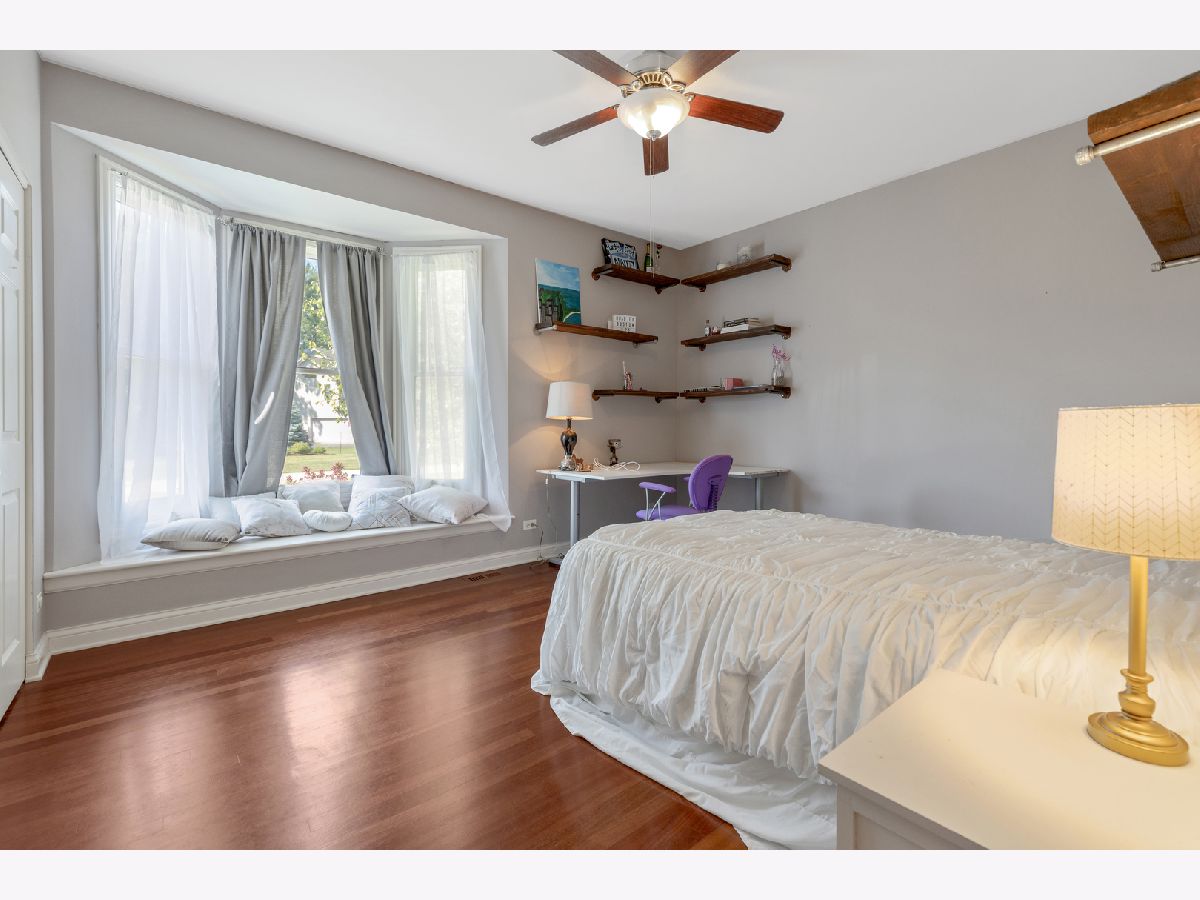
Nice custom ranch on beautiful wooded lot! Open and airy floor plan...kitchen has plenty of cabinet space, center island, granite counter tops and SS appliances! Kitchen overlooks great size family room with brick fireplace. Hardwood floors throughout most of the first floor. Master bedroom has a tray ceiling, bay window, walk in closet and luxury master bath!! Full walkout basement is partially finished just waiting for your finishing touches...roughed-in plumbing for a full bathroom too. Plenty of storage space. Garage has enough room to store 5 cars plus a small work shop area in back. Enjoy the evenings under the pergola and firepit!
Property Specifics
| Single Family | |
| — | |
| — | |
| 2007 | |
| Full, Walkout | |
| Vinyl Siding, Brick | |
| Asphalt | |
| — | |
| No | |
| — |
| Lake | |
| Pine Ridge | |
| 340 / Annual | |
| None | |
| Public | |
| Public Sewer | |
| Central Air | |
| Natural Gas, Forced Air | |
| 11113049 | |
| 09212040080000 |
Nearby Schools
| NAME: | DISTRICT: | DISTANCE: | |
|---|---|---|---|
|
Grade School
Cotton Creek Elementary School |
118 | — | |
|
Middle School
Matthews Middle School |
118 | Not in DB | |
|
High School
Wauconda Comm High School |
118 | Not in DB | |
Property History
| DATE: | EVENT: | PRICE: | SOURCE: |
|---|---|---|---|
| 23 Aug, 2021 | Sold | $455,000 | MRED MLS |
| 19 Jul, 2021 | Under contract | $484,900 | MRED MLS |
| — | Last price change | $499,900 | MRED MLS |
| 5 Jun, 2021 | Listed for sale | $499,900 | MRED MLS |










Room Specifics
All Bedroom Info:
Total Bedrooms: 3
Bedrooms Above Ground: 3
Bedrooms Below Ground: 0
Total Bedrooms: 3
Bedrooms Above Ground: 3
Bedrooms Below Ground: 0
Second Bedroom Info:
Dimensions: —
Location: —Dimensions: —
Floor Type: Carpet
Third Bedroom Info:
Dimensions: —
Location: —Dimensions: —
Floor Type: Carpet
Bathroom Info:
Full Bathrooms: 3
Partial Bathrooms: 1Full Bathrooms: 3
Bathroom Amenities: Whirlpool, Separate Shower, Double Sink
Bathroom in Basement: 0
Dining Room Info:
Dimensions: —
Location: —Dimensions: —
Floor Type: Hardwood
Kitchen Info:
Dimensions: —
Location: —Dimensions: —
Floor Type: Hardwood
Features: Eating Area-Table Space, Island
Laundry Room Info:
Dimensions: —
Location: —Dimensions: —
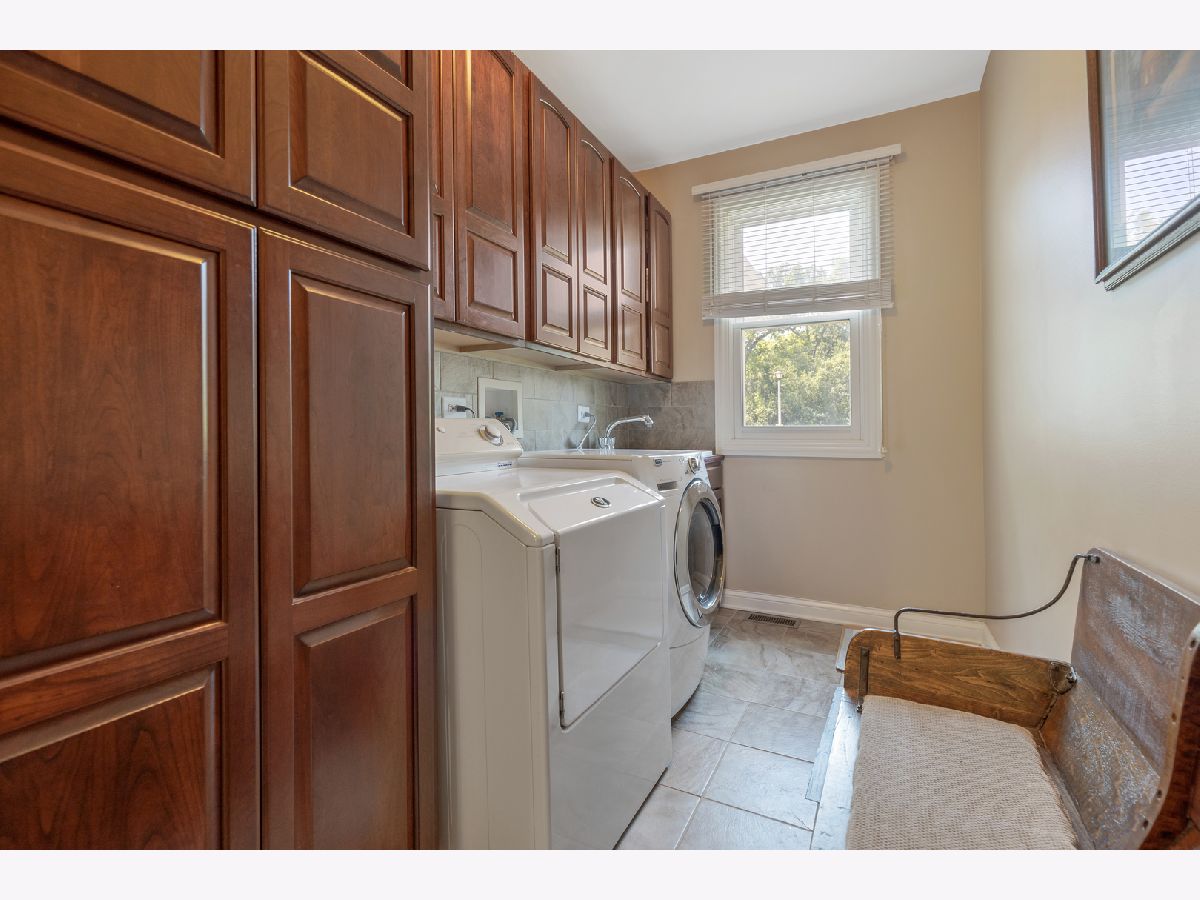
Floor Type: Ceramic Tile
Family Room Info:
Dimensions: —
Location: —Dimensions: —
Floor Type: Hardwood
Additional Rooms Info:
Rooms: Foyer
Basement: Full, WalkoutRooms: Foyer
Other Specifics
| 5 | |
| Concrete Perimeter | |
| Garage | |
| — | |
| — | |
| — | |
| Deck, Patio, Porch, Storms/Screens, Fire Pit | |
| Wooded | |
| 105X152X263X417X199 | |
| Unfinished | |
| Full | |
| Hardwood Floors, First Floor Bedroom, First Floor Laundry, Walk-In Closet(s) | |
| Range, Microwave, Dishwasher, Refrigerator, Washer, Dryer, Disposal, Stainless Steel Appliance(s) | |
| Not in DB | |
| — | |
| — | |
| — |
Tax History
| Year | Property Taxes |
|---|---|
| 2021 | $12,525 |
Contact Agent
Nearby Similar Homes
3411 Ridge Road, Island Lake, Illinois 60042
For Sale
$335,000
3 beds / 1.1 baths / 1,762 ft2
Single Family / Built: 1974
31
402 Channel Drive, Island Lake, Illinois 60042
For Sale
$369,900
2 beds / 2.0 baths / 1,594 ft2
Single Family / Built: 1952
23
412 Fairfield Drive, Island Lake, Illinois 60042
For Sale
$289,000
3 beds / 2.0 baths / 1,246 ft2
Single Family / Built: 1944
9
3610 Eastway Drive, Island Lake, Illinois 60042
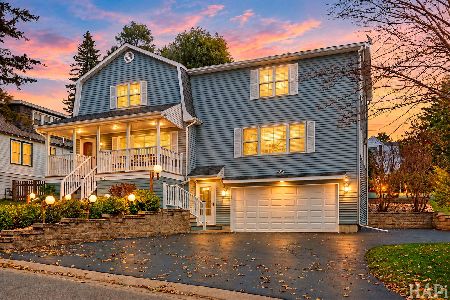
For Sale
$388,300
3 beds / 3.0 baths / 2,472 ft2
Single Family / Built: 1943
17
406 Woodbine Avenue, Island Lake, Illinois 60042
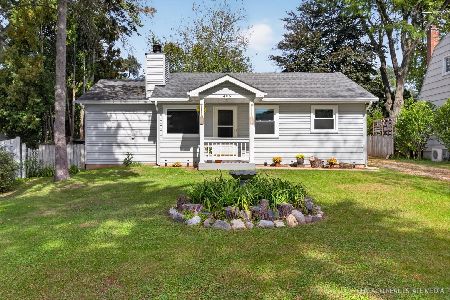
For Sale
$293,000
3 beds / 1.0 baths / 980 ft2
Single Family / Built: 1955
22
3813 Eastway Drive, Island Lake, Illinois 60042
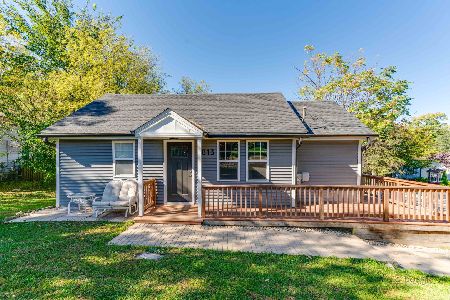
For Sale
$284,995
2 beds / 1.0 baths / 668 ft2
Single Family / Built: 1937
12
Nearby Sold Comparables


Contact Agent
Listing Provided By
RE/MAX Central Inc.
