

710 Chelsea Drive, Algonquin, Illinois 60102


$387,500
|
Sold
|
|
| Status: | Closed |
| Sqft: | 2,536 |
| Cost/Sqft: | $158 |
| Beds: | 3 |
| Baths: | 3 |
| Year Built: | 1978 |
| Property Taxes: | $7,158 |
| Days On Market: | 117 |
| Lot Size: | 0,25 |
Description
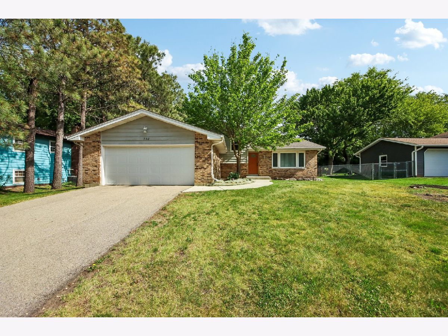
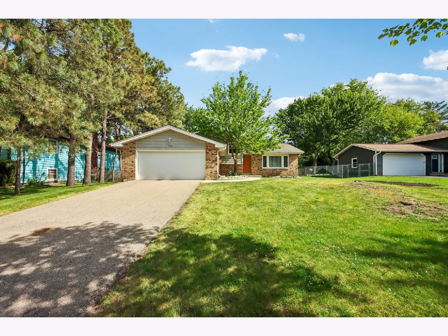
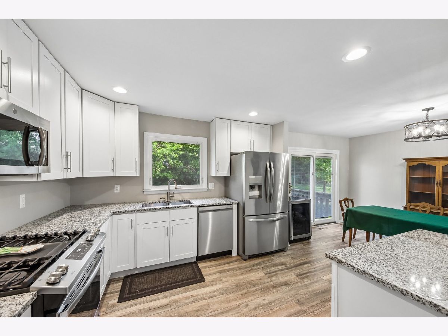
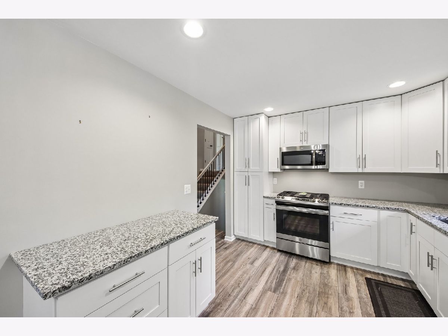
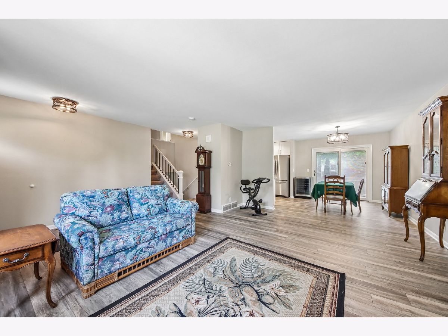
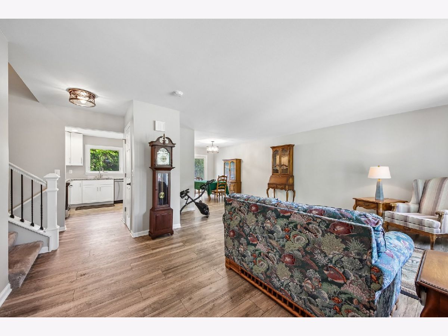
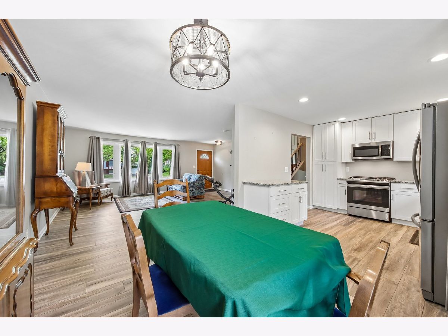
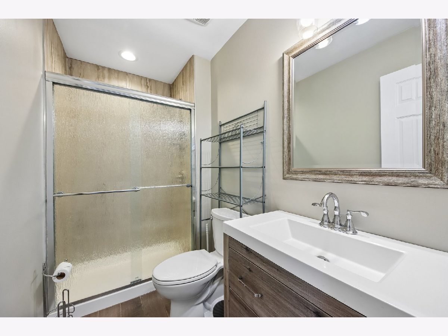
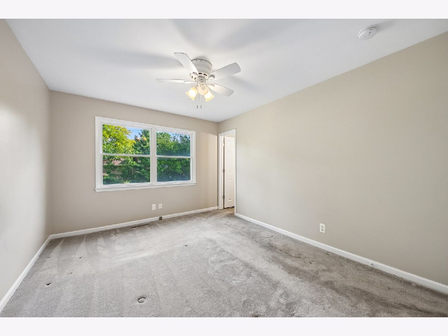
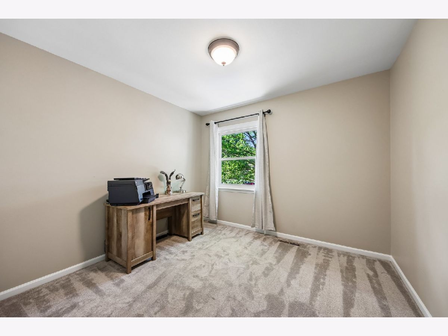
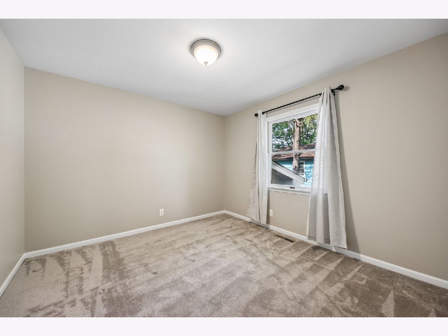
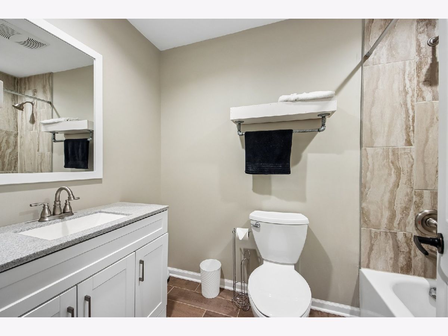
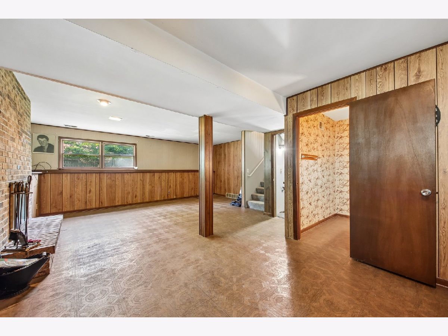
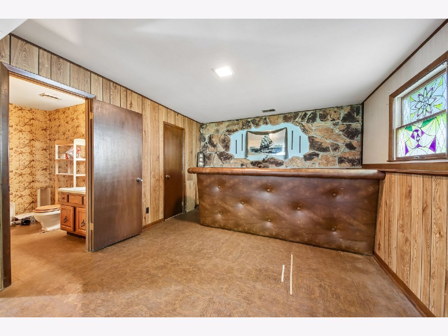
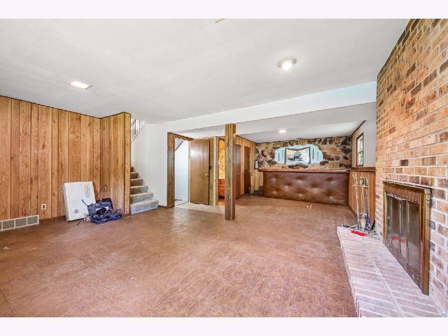
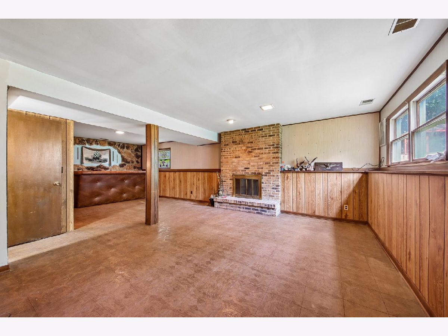
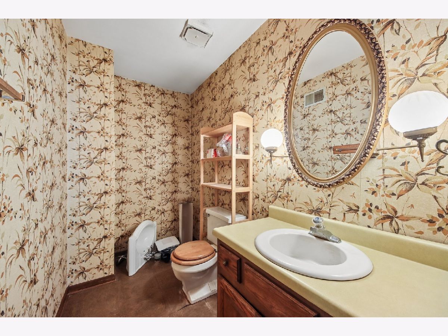
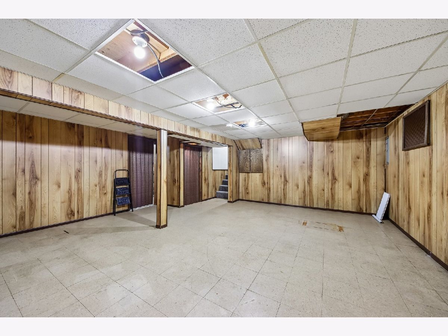
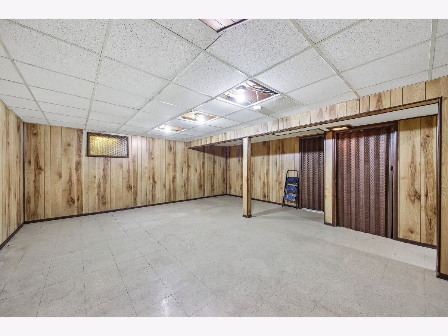
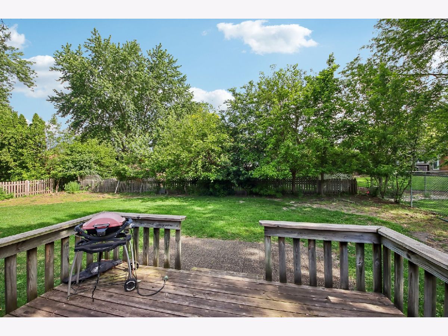
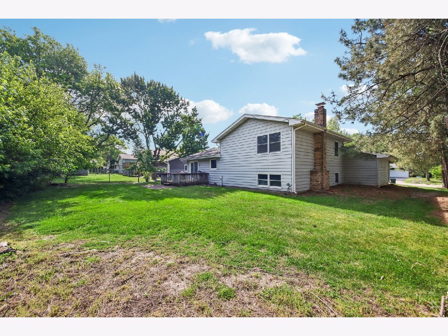
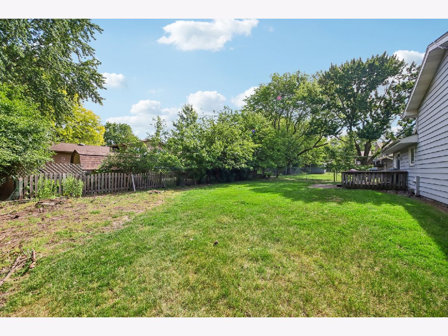
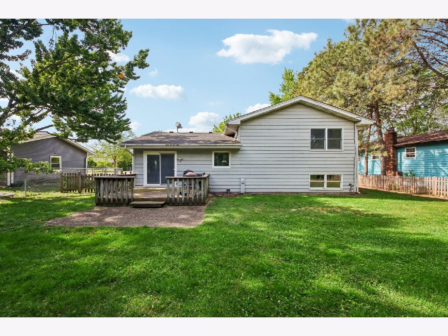
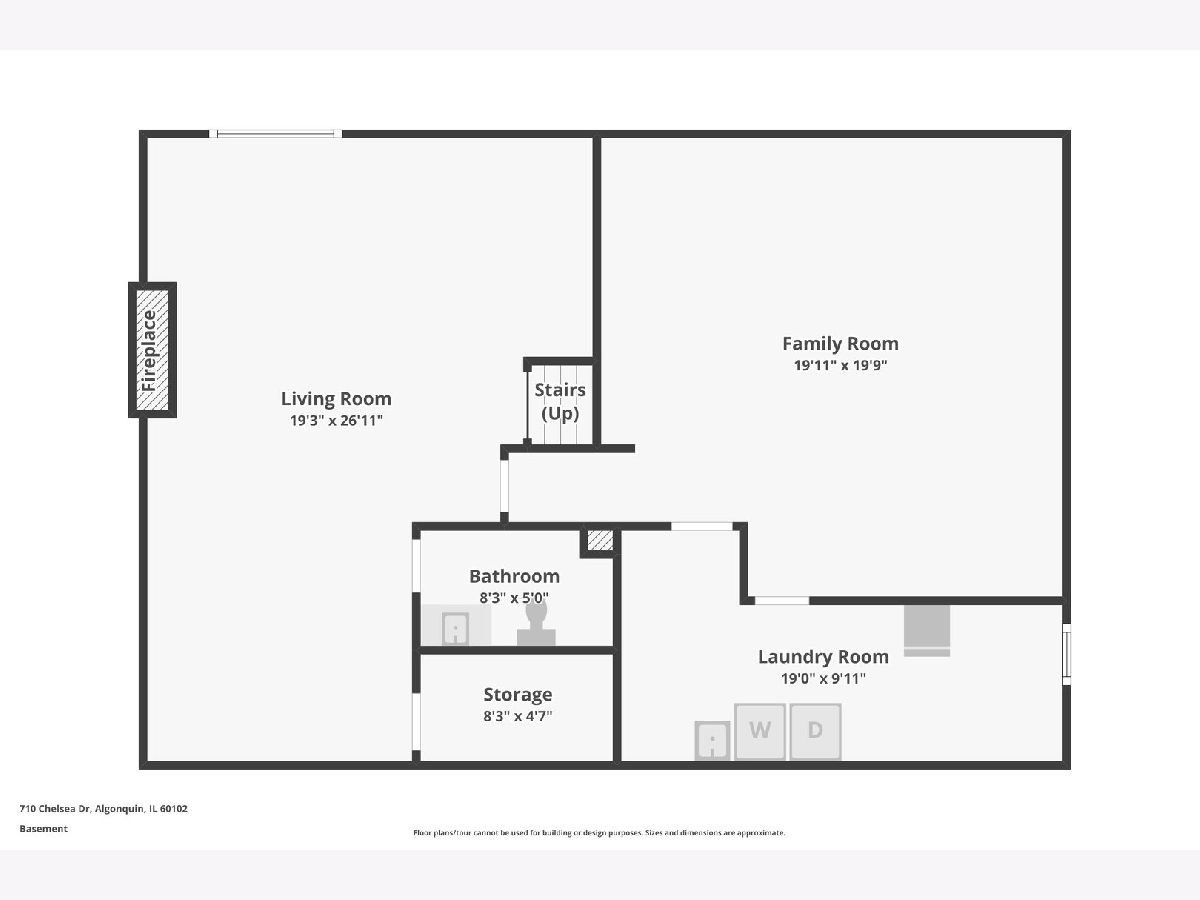
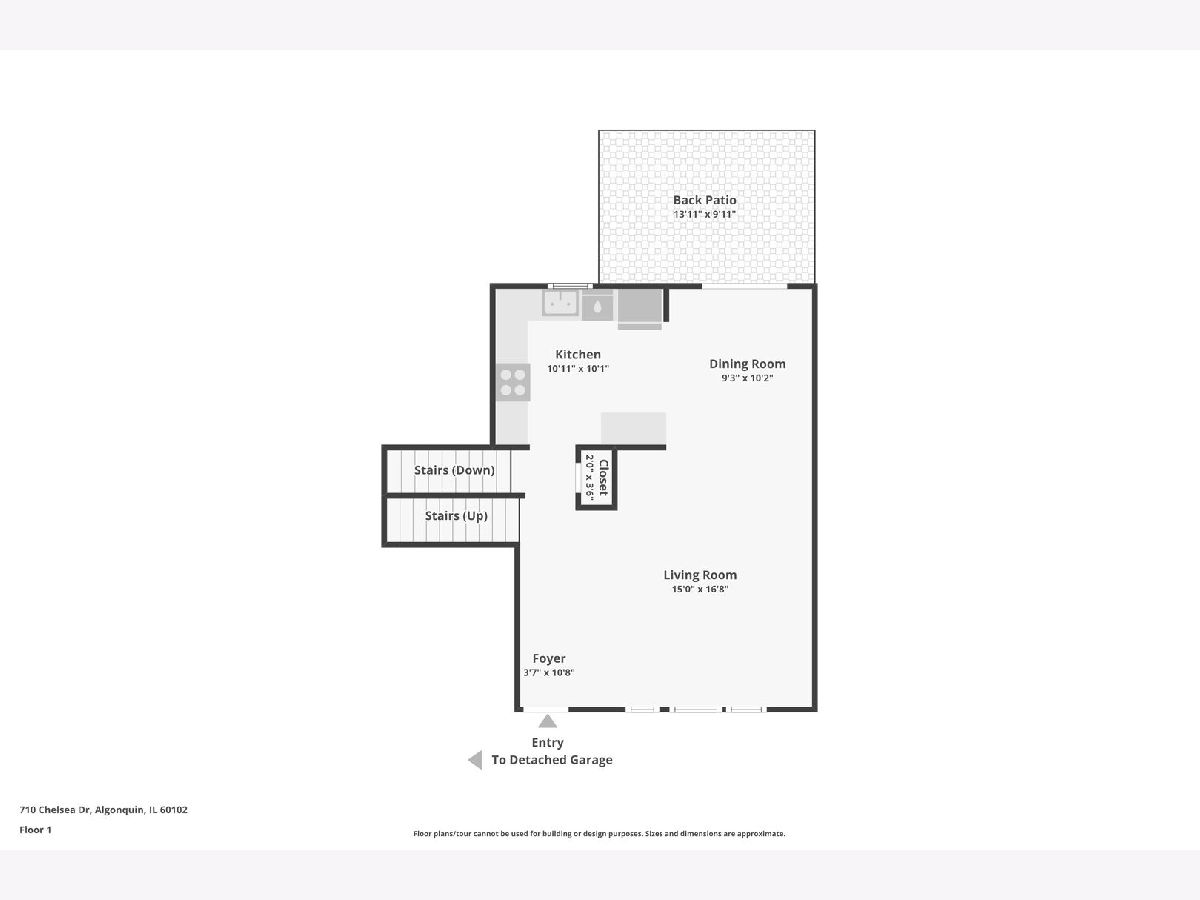
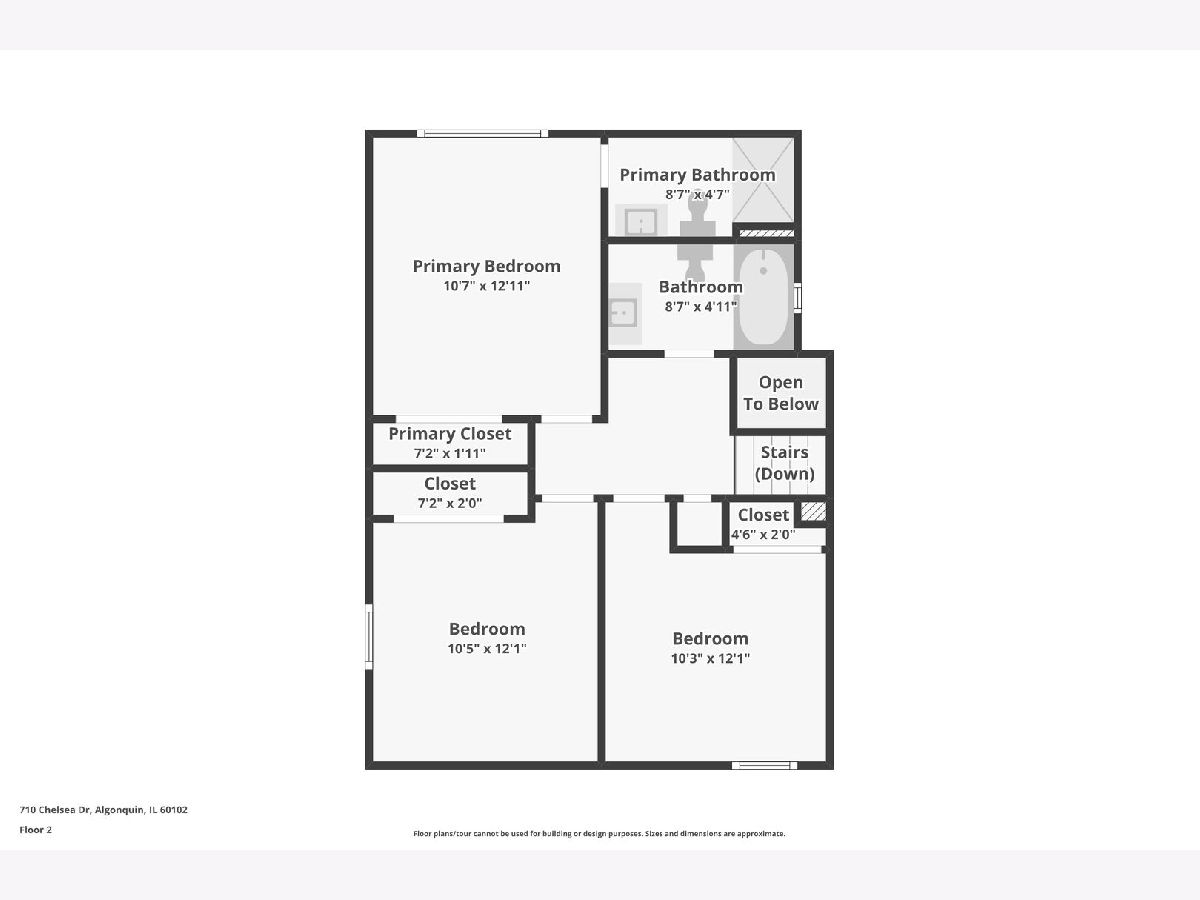
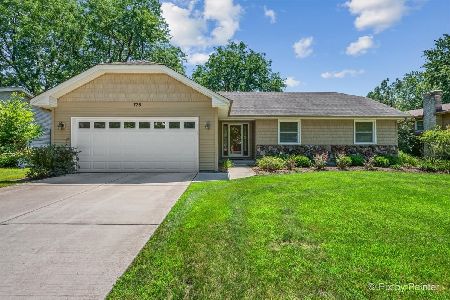
Updated, move-in ready, and packed with potential, this well-maintained quad-level offers flexible living space in a desirable Algonquin location near the Fox River and miles of scenic walking and biking trails. The main level features an updated kitchen with granite countertops, stainless steel appliances, and abundant cabinet space, flowing seamlessly into bright living and dining areas with newer flooring throughout. Upstairs, you'll find three comfortable bedrooms with newer carpeting and two beautifully updated bathrooms, providing everyday comfort and convenience. The spacious lower-level family room features a built-in bar, creating the perfect space for entertaining guests, hosting game nights, or relaxing with family. The partly finished basement offers endless possibilities for additional living space, a home gym, playroom, workshop, or storage, giving you the opportunity to customize the home to fit your needs. Major updates include a new furnace and A/C in 2022, along with a remodeled kitchen and updated upstairs bathrooms completed in 2018. The lower level and basement are ready for your finishing touches and provide excellent potential for added value. Enjoy an exceptional location just minutes from the Fox River, Riverfront Park, downtown Algonquin shopping and dining, and access to the renowned Fox River Trail system, offering miles of scenic paths for walking, running, and biking. Combining move-in-ready updates, room to grow, and a sought-after location close to nature and everyday conveniences, this home is one you won't want to miss.
Property Specifics
| Single Family | |
| — | |
| — | |
| 1978 | |
| — | |
| — | |
| No | |
| 0.25 |
| — | |
| — | |
| 0 / Not Applicable | |
| — | |
| — | |
| — | |
| 12657023 | |
| 1934452018 |
Nearby Schools
| NAME: | DISTRICT: | DISTANCE: | |
|---|---|---|---|
|
Grade School
Eastview Elementary School |
300 | — | |
|
Middle School
Algonquin Middle School |
300 | Not in DB | |
|
High School
Dundee-crown High School |
300 | Not in DB | |
Property History
| DATE: | EVENT: | PRICE: | SOURCE: |
|---|---|---|---|
| 10 Jul, 2026 | Sold | $387,500 | MRED MLS |
| 13 Jun, 2026 | Under contract | $400,000 | MRED MLS |
| 4 Jun, 2026 | Listed for sale | $400,000 | MRED MLS |

Room Specifics
Total Bedrooms: 3
Bedrooms Above Ground: 3
Bedrooms Below Ground: 0
Dimensions: —
Floor Type: —
Dimensions: —
Floor Type: —
Full Bathrooms: 3
Bathroom Amenities: —
Bathroom in Basement: 1
Rooms: —
Basement Description: —
Other Specifics
| 2 | |
| — | |
| — | |
| — | |
| — | |
| 0X0 | |
| — | |
| — | |
| — | |
| — | |
| Not in DB | |
| — | |
| — | |
| — | |
| — |
Tax History
| Year | Property Taxes |
|---|---|
| 2026 | $7,158 |
Contact Agent
Nearby Similar Homes

Nearby Sold Comparables



Contact Agent
Listing Provided By
RE/MAX Connections II
