

714 Washington Street, Elmhurst, Illinois 60126


$370,000
|
Sold
|
|
| Status: | Closed |
| Sqft: | 1,202 |
| Cost/Sqft: | $315 |
| Beds: | 3 |
| Baths: | 2 |
| Year Built: | 1954 |
| Property Taxes: | $7,295 |
| Days On Market: | 2211 |
| Lot Size: | 0,17 |
Description
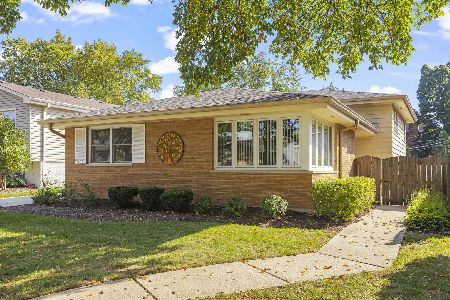
Sold Before Processing. Solid McDougall ranch in beautiful south Elmhurst. Brick exterior, hardwood floors, wood-burning fireplace, eat-in kitchen with parquet floors, white cabinets and stainless steel appliances. Three bedrooms with closet organizers (walk-thru bedroom works well as 1st floor office, presently being used as a playroom). Finished basement with 2nd full bath, wet bar, built-in shelving and bamboo flooring. Unfinished area with large workshop and laundry area with full-size washer & dryer & stainless steel stationary tub. 100 amp circuit breaker electric service. 2 sump pumps. Glass-block windows in basement and window wells drain to sumps. New expanded cement patio. Fenced yard. 2.5 car detached garage. This won't last!
Property Specifics
| Single Family | |
| — | |
| Ranch | |
| 1954 | |
| Full | |
| Brick | |
| Asphalt | |
| — | |
| No | |
| 0.17 |
| Du Page | |
| — | |
| 0 / Not Applicable | |
| None | |
| Lake Michigan | |
| Public Sewer | |
| Central Air | |
| Natural Gas, Forced Air | |
| 10918581 | |
| 0611429038 |
Nearby Schools
| NAME: | DISTRICT: | DISTANCE: | |
|---|---|---|---|
|
Grade School
Lincoln Elementary School |
205 | — | |
|
Middle School
Bryan Middle School |
205 | Not in DB | |
|
High School
York Community High School |
205 | Not in DB | |
Property History
| DATE: | EVENT: | PRICE: | SOURCE: |
|---|---|---|---|
| 1 Apr, 2009 | Sold | $330,000 | MRED MLS |
| 7 Feb, 2009 | Under contract | $334,000 | MRED MLS |
| 4 Feb, 2009 | Listed for sale | $334,000 | MRED MLS |
| 14 Dec, 2020 | Sold | $370,000 | MRED MLS |
| 27 Oct, 2020 | Under contract | $379,000 | MRED MLS |
| 26 Oct, 2020 | Listed for sale | $379,000 | MRED MLS |


Room Specifics
Total Bedrooms: 3
Bedrooms Above Ground: 3
Bedrooms Below Ground: 0
Dimensions: —
Floor Type: Hardwood
Dimensions: —
Floor Type: Hardwood
Full Bathrooms: 2
Bathroom Amenities: —
Bathroom in Basement: 1
Dimensions: —
Floor Type: Hardwood
Dimensions: —
Floor Type: Parquet
Features: Eating Area-Table Space, Galley
Dimensions: —
Floor Type: Hardwood
Dimensions: —
Floor Type: Wood Laminate
Rooms: No additional rooms
Other Specifics
| 2.5 | |
| — | |
| Garage | |
| — | |
| — | |
| — | |
| Patio | |
| Fenced Yard | |
| 50 X 144 | |
| — | |
| None | |
| Bar-Wet | |
| Range, Microwave, Dishwasher, Refrigerator, Washer, Dryer | |
| Not in DB | |
| — | |
| — | |
| Wood Burning, Attached Fireplace Doors/Screen, Gas Log |
Tax History
| Year | Property Taxes |
|---|---|
| 2009 | $5,021 |
| 2020 | $7,295 |
Contact Agent
Nearby Similar Homes





Nearby Sold Comparables

Contact Agent
Listing Provided By
L.W. Reedy Real Estate
