

715 Chestnut Court, Algonquin, Illinois 60102
Subdivision > High Hill Farms
Sorry, we are updating photos, please update this page in 15 minutes
$193,500
|
Sold
|
|
| Status: | Closed |
| Sqft: | 2,500 |
| Cost/Sqft: | $78 |
| Beds: | 3 |
| Baths: | 4 |
| Year Built: | 1978 |
| Property Taxes: | $4,926 |
| Days On Market: | 5849 |
| Lot Size: | 0,00 |
Description
WOW! AMAZING OPPORTUNITY TO BUY THIS COMPLETELY REMODELED HOME IN BEST PART OF ALGONQUIN. SPACIOUS 3 BR, 3.5 BA, FULL FINISHED BASEMENT. NO EXPENSE SPARED: NEW HARDWOOD FLOORS, DOORS, TRIM, BATHS, KITCHEN, GRANITE COUNTERTOPS, SS APPLIANCES. BRICK FIREPLACE IN FAMILY ROOM AND WET BAR IN BASEMENT. BEAUTIFULLY LANDSCAPED BACKYARD. NOT FORECLOSURE OR SHORTSALE - JUST AN UNBELIEVABLE DEAL... HURRY!!!
Property Specifics
| Single Family | |
| — | |
| Quad Level | |
| 1978 | |
| Full | |
| Aluminum/Vinyl/Steel Siding, Stone | |
| Asphalt | |
| CRESTVIEW | |
| No | |
| 0 |
| Mc Henry | |
| High Hill Farms | |
| 0 / Not Applicable | |
| None | |
| Public | |
| Public Sewer | |
| Central Air | |
| Natural Gas, Forced Air | |
| 07667126 | |
| 1933204003 |
Nearby Schools
| NAME: | DISTRICT: | DISTANCE: | |
|---|---|---|---|
|
Grade School
Neubert Elementary School |
300 | — | |
|
Middle School
Westfield Community School |
300 | Not in DB | |
|
High School
H D Jacobs High School |
300 | Not in DB | |
Property History
| DATE: | EVENT: | PRICE: | SOURCE: |
|---|---|---|---|
| 1 Sep, 2010 | Sold | $105,000 | MRED MLS |
| 23 Aug, 2010 | Under contract | $177,500 | MRED MLS |
| — | Last price change | $177,500 | MRED MLS |
| 27 Jan, 2010 | Listed for sale | $203,500 | MRED MLS |
| 10 Dec, 2010 | Sold | $193,500 | MRED MLS |
| 21 Nov, 2010 | Under contract | $195,000 | MRED MLS |
| 29 Oct, 2010 | Listed for sale | $189,750 | MRED MLS |
| 23 Nov, 2022 | Sold | $319,900 | MRED MLS |
| 27 Oct, 2022 | Under contract | $319,900 | MRED MLS |
| 26 Sep, 2022 | Listed for sale | $319,900 | MRED MLS |
Sorry, we are updating photos, please update this page in 15 minutes
Room Specifics
All Bedroom Info:
Total Bedrooms: 3
Bedrooms Above Ground: 3
Bedrooms Below Ground: 0
Total Bedrooms: 3
Bedrooms Above Ground: 3
Bedrooms Below Ground: 0
Second Bedroom Info:
Dimensions: —
Location: —Dimensions: —
Floor Type: Carpet
Third Bedroom Info:
Dimensions: —
Location: —Dimensions: —
Floor Type: Carpet
Bathroom Info:
Full Bathrooms: 4
Partial Bathrooms: 1Full Bathrooms: 4
Bathroom Amenities: Whirlpool, Double Sink
Bathroom in Basement: 1
Dining Room Info:
Dimensions: —
Location: —Dimensions: —
Floor Type: Hardwood
Kitchen Info:
Dimensions: —
Location: —Dimensions: —
Floor Type: Ceramic Tile
Features: Eating Area-Table Space
Living Room Info:
Dimensions: —
Location: —Dimensions: —
Floor Type: Hardwood
Family Room Info:
Dimensions: —
Location: —Dimensions: —
Floor Type: Carpet
Additional Rooms Info:
Rooms: Recreation Room
Basement: FullRooms: Recreation Room
Other Specifics
| 2 | |
| Concrete Perimeter | |
| Garage | |
| — | |
| — | |
| — | |
| Patio | |
| Irregular Lot | |
| 95X110X87X111 | |
| — | |
| Full | |
| — | |
| Range, Microwave, Dishwasher, Refrigerator, Washer, Dryer | |
| Not in DB | |
| Sidewalks, Street Lights, Street Paved | |
| — | |
| Wood Burning, Attached Fireplace Doors/Screen |
Tax History
| Year | Property Taxes |
|---|---|
| 2010 | $4,926 |
| 2010 | $4,926 |
| 2022 | $6,368 |
Contact Agent
Nearby Similar Homes
705 Chestnut Court, Algonquin, Illinois 60102

For Sale
$374,900
3 beds / 3.0 baths / 1,858 ft2
Single Family / Built: 1978
46
615 Harper Drive, Algonquin, Illinois 60102

For Sale
$699,900
5 beds / 2.1 baths / 4,200 ft2
Single Family / Built: 2025
6
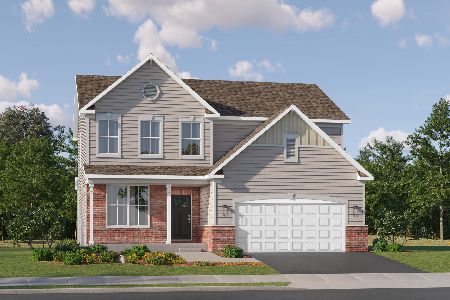
1090 Glenmont Street, Algonquin, Illinois 60102
For Sale
$640,665
3 beds / 2.1 baths / 2,292 ft2
Single Family / Built: 2025
382
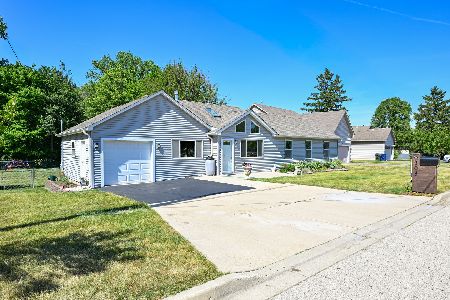
308 Beach Drive, Algonquin, Illinois 60102
For Sale
$399,900
2 beds / 2.0 baths / 1,498 ft2
Single Family / Built: 1957
6
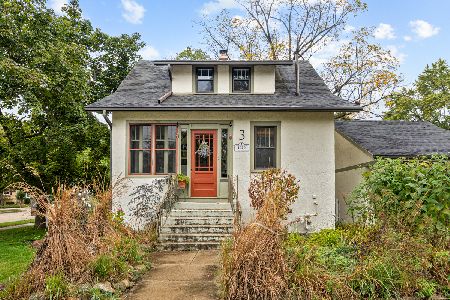
3 Center Street, Algonquin, Illinois 60102
For Sale
$300,000
3 beds / 1.0 baths / 1,045 ft2
Single Family / Built: 1912
12
Nearby Sold Comparables
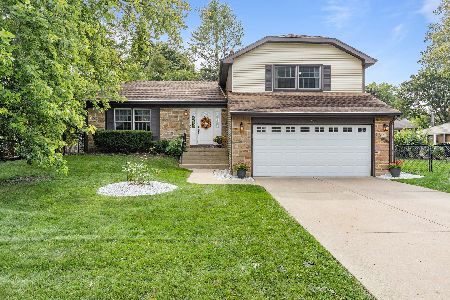
715 Chestnut Court, Algonquin, Illinois 60102
Sold
$319,900
3 beds / 3.1 baths / 2,466 ft2
Single Family / Built: 1978
1499
705 Chestnut Court, Algonquin, Illinois 60102
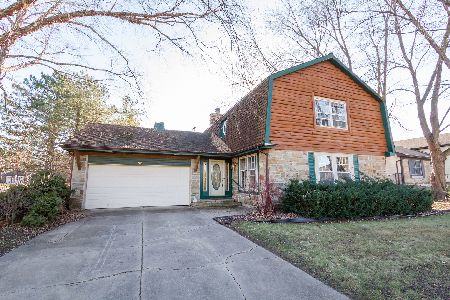
Sold
$250,000
3 beds / 2.0 baths / 1,858 ft2
Single Family / Built: 1978
1027
722 Orchard Court, Algonquin, Illinois 60102

Sold
$178,500
3 beds / 1.1 baths / 1,772 ft2
Single Family / Built: 1978
5779
710 Chestnut Court, Algonquin, Illinois 60102
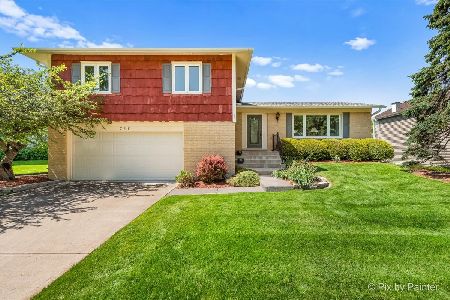
Sold
$365,000
4 beds / 2.1 baths / 2,581 ft2
Single Family / Built: 1978
900
Contact Agent
Listing Provided By
Universal Realty Group, Inc.
