

729 Braintree Lane, Bartlett, Illinois 60103
Subdivision > Bartlett Lake Estates
Sorry, we are updating photos, please update this page in 15 minutes
$375,000
|
Sold
|
|
| Status: | Closed |
| Sqft: | 2,616 |
| Cost/Sqft: | $145 |
| Beds: | 3 |
| Baths: | 3 |
| Year Built: | 1987 |
| Property Taxes: | $11,447 |
| Days On Market: | 2453 |
| Lot Size: | 1,22 |
Description
CONTEMPORARY HOME WITH AMAZING LOCATION/VIEWS/CONDITION! VAULTED LIVING/DINING/FAMILY ROOMS OFFER NEWER GLEAMING HARDWOOD FLOORS AND 2 WOODBURNING FIREPLACES, CATHEDRAL MASTER SUITE ON 1ST FLOOR WITH WALK-IN CLOSET/DOUBLE VANITY/CUSTOM TILE SHOWER ALL RECENT, UPDATED OAK KITCHEN/ROLL-OUTS/GRANITE TOPS/PORCELAIN TILE, FRIDGE/DISPOSAL '17, PELLA WINDOW$/SLIDER$ '12, CASABLANCA FANS, UPDATED/UPGRADED GUEST & 1/2 BATH, LOFT, FANTASTIC LAKE VIEWS FROM THE HOME/1.2 ACRE LOT/OR PARTY DECK. GORGEOUS!!!
Property Specifics
| Single Family | |
| — | |
| Contemporary | |
| 1987 | |
| Full | |
| Cedar | |
| — | |
| CUSTOM | |
| Yes | |
| 1.22 |
| Du Page | |
| Bartlett Lake Estates | |
| 0 / Not Applicable | |
| None | |
| Public | |
| Public Sewer | |
| Central Air | |
| Natural Gas, Forced Air | |
| 10631723 | |
| 0103306018 |
Nearby Schools
| NAME: | DISTRICT: | DISTANCE: | |
|---|---|---|---|
|
Grade School
Bartlett Elementary School |
46 | — | |
|
Middle School
East View Middle School |
46 | Not in DB | |
|
High School
South Elgin High School |
46 | Not in DB | |
Property History
| DATE: | EVENT: | PRICE: | SOURCE: |
|---|---|---|---|
| 1 Apr, 2020 | Sold | $375,000 | MRED MLS |
| 11 Feb, 2020 | Under contract | $379,900 | MRED MLS |
| 7 Feb, 2020 | Listed for sale | $379,900 | MRED MLS |
Sorry, we are updating photos, please update this page in 15 minutes
Room Specifics
All Bedroom Info:
Total Bedrooms: 3
Bedrooms Above Ground: 3
Bedrooms Below Ground: 0
Total Bedrooms: 3
Bedrooms Above Ground: 3
Bedrooms Below Ground: 0
Second Bedroom Info:
Dimensions: —
Location: —Dimensions: —
Floor Type: Carpet
Third Bedroom Info:
Dimensions: —
Location: —Dimensions: —
Floor Type: Wood Laminate
Bathroom Info:
Full Bathrooms: 3
Partial Bathrooms: 1Full Bathrooms: 3
Bathroom Amenities: Separate Shower, Full Body Spray Shower
Bathroom in Basement: 0
Dining Room Info:
Dimensions: —
Location: —Dimensions: —
Floor Type: Hardwood
Kitchen Info:
Dimensions: —
Location: —Dimensions: —
Floor Type: Hardwood
Features: Eating Area-Table Space
Laundry Room Info:
Dimensions: —
Location: —Dimensions: —
Floor Type: Porcelain Tile
Living Room Info:
Dimensions: —
Location: —Dimensions: —
Floor Type: Hardwood
Family Room Info:
Dimensions: —
Location: —Dimensions: —
Floor Type: Hardwood
Additional Rooms Info:
Rooms: Recreation Room, Game Room, Storage, Loft
Basement: FullRooms: Recreation Room, Game Room, Storage, Loft
Other Specifics
| 2 | |
| Concrete Perimeter | |
| Garage | |
| — | |
| — | |
| — | |
| Deck | |
| Lake Front, Water View, Wooded | |
| 105X249X277X295 | |
| Unfinished | |
| Full | |
| Vaulted/Cathedral Ceilings, Hardwood Floors, First Floor Bedroom, First Floor Laundry, First Floor Full Bath | |
| Double Oven, Microwave, Dishwasher, Refrigerator, Washer, Dryer, Disposal | |
| Not in DB | |
| Park, Lake | |
| — | |
| Wood Burning, Gas Starter |
Tax History
| Year | Property Taxes |
|---|---|
| 2020 | $11,447 |
Contact Agent
Nearby Similar Homes
956 Bryn Mawr Avenue, Bartlett, Illinois 60103

For Sale
$425,000
3 beds / 3.0 baths / 1,318 ft2
Single Family / Built: 1959
46
958 Fremont Street, Bartlett, Illinois 60103

For Sale
$575,000
4 beds / 3.1 baths / 3,553 ft2
Single Family / Built: 1993
12
984 Cuyahoga Drive, Bartlett, Illinois 60103

For Sale
$399,000
3 beds / 2.0 baths / 1,181 ft2
Single Family / Built: 1976
6
701 Stearns Road, Bartlett, Illinois 60103

For Sale
$949,000
4 beds / 4.1 baths / 4,630 ft2
Single Family / Built: 1945
441
740 Bryn Mawr Avenue, Bartlett, Illinois 60103
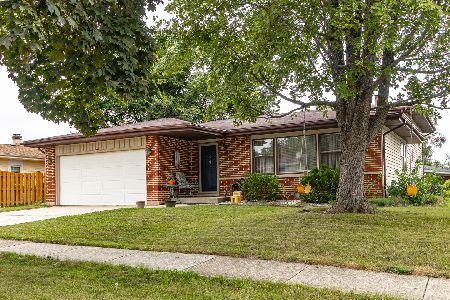
For Sale
$389,000
3 beds / 2.0 baths / 1,900 ft2
Single Family / Built: 1977
10
Nearby Sold Comparables
741 Braintree Lane, Bartlett, Illinois 60103

Sold
$639,900
4 beds / 5.1 baths / 8,213 ft2
Single Family / Built: 1988
3679
741 Braintree Lane, Bartlett, Illinois 60103
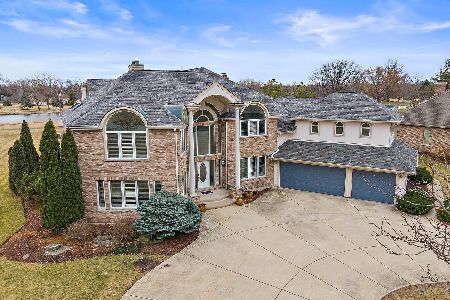
Sold
$875,000
5 beds / 5.1 baths / 10,742 ft2
Single Family / Built: 1988
1321
723 Braintree Lane, Bartlett, Illinois 60103
Sold
$364,900
3 beds / 2.0 baths / 2,182 ft2
Single Family / Built: 1987
2664
723 Braintree Lane, Bartlett, Illinois 60103
Sold
$414,900
3 beds / 2.0 baths / 2,200 ft2
Single Family / Built: 1987
7160
726 Braintree Lane, Bartlett, Illinois 60103
Sold
$429,900
3 beds / 2.1 baths / 3,100 ft2
Single Family / Built: 1985
4302
726 Braintree Lane, Bartlett, Illinois 60103
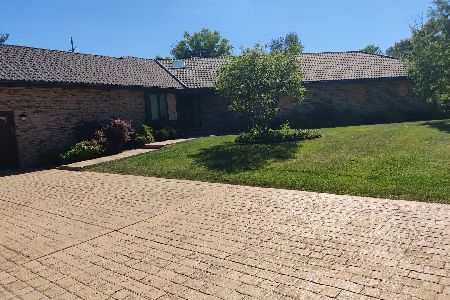
Sold
$309,000
4 beds / 2.1 baths / 2,900 ft2
Single Family / Built: 1985
1173
Contact Agent
Listing Provided By
RE/MAX Central Inc.
