

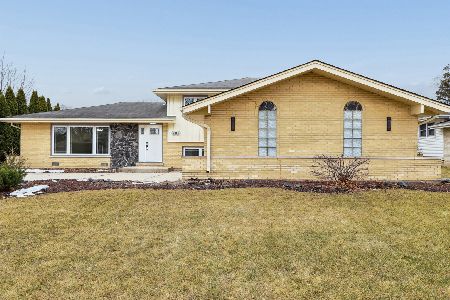
7326 Gigi Lane, Darien, Illinois 60561
Sorry, we are updating photos, please update this page in 15 minutes
$240,000
|
Sold
|
|
| Status: | Closed |
| Sqft: | 2,409 |
| Cost/Sqft: | $116 |
| Beds: | 3 |
| Baths: | 2 |
| Year Built: | 1972 |
| Property Taxes: | $6,310 |
| Days On Market: | 5644 |
| Lot Size: | 0,23 |
Description
Private, unique ranch with fabulous 32' x 18' loft. Could be home office, rec room or converted to 4th bedroom. Open entry to 2 story LR. Full brick fireplace. Super 13' x 30' walk-in attic off loft. Immaculate move-in condition - freshly painted. Many updates including roof, furnace, A/C, HWH and SS appl and bathrooms. Walk to Darien Park District Facility. Adjoins and backs to wooded wetlands and park. Beautiful!
Property Specifics
| Single Family | |
| — | |
| Ranch | |
| 1972 | |
| None | |
| Aluminum Siding | |
| Asphalt | |
| — | |
| No | |
| 0.23 |
| Du Page | |
| — | |
| 0 / Not Applicable | |
| None | |
| Lake Michigan | |
| Public Sewer | |
| Central Air, Window/Wall Unit - 1 | |
| Natural Gas, Forced Air | |
| 07810087 | |
| 0928108018 |
Nearby Schools
| NAME: | DISTRICT: | DISTANCE: | |
|---|---|---|---|
|
Grade School
Lace Elementary School |
61 | — | |
|
Middle School
Eisenhower Junior High School |
61 | Not in DB | |
|
High School
South High School |
99 | Not in DB | |
Property History
| DATE: | EVENT: | PRICE: | SOURCE: |
|---|---|---|---|
| 7 Feb, 2012 | Sold | $240,000 | MRED MLS |
| 22 Dec, 2011 | Under contract | $279,000 | MRED MLS |
| — | Last price change | $289,900 | MRED MLS |
| 18 May, 2011 | Listed for sale | $313,000 | MRED MLS |
Sorry, we are updating photos, please update this page in 15 minutes
Room Specifics
All Bedroom Info:
Total Bedrooms: 3
Bedrooms Above Ground: 3
Bedrooms Below Ground: 0
Total Bedrooms: 3
Bedrooms Above Ground: 3
Bedrooms Below Ground: 0
Second Bedroom Info:
Dimensions: —
Location: —Dimensions: —
Floor Type: Carpet
Third Bedroom Info:
Dimensions: —
Location: —Dimensions: —
Floor Type: Carpet
Bathroom Info:
Full Bathrooms: 2
Partial Bathrooms: 0Full Bathrooms: 2
Bathroom Amenities: Separate Shower, Double Sink
Bathroom in Basement: —
Dining Room Info:
Dimensions: —
Location: —Dimensions: —
Floor Type: Carpet
Kitchen Info:
Dimensions: —
Location: —Dimensions: —
Floor Type: Ceramic Tile
Features: Eating Area-Table Space, Pantry-Closet
Laundry Room Info:
Dimensions: —
Location: —Dimensions: —
Floor Type: Vinyl
Living Room Info:
Dimensions: —
Location: —Dimensions: —
Floor Type: Carpet
Family Room Info:
Dimensions: —
Location: —Dimensions: —
Floor Type: Carpet
Additional Rooms Info:
Rooms: Attic, Loft, Utility Room-1st Floor, Walk In Closet
Basement: NoneRooms: Attic, Loft, Utility Room-1st Floor, Walk In Closet
Other Specifics
| 2 | |
| Concrete Perimeter | |
| Garage | |
| — | |
| — | |
| — | |
| Deck, Storms/Screens | |
| Wetlands adjacent, Park Adjacent, Wooded | |
| 108 X 135 X 60 X 135 | |
| Dormer | |
| Full | |
| Vaulted/Cathedral Ceilings, Hardwood Floors, First Floor Bedroom, First Floor Laundry, First Floor Full Bath | |
| Range, Microwave, Dishwasher, Refrigerator, Washer, Dryer, Disposal, Stainless Steel Appliance(s) | |
| Not in DB | |
| Sidewalks, Street Paved | |
| — | |
| Wood Burning, Gas Starter |
Tax History
| Year | Property Taxes |
|---|---|
| 2012 | $6,310 |
Contact Agent
Nearby Similar Homes
1902 Gigi Lane, Darien, Illinois 60561

For Sale
$599,000
5 beds / 2.1 baths / 3,238 ft2
Single Family / Built: 1973
46
7202 Exner Road, Darien, Illinois 60561

For Sale
$470,000
3 beds / 2.1 baths / 1,598 ft2
Single Family / Built: 1976
43
7202 Gold Grove Place, Darien, Illinois 60561

For Sale
$989,000
5 beds / 4.1 baths / 3,665 ft2
Single Family / Built: 1973
43
1534 Sequoia Lane, Darien, Illinois 60561

For Sale
$390,000
4 beds / 2.0 baths / 1,274 ft2
Single Family / Built: 1963
22
7014 Wilcox Avenue, Darien, Illinois 60561

For Sale
$547,000
4 beds / 3.0 baths / 2,376 ft2
Single Family / Built: 1977
13
7114 Hudson Street, Darien, Illinois 60561

For Sale
$499,000
3 beds / 2.0 baths / 1,950 ft2
Single Family / Built: 1970
2
Nearby Sold Comparables
1733 Gigi Lane, Darien, Illinois 60561

Sold
$359,000
4 beds / 2.1 baths / 2,400 ft2
Single Family / Built: 1972
5219
7322 Summit Road, Darien, Illinois 60561

Sold
$330,000
4 beds / 2.1 baths / 2,310 ft2
Single Family / Built: 1977
2170
7318 Summit Road, Darien, Illinois 60561
Sold
$249,900
3 beds / 2.0 baths / 1,247 ft2
Single Family / Built: 1977
4757
7326 Summit Road, Darien, Illinois 60561
Sold
$329,900
4 beds / 2.1 baths / 2,462 ft2
Single Family / Built: 1978
3151
7314 Summit Road, Darien, Illinois 60561
Sold
$649,999
5 beds / 3.0 baths / 2,376 ft2
Single Family / Built: 1978
257
1734 Gigi Lane, Darien, Illinois 60561
Sold
$389,900
4 beds / 2.1 baths / 3,410 ft2
Single Family / Built: 1971
2838
Contact Agent
Listing Provided By
Platinum Partners Realtors
