

740 Butterfield Drive, Algonquin, Illinois 60102
Subdivision > High Hill Farms
Sorry, we are updating photos, please update this page in 15 minutes
$181,000
|
Sold
|
|
| Status: | Closed |
| Sqft: | 3,000 |
| Cost/Sqft: | $62 |
| Beds: | 4 |
| Baths: | 3 |
| Year Built: | 1978 |
| Property Taxes: | $5,929 |
| Days On Market: | 5467 |
| Lot Size: | 0,33 |
Description
Beautifully maintained home on quiet street. Home is located half mile from Illinois Prairie Path and close to all schools. Randal Road shopping and 190 access are within minutes. True brick fireplace, large master bedroom bathroom, finished basement, fenced yard and oversized 3rd car garage door are just some of the fine features to be found. Check out the new furnace/AC and window replacements when you stop by.
Property Specifics
| Single Family | |
| — | |
| Traditional | |
| 1978 | |
| Full | |
| Vinyl Siding | |
| — | |
| — | |
| No | |
| 0.33 |
| Mc Henry | |
| High Hill Farms | |
| 0 / Not Applicable | |
| None | |
| Public | |
| Public Sewer | |
| Central Air | |
| Natural Gas | |
| 07945660 | |
| 1933202011 |
Nearby Schools
| NAME: | DISTRICT: | DISTANCE: | |
|---|---|---|---|
|
Grade School
Neubert Elementary School |
300 | — | |
|
Middle School
Westfield Community School |
300 | Not in DB | |
Property History
| DATE: | EVENT: | PRICE: | SOURCE: |
|---|---|---|---|
| 2 Apr, 2012 | Sold | $181,000 | MRED MLS |
| 31 Jan, 2012 | Under contract | $184,900 | MRED MLS |
| 15 Nov, 2011 | Listed for sale | $184,900 | MRED MLS |
| 9 Jun, 2023 | Sold | $367,000 | MRED MLS |
| 8 May, 2023 | Under contract | $365,000 | MRED MLS |
| 5 May, 2023 | Listed for sale | $365,000 | MRED MLS |
Sorry, we are updating photos, please update this page in 15 minutes
Room Specifics
All Bedroom Info:
Total Bedrooms: 4
Bedrooms Above Ground: 4
Bedrooms Below Ground: 0
Total Bedrooms: 4
Bedrooms Above Ground: 4
Bedrooms Below Ground: 0
Second Bedroom Info:
Dimensions: —
Location: —Dimensions: —
Floor Type: Carpet
Third Bedroom Info:
Dimensions: —
Location: —Dimensions: —
Floor Type: Carpet
Fourth Bedroom Info:
Dimensions: —
Location: —Dimensions: —
Floor Type: Carpet
Bathroom Info:
Full Bathrooms: 3
Partial Bathrooms: 1Full Bathrooms: 3
Bathroom Amenities: Separate Shower, Soaking Tub
Bathroom in Basement: 0
Dining Room Info:
Dimensions: —
Location: —Dimensions: —
Floor Type: Ceramic Tile
Kitchen Info:
Dimensions: —
Location: —Dimensions: —
Floor Type: Ceramic Tile
Features: Eating Area-Table Space, Pantry-Closet
Living Room Info:
Dimensions: —
Location: —Dimensions: —
Floor Type: Carpet
Family Room Info:
Dimensions: —
Location: —Dimensions: —
Floor Type: Wood Laminate
Additional Rooms Info:
Rooms: Recreation Room
Basement: FullRooms: Recreation Room
Other Specifics
| 3 | |
| — | |
| Garage, Space/s | |
| — | |
| — | |
| — | |
| Patio | |
| Corner Lot, Fenced Yard | |
| 0.33 | |
| Full | |
| Full | |
| Solar Tubes/Light Tubes | |
| Range, Dishwasher, Refrigerator | |
| Not in DB | |
| Pool, Sidewalks, Street Lights, Street Paved | |
| — | |
| Wood Burning |
Tax History
| Year | Property Taxes |
|---|---|
| 2012 | $5,929 |
| 2023 | $7,782 |
Contact Agent
Nearby Similar Homes
705 Chestnut Court, Algonquin, Illinois 60102

For Sale
$374,900
3 beds / 3.0 baths / 1,858 ft2
Single Family / Built: 1978
46
615 Harper Drive, Algonquin, Illinois 60102

For Sale
$699,900
5 beds / 2.1 baths / 4,200 ft2
Single Family / Built: 2025
6
1090 Glenmont Street, Algonquin, Illinois 60102
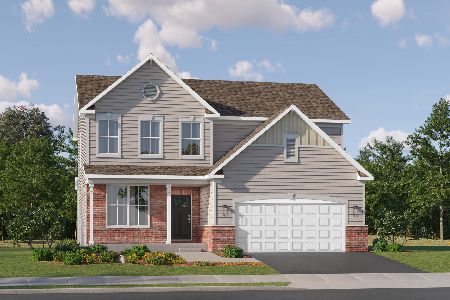
For Sale
$640,665
3 beds / 2.1 baths / 2,292 ft2
Single Family / Built: 2025
382
Nearby Sold Comparables
740 Butterfield Drive, Algonquin, Illinois 60102
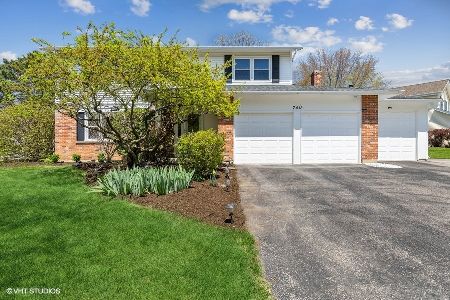
Sold
$365,000
4 beds / 2.1 baths / 3,038 ft2
Single Family / Built: 1978
1278
721 Brentwood Court, Algonquin, Illinois 60102
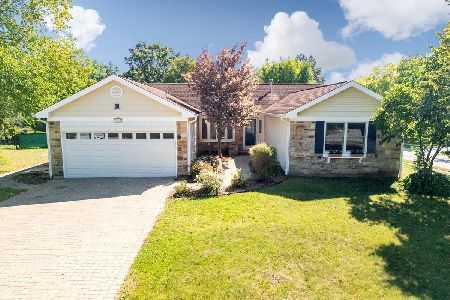
Sold
$390,000
3 beds / 2.0 baths / 2,000 ft2
Single Family / Built: 1978
344
721 Brentwood Court, Algonquin, Illinois 60102

Sold
$189,900
3 beds / 2.0 baths / 1,810 ft2
Single Family / Built: 1978
5518
741 Butterfield Drive, Algonquin, Illinois 60102
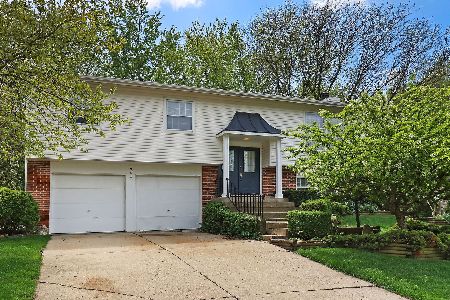
Sold
$325,000
3 beds / 2.1 baths / 1,883 ft2
Single Family / Built: 1978
1272
720 Butterfield Drive, Algonquin, Illinois 60102
Sold
$225,000
3 beds / 2.1 baths / 1,900 ft2
Single Family / Built: 1978
3882
821 Butterfield Drive, Algonquin, Illinois 60102
Sold
$169,000
4 beds / 2.1 baths / 1,573 ft2
Single Family / Built: 1978
5297
Contact Agent
Listing Provided By
Berg Properties
