

742 Blackthorn Drive, Crystal Lake, Illinois 60014
Subdivision > Native Run
Sorry, we are updating photos, please update this page in 15 minutes
$365,000
|
Sold
|
|
| Status: | Closed |
| Sqft: | 3,725 |
| Cost/Sqft: | $99 |
| Beds: | 4 |
| Baths: | 4 |
| Year Built: | 1999 |
| Property Taxes: | $11,695 |
| Days On Market: | 3867 |
| Lot Size: | 0,39 |
Description
FABULOUS HOUSE**ROOM FOR THE FAMILY TO BE TOGETHER OR SPREAD OUT!!This House Has It ALL!!**CLOSE TO PINGREE TRAIN STATION, SHOPPING,P.0.,MEDICAL OFFICES,RECREATION,HEALTH BRIDGE,ETC.** Walk-Out Basement has HEATED FLOORS You Will Love!**PERFECT HOME FOR ENTERTAINING or RELAXING..Inside OR Out!!**Carpets Prof. Cleaned**Deck to be Painted/Cleaned/Stained**Interior Painting in Process**Front Door will be Painted now weather is warming up**COME AND VIEW AND MAKE THIS HOME YOURS!!!! Home Warranty Given to New Buyer!
Property Specifics
| Single Family | |
| — | |
| — | |
| 1999 | |
| Full | |
| Brick, Cedar | |
| Asphalt | |
| — | |
| No | |
| 0.39 |
| Mc Henry | |
| Native Run | |
| 200 / Annual | |
| Insurance | |
| Public | |
| Public Sewer | |
| Central Air | |
| Natural Gas, Forced Air | |
| 09171916 | |
| 1434352012 |
Property History
| DATE: | EVENT: | PRICE: | SOURCE: |
|---|---|---|---|
| 21 May, 2016 | Sold | $365,000 | MRED MLS |
| 28 Mar, 2016 | Under contract | $370,000 | MRED MLS |
| 21 Mar, 2016 | Listed for sale | $370,000 | MRED MLS |
Sorry, we are updating photos, please update this page in 15 minutes
Room Specifics
All Bedroom Info:
Total Bedrooms: 4
Bedrooms Above Ground: 4
Bedrooms Below Ground: 0
Total Bedrooms: 4
Bedrooms Above Ground: 4
Bedrooms Below Ground: 0
Second Bedroom Info:
Dimensions: —
Location: —Dimensions: —
Floor Type: Carpet
Third Bedroom Info:
Dimensions: —
Location: —Dimensions: —
Floor Type: Carpet
Fourth Bedroom Info:
Dimensions: —
Location: —Dimensions: —
Floor Type: Carpet
Bathroom Info:
Full Bathrooms: 4
Partial Bathrooms: 1Full Bathrooms: 4
Bathroom Amenities: Whirlpool, Separate Shower, Double Sink
Bathroom in Basement: 1
Dining Room Info:
Dimensions: —
Location: —Dimensions: —
Floor Type: Carpet
Kitchen Info:
Dimensions: —
Location: —Dimensions: —
Floor Type: Hardwood
Features: Eating Area-Table Space, Island, Pantry-Closet
Laundry Room Info:
Dimensions: —
Location: —Dimensions: —
Floor Type: Vinyl
Living Room Info:
Dimensions: —
Location: —Dimensions: —
Floor Type: Carpet
Family Room Info:
Dimensions: —
Location: —Dimensions: —
Floor Type: Carpet
Additional Rooms Info:
Rooms: Bonus Room, Eating Area, Foyer, Office, Recreation Room, Sitting Room, Workshop
Basement: FullRooms: Bonus Room, Eating Area, Foyer, Office, Recreation Room, Sitting Room, Workshop
Other Specifics
| 2 | |
| Concrete Perimeter | |
| Garage | |
| — | |
| — | |
| — | |
| Deck, Patio, Storms/Screens | |
| — | |
| 176X82X189X83 | |
| — | |
| Full | |
| Vaulted/Cathedral Ceilings, Bar-Wet, Hardwood Floors, Heated Floors, First Floor Laundry | |
| Range, Microwave, Dishwasher, Refrigerator, Disposal | |
| Not in DB | |
| Street Lights, Street Paved | |
| — | |
| Gas Starter |
Tax History
| Year | Property Taxes |
|---|---|
| 2016 | $11,695 |
Contact Agent
Nearby Similar Homes
5017 Kenneth Drive, Crystal Lake, Illinois 60014

For Sale
$449,999
5 beds / 3.1 baths / 3,026 ft2
Single Family / Built: 1979
112
731 Nashua Court, Crystal Lake, Illinois 60012

For Sale
$460,000
4 beds / 4.0 baths / 2,374 ft2
Single Family / Built: 1997
16
563 Bittersweet Trail, Crystal Lake, Illinois 60014

For Sale
$510,000
4 beds / 2.1 baths / 2,258 ft2
Single Family / Built: 1993
9
4708 Burman Drive, Crystal Lake, Illinois 60014

For Sale
$524,900
5 beds / 3.0 baths / 3,442 ft2
Single Family / Built: 1973
36
Nearby Sold Comparables
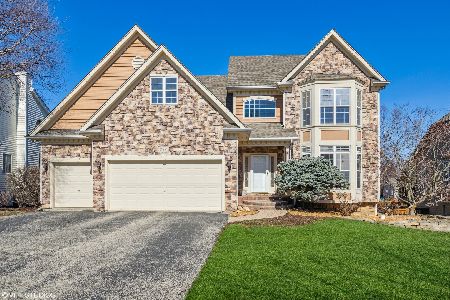
745 Ceresia Drive, Crystal Lake, Illinois 60014

Sold
$375,000
3 beds / 3.1 baths / 4,623 ft2
Single Family / Built: 2001
2723
Contact Agent
Listing Provided By
Baird & Warner
