

7542 Forest Preserve Drive, Dunning, Chicago, Illinois 60634
Sorry, we are updating photos, please update this page in 15 minutes
$407,500
|
Sold
|
|
| Status: | Closed |
| Sqft: | 2,491 |
| Cost/Sqft: | $173 |
| Beds: | 5 |
| Baths: | 4 |
| Year Built: | 2006 |
| Property Taxes: | $8,970 |
| Days On Market: | 4966 |
| Lot Size: | 0,00 |
Description
EXQUISITE CUSTOM DESIGN HOME. FEATURES: 5 BRS, 4 FULL BT, FORMAL LVING&DINING , GOURMET NEW KC W/ GRANITE ISLAND&COUNTER, SS APPLNCS, 42"CBNTS, EAT-IN TABLE SPACE, SLIDING DR TO DECK& BACKYARD. DELUXE MASTER SUITE: VAULTED CEILING, WALK IN CLOSETS, SITTING AREA, SEPARATE SHOWER, JACUZZI. GLEAMING HARDWD FL THRU OUT 1ST FL & 2ND FL. FINISHED BSMNT W/FAMILY RM, LNDRY, OFFICE, 2BRS, LOTS OF STORAGE. CONVENIENT LOCATION.
Property Specifics
| Single Family | |
| — | |
| — | |
| 2006 | |
| Full | |
| Brick | |
| Asphalt | |
| — | |
| No | |
| — |
| Cook | |
| — | |
| 0 / Not Applicable | |
| None | |
| Lake Michigan, Public | |
| Public Sewer | |
| Central Air, Zoned | |
| Natural Gas, Forced Air, Zoned | |
| 08306564 | |
| 12242000610000 |
Property History
| DATE: | EVENT: | PRICE: | SOURCE: |
|---|---|---|---|
| 30 Apr, 2013 | Sold | $407,500 | MRED MLS |
| 12 Apr, 2013 | Under contract | $429,900 | MRED MLS |
| 3 Apr, 2013 | Listed for sale | $429,900 | MRED MLS |
Sorry, we are updating photos, please update this page in 15 minutes
Room Specifics
All Bedroom Info:
Total Bedrooms: 5
Bedrooms Above Ground: 5
Bedrooms Below Ground: 0
Total Bedrooms: 5
Bedrooms Above Ground: 5
Bedrooms Below Ground: 0
Second Bedroom Info:
Dimensions: —
Location: —Dimensions: —
Floor Type: Hardwood
Third Bedroom Info:
Dimensions: —
Location: —Dimensions: —
Floor Type: Hardwood
Fourth Bedroom Info:
Dimensions: —
Location: —Dimensions: —
Floor Type: Wood Laminate
Bathroom Info:
Full Bathrooms: 4
Partial Bathrooms: 0Full Bathrooms: 4
Bathroom Amenities: Whirlpool, Separate Shower
Bathroom in Basement: 1
Dining Room Info:
Dimensions: —
Location: —Dimensions: —
Floor Type: Hardwood
Kitchen Info:
Dimensions: —
Location: —Dimensions: —
Floor Type: Ceramic Tile
Features: Eating Area-Table Space, Island
Laundry Room Info:
Dimensions: —
Location: —Dimensions: —
Floor Type: Ceramic Tile
Living Room Info:
Dimensions: —
Location: —Dimensions: —
Floor Type: Hardwood
Family Room Info:
Dimensions: —
Location: —Dimensions: —
Floor Type: Wood Laminate
Additional Rooms Info:
Rooms: Bedroom 5, Office, Utility Room-2nd Floor, Utility Room-Lower Level, Walk In Closet
Basement: FullRooms: Bedroom 5, Office, Utility Room-2nd Floor, Utility Room-Lower Level, Walk In Closet
Other Specifics
| — | |
| Concrete Perimeter | |
| Space/s | |
| — | |
| — | |
| — | |
| — | |
| — | |
| 30 X 125 | |
| — | |
| Full | |
| Vaulted/Cathedral Ceilings, Hardwood Floors, Wood Laminate Floors, Second Floor Laundry, First Floor Full Bath | |
| Range, Microwave, Dishwasher, Refrigerator, Washer, Dryer, Stainless Steel Appliance(s) | |
| Not in DB | |
| — | |
| — | |
| — |
Tax History
| Year | Property Taxes |
|---|---|
| 2013 | $8,970 |
Contact Agent
Nearby Similar Homes
3801 Oleander Avenue, Chicago, Illinois 60634
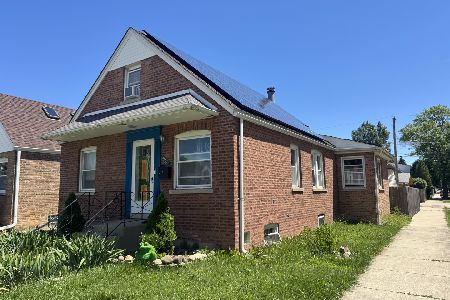
For Sale
$367,000
2 beds / 3.0 baths / 1,500 ft2
Single Family / Built: 1946
101
3760 Osceola Avenue, Chicago, Illinois 60634
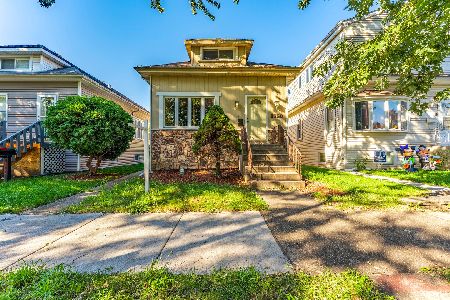
For Sale
$455,000
3 beds / 2.0 baths / 2,365 ft2
Single Family / Built: 1925
9
3816 Odell Avenue, Chicago, Illinois 60634
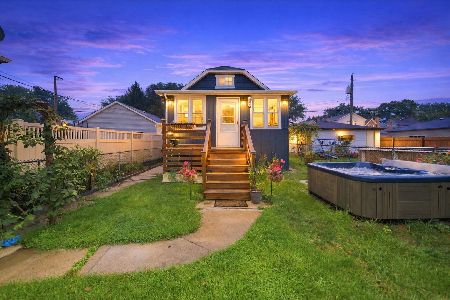
For Sale
$299,900
3 beds / 1.0 baths / 660 ft2
Single Family / Built: 1921
50
4117 Olcott Avenue, Norridge, Illinois 60706
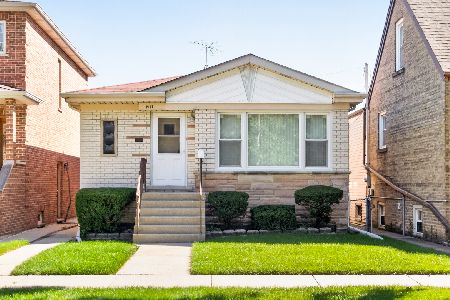
For Sale
$375,000
3 beds / 2.0 baths / 1,070 ft2
Single Family / Built: 1963
31
3905 Odell Avenue, Chicago, Illinois 60634
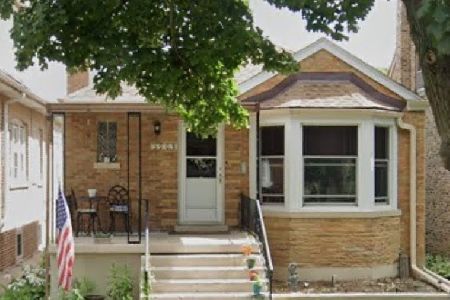
For Sale
$439,900
2 beds / 2.0 baths / 885 ft2
Single Family / Built: 1950
24
3755 Odell Avenue, Chicago, Illinois 60634
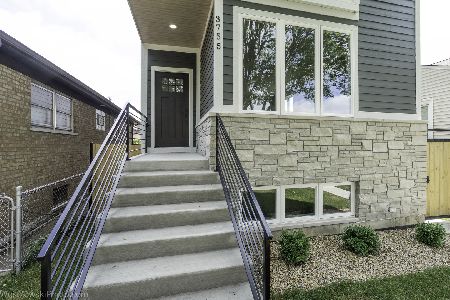
For Sale
$750,000
3 beds / 3.1 baths / 3,200 ft2
Single Family / Built: 2025
65
Nearby Sold Comparables
7544 Forest Preserve Avenue, Chicago, Illinois 60634

Sold
$349,900
3 beds / 2.0 baths / 0 ft2
Single Family / Built: 2008
6497
7548 Forest Preserve Avenue, Chicago, Illinois 60634
Sold
$389,900
3 beds / 2.1 baths / 2,268 ft2
Single Family / Built: 1999
3839
7548 Forest Preserve Avenue, Chicago, Illinois 60634
Sold
$499,500
4 beds / 2.1 baths / 2,700 ft2
Single Family / Built: 1999
3073
7538 Forest Preserve Drive, Chicago, Illinois 60634

Sold
$310,000
3 beds / 2.1 baths / 1,415 ft2
Single Family / Built: 1990
2238
7538 Forest Preserve Drive, Chicago, Illinois 60634
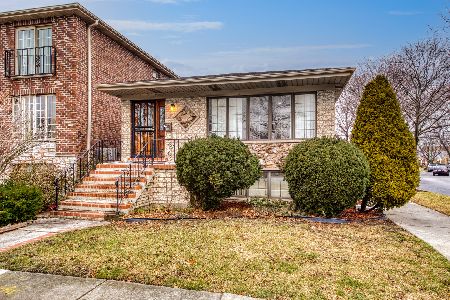
Sold
$399,900
3 beds / 2.1 baths / 1,415 ft2
Single Family / Built: 1990
1766
7550 Forest Preserve Avenue, Chicago, Illinois 60634
Sold
$429,000
3 beds / 2.1 baths / 0 ft2
Single Family / Built: 2001
2770
Contact Agent
Listing Provided By
VNT Realty
