

7645 Brookside Drive, Hanover Park, Illinois 60133
Subdivision > Hanover Highlands
Sorry, we are updating photos, please update this page in 15 minutes
$150,000
|
Sold
|
|
| Status: | Closed |
| Sqft: | 1,384 |
| Cost/Sqft: | $123 |
| Beds: | 4 |
| Baths: | 3 |
| Year Built: | 1966 |
| Property Taxes: | $6,443 |
| Days On Market: | 5805 |
| Lot Size: | 0,23 |
Description
Schaumburg school district 4 bed / 2.1 bath! Regular seller. Pergo flooring in LR new in '04, as well as updated laminate throughout. Kitch has newer appls & ceiling fan. Master BR, w/ full private bath, has been expanded to include sitting area. Lower level has 4th BR, laundry, 1/2 bath & lots of storage. Large 18'x 16' deck overlooks fenced backyard. 2 car attached garage. Taxes don't include homeowners exemption.
Property Specifics
| Single Family | |
| — | |
| — | |
| 1966 | |
| Full | |
| Brick | |
| Asphalt | |
| ROYALTON | |
| No | |
| 0.23 |
| Cook | |
| Hanover Highlands | |
| 0 / Not Applicable | |
| None | |
| Lake Michigan | |
| Public Sewer | |
| Central Air | |
| Natural Gas, Forced Air | |
| 07686397 | |
| 07304110110000 |
Nearby Schools
| NAME: | DISTRICT: | DISTANCE: | |
|---|---|---|---|
|
Grade School
Anne Fox Elementary School |
54 | — | |
|
Middle School
Jane Addams Junior High School |
54 | Not in DB | |
|
High School
Hoffman Estates High School |
211 | Not in DB | |
Property History
| DATE: | EVENT: | PRICE: | SOURCE: |
|---|---|---|---|
| 26 Jan, 2011 | Sold | $150,000 | MRED MLS |
| 10 Dec, 2010 | Under contract | $169,900 | MRED MLS |
| 2 Dec, 2010 | Listed for sale | $169,900 | MRED MLS |
| 22 May, 2026 | Sold | $440,000 | MRED MLS |
| 14 Apr, 2026 | Under contract | $449,000 | MRED MLS |
| 31 Mar, 2026 | Listed for sale | $449,000 | MRED MLS |
Sorry, we are updating photos, please update this page in 15 minutes
Room Specifics
All Bedroom Info:
Total Bedrooms: 4
Bedrooms Above Ground: 4
Bedrooms Below Ground: 0
Total Bedrooms: 4
Bedrooms Above Ground: 4
Bedrooms Below Ground: 0
Second Bedroom Info:
Dimensions: —
Location: —Dimensions: —
Floor Type: Wood Laminate
Third Bedroom Info:
Dimensions: —
Location: —Dimensions: —
Floor Type: Wood Laminate
Fourth Bedroom Info:
Dimensions: —
Location: —Dimensions: —
Floor Type: Vinyl
Bathroom Info:
Full Bathrooms: 3
Partial Bathrooms: 1Full Bathrooms: 3
Bathroom Amenities: Whirlpool
Bathroom in Basement: 1
Dining Room Info:
Dimensions: —
Location: —Dimensions: —
Floor Type: Wood Laminate
Kitchen Info:
Dimensions: —
Location: —Dimensions: —
Floor Type: Ceramic Tile
Laundry Room Info:
Dimensions: —
Location: —Dimensions: —
Floor Type: Vinyl
Living Room Info:
Dimensions: —
Location: —Dimensions: —
Floor Type: Wood Laminate
Additional Rooms Info:
Rooms: Foyer, Other Room
Basement: FullRooms: Foyer, Other Room
Other Specifics
| 2 | |
| — | |
| Garage | |
| — | |
| — | |
| — | |
| Deck | |
| Fenced Yard | |
| 9987 SQ FT | |
| — | |
| Full | |
| — | |
| Range, Dishwasher, Refrigerator, Washer, Dryer | |
| Not in DB | |
| Sidewalks, Street Lights, Street Paved | |
| — | |
| — |
Tax History
| Year | Property Taxes |
|---|---|
| 2011 | $6,443 |
| 2026 | $6,943 |
Contact Agent
Nearby Similar Homes
7650 Northway Drive, Hanover Park, Illinois 60133
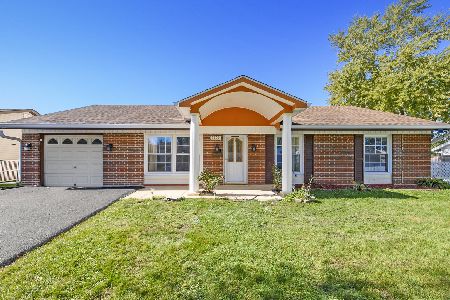
For Sale
$459,900
5 beds / 2.0 baths / 2,196 ft2
Single Family / Built: 1970
10
7795 Sherwood Circle, Hanover Park, Illinois 60133
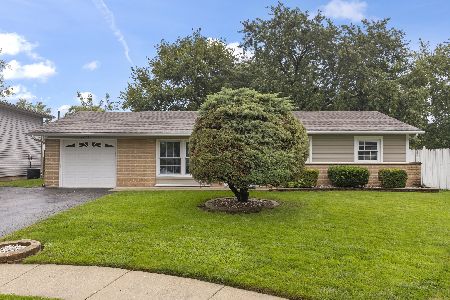
For Sale
$375,000
3 beds / 1.1 baths / 1,474 ft2
Single Family / Built: 1969
22
1024 Yorkshire Drive, Hanover Park, Illinois 60133
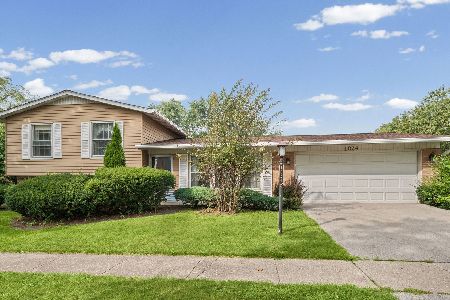
For Sale
$350,000
3 beds / 1.1 baths / 1,084 ft2
Single Family / Built: 1970
45
7815 Carlisle Drive, Hanover Park, Illinois 60133
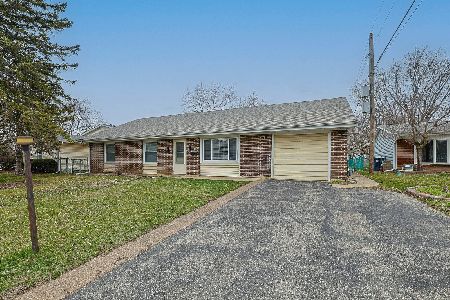
For Sale
$365,000
4 beds / 2.0 baths / 1,699 ft2
Single Family / Built: 1970
185
7870 Asbury Circle, Hanover Park, Illinois 60133
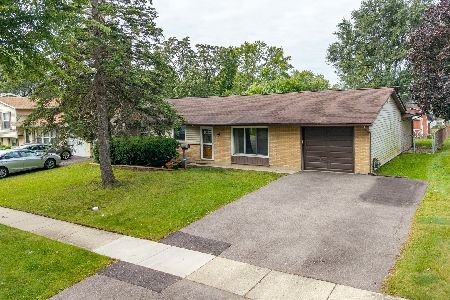
For Sale
$320,000
3 beds / 1.1 baths / 1,445 ft2
Single Family / Built: 1969
23
1099 Stratford Lane, Hanover Park, Illinois 60133
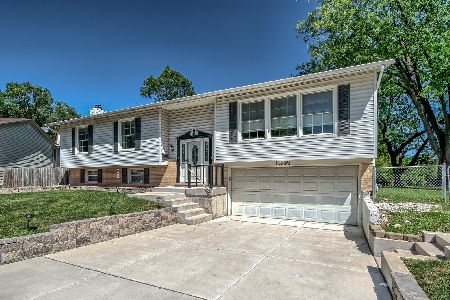
For Sale
$454,999
3 beds / 2.1 baths / 2,000 ft2
Single Family / Built: 1972
33
Nearby Sold Comparables
Hanover Park, Illinois 60133
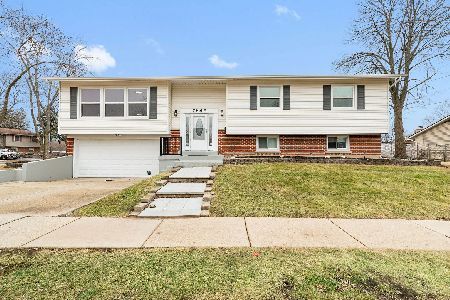
Sold
$449,000
4 beds / 2.1 baths / 1,384 ft2
Single Family / Built: 1966
207
775 Parkview Drive, Roselle, Illinois 60172

Sold
$115,000
3 beds / 1.1 baths / 1,400 ft2
Single Family / Built: 1973
5571
7625 Brookside Drive, Hanover Park, Illinois 60133
Sold
$225,000
5 beds / 2.1 baths / 2,202 ft2
Single Family / Built: 1968
5305
7609 Brookside Drive, Hanover Park, Illinois 60133

Sold
$324,900
3 beds / 1.1 baths / 1,865 ft2
Single Family / Built: 1968
2003
7640 Brookside Drive, Hanover Park, Illinois 60133
Sold
$229,900
4 beds / 2.0 baths / 1,633 ft2
Single Family / Built: 1974
6757
Contact Agent
Listing Provided By
Keller Williams Platinum Partners
