

7914 Pine Court, Darien, Illinois 60561
Subdivision > Farmingdale South
Sorry, we are updating photos, please update this page in 15 minutes
$299,000
|
Sold
|
|
| Status: | Closed |
| Sqft: | 1,710 |
| Cost/Sqft: | $175 |
| Beds: | 4 |
| Baths: | 3 |
| Year Built: | 1972 |
| Property Taxes: | $6,343 |
| Days On Market: | 5697 |
| Lot Size: | 0,00 |
Description
LOVELY GALDSTONE MODEL WITH COUNTRY SIZED KITCHEN OVERLOOKING HUGE 30X15 FAM RM & 20X17 DECK! HARDWOOD FLOORS THROUGHOUT 1ST & 2ND FLOORS! FRESHLY DECORATED & WELL MAINTAINED! HANDSOME STONE FIREPLACE! WOOD FENCE! PARKLIKE BACKYARD! NEW WHIRLPOOL APPLIANCES OVERSIZED GARAGE DOORS! GREAT AREA! GREAT PRICE! HOMEPATH RENOVATION AVAILABLE.
Property Specifics
| Single Family | |
| — | |
| Tri-Level | |
| 1972 | |
| None | |
| Aluminum Siding, Vinyl Siding, Brick | |
| Asphalt | |
| GLADSTONE | |
| No | |
| — |
| Du Page | |
| Farmingdale South | |
| 0 / Not Applicable | |
| None | |
| Lake Michigan | |
| Public Sewer | |
| Central Air | |
| Natural Gas, Forced Air | |
| 07772535 | |
| 0933201001 |
Nearby Schools
| NAME: | DISTRICT: | DISTANCE: | |
|---|---|---|---|
|
Grade School
Concord Elementary School |
63 | — | |
|
Middle School
Cass Junior High School |
63 | Not in DB | |
|
High School
Hinsdale South High School |
86 | Not in DB | |
Property History
| DATE: | EVENT: | PRICE: | SOURCE: |
|---|---|---|---|
| 10 Jun, 2011 | Sold | $299,000 | MRED MLS |
| 16 May, 2011 | Under contract | $299,900 | MRED MLS |
| 5 Apr, 2011 | Listed for sale | $299,900 | MRED MLS |
Sorry, we are updating photos, please update this page in 15 minutes
Room Specifics
All Bedroom Info:
Total Bedrooms: 4
Bedrooms Above Ground: 4
Bedrooms Below Ground: 0
Total Bedrooms: 4
Bedrooms Above Ground: 4
Bedrooms Below Ground: 0
Second Bedroom Info:
Dimensions: —
Location: —Dimensions: —
Floor Type: Hardwood
Third Bedroom Info:
Dimensions: —
Location: —Dimensions: —
Floor Type: Hardwood
Fourth Bedroom Info:
Dimensions: —
Location: —Dimensions: —
Floor Type: Hardwood
Bathroom Info:
Full Bathrooms: 3
Partial Bathrooms: 0Full Bathrooms: 3
Bathroom Amenities: —
Bathroom in Basement: 0
Dining Room Info:
Dimensions: —
Location: —Dimensions: —
Floor Type: Hardwood
Kitchen Info:
Dimensions: —
Location: —Dimensions: —
Floor Type: Ceramic Tile
Features: Eating Area-Table Space, Pantry-Closet
Living Room Info:
Dimensions: —
Location: —Dimensions: —
Floor Type: Hardwood
Family Room Info:
Dimensions: —
Location: —Dimensions: —
Floor Type: Carpet
Additional Rooms Info:
Rooms: Breakfast Room, Utility Room-1st Floor
Basement: NoneRooms: Breakfast Room, Utility Room-1st Floor
Other Specifics
| 2 | |
| — | |
| Garage | |
| — | |
| — | |
| — | |
| Deck | |
| Corner Lot | |
| 71.81X135X185.55X141.11 | |
| — | |
| Full | |
| — | |
| Double Oven, Range, Dishwasher, Disposal | |
| Not in DB | |
| — | |
| — | |
| Wood Burning |
Tax History
| Year | Property Taxes |
|---|---|
| 2011 | $6,343 |
Contact Agent
Nearby Similar Homes

7721 Stevens Street, Darien, Illinois 60561
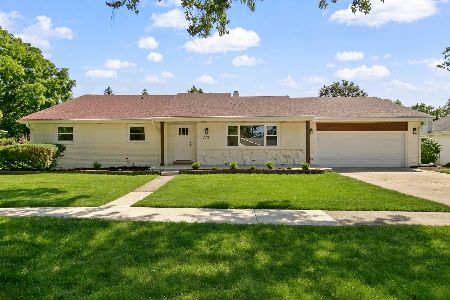
For Sale
$625,700
3 beds / 2.0 baths / 2,272 ft2
Single Family / Built: 1969
47
1409 Sequoia Lane, Darien, Illinois 60561
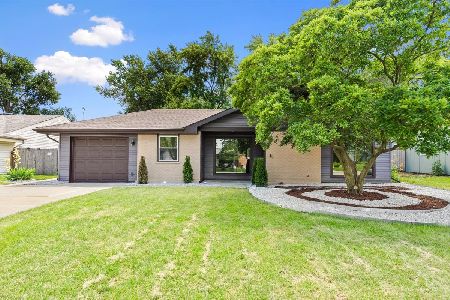
For Sale
$470,000
4 beds / 2.0 baths / 1,675 ft2
Single Family / Built: 1961
60
1534 Sequoia Lane, Darien, Illinois 60561
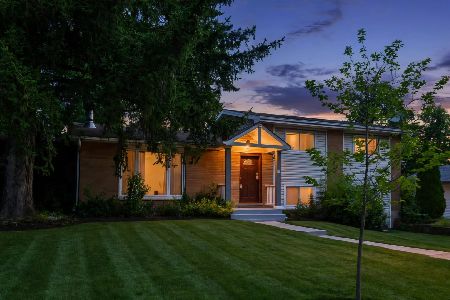
For Sale
$390,000
4 beds / 2.0 baths / 1,274 ft2
Single Family / Built: 1963
32
7714 Brookhaven Avenue, Darien, Illinois 60561
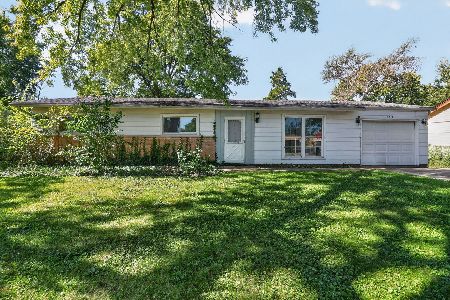
For Sale
$325,000
4 beds / 2.0 baths / 1,430 ft2
Single Family / Built: 1959
18
Nearby Sold Comparables
7922 Pine Court, Darien, Illinois 60561

Sold
$329,000
3 beds / 2.0 baths / 1,350 ft2
Single Family / Built: 1971
2756
7934 Pine Court, Darien, Illinois 60561
Sold
$360,000
4 beds / 2.1 baths / 2,200 ft2
Single Family / Built: 1970
4324
7914 Adams Street, Darien, Illinois 60561
Sold
$285,000
3 beds / 2.0 baths / 1,836 ft2
Single Family / Built: 1973
2825
7839 Pine Parkway, Darien, Illinois 60561
Sold
$350,000
4 beds / 2.1 baths / 0 ft2
Single Family / Built: 1975
4690
1402 Greenbriar Lane, Darien, Illinois 60561
Sold
$239,900
3 beds / 2.1 baths / 1,824 ft2
Single Family / Built: —
5326
1402 Greenbriar Lane, Darien, Illinois 60561
Sold
$299,900
3 beds / 2.1 baths / 1,824 ft2
Single Family / Built: 1971
4007
Contact Agent
Listing Provided By
Berkshire Hathaway HomeServices KoenigRubloff
