

7926 Stewart Drive, Darien, Illinois 60561


$389,900
|
Sold
|
|
| Status: | Closed |
| Sqft: | 1,356 |
| Cost/Sqft: | $288 |
| Beds: | 3 |
| Baths: | 3 |
| Year Built: | 1989 |
| Property Taxes: | $5,375 |
| Days On Market: | 88 |
| Lot Size: | 0,00 |
Description
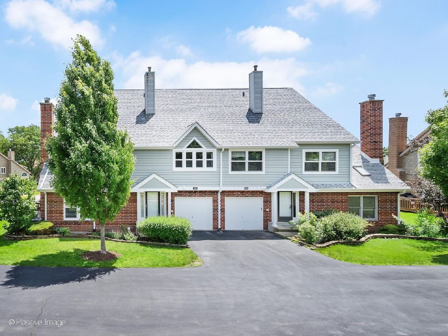
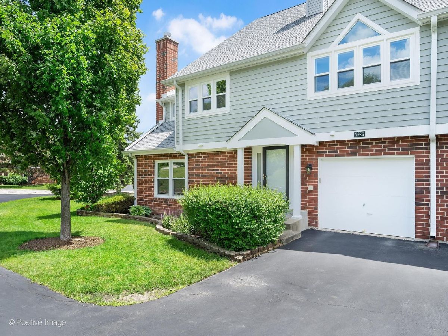
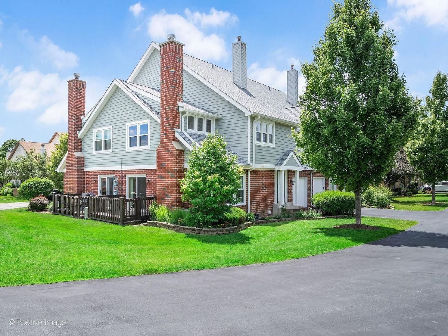
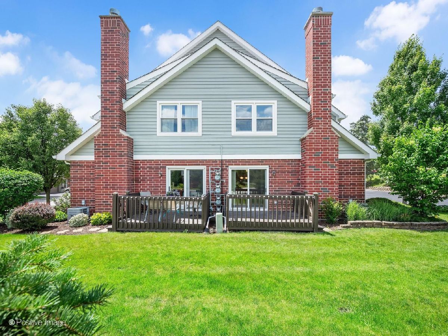
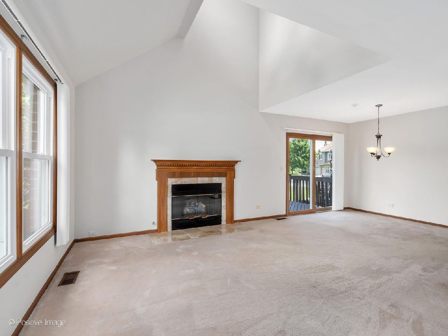
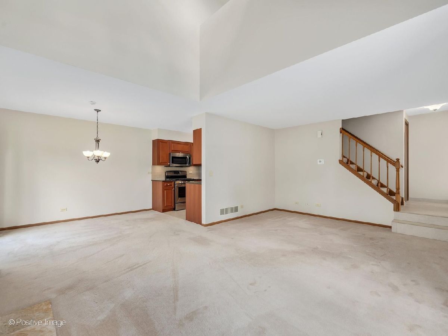
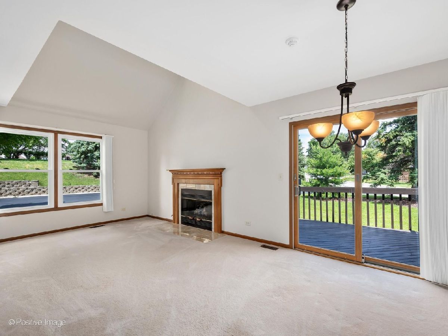
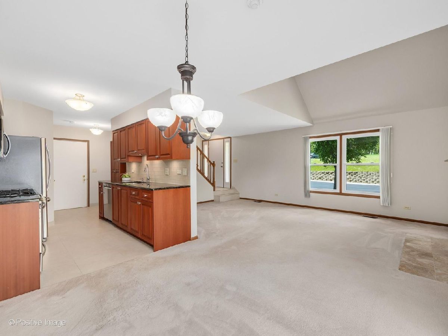
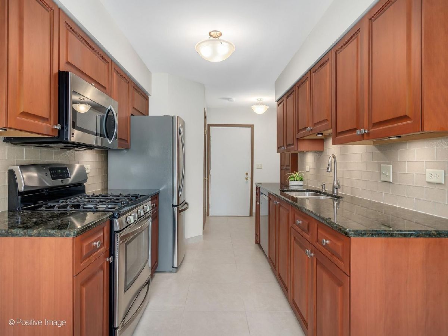
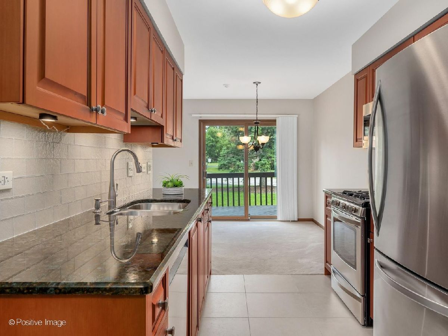
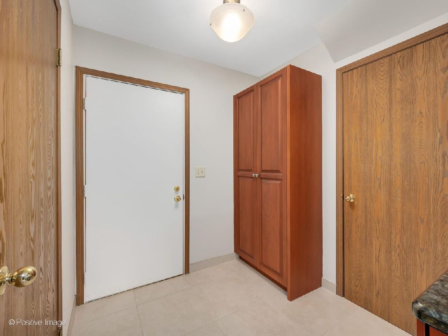
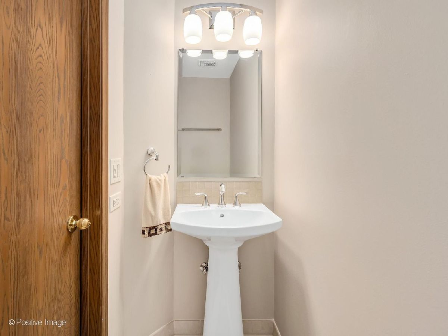
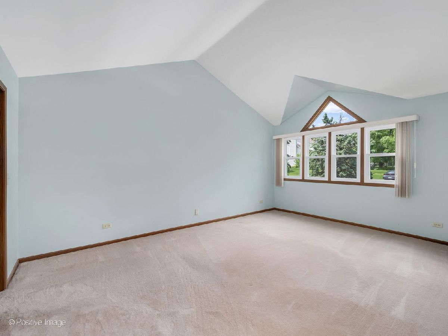
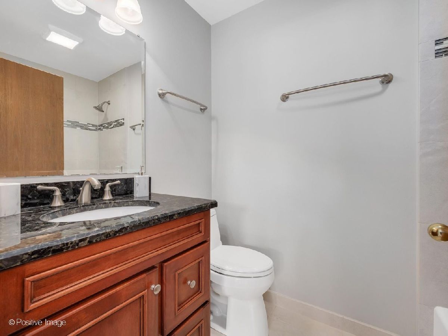
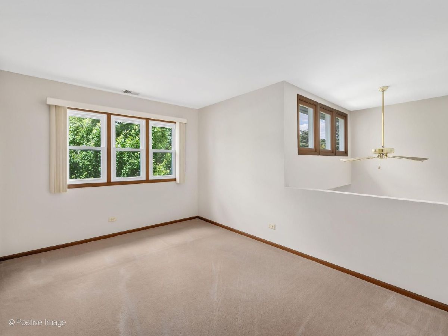
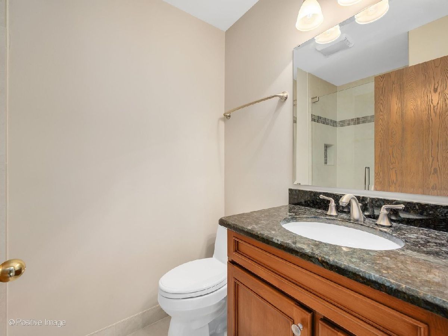
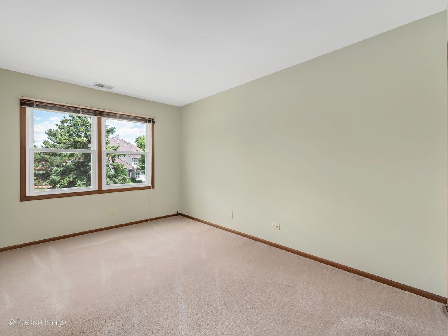
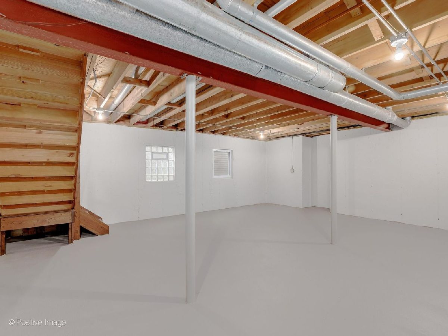
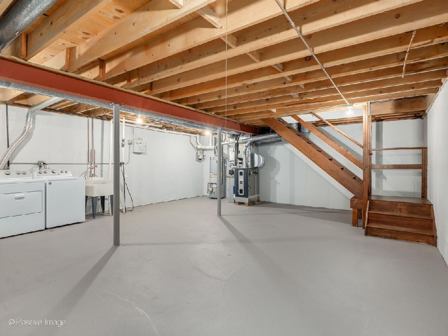
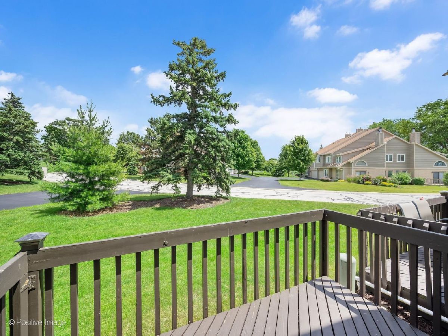
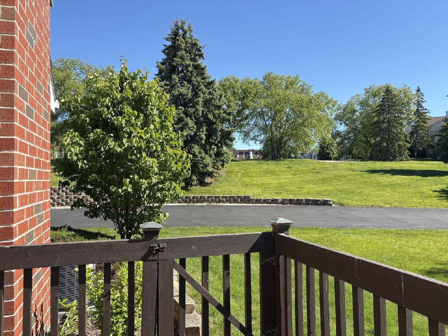
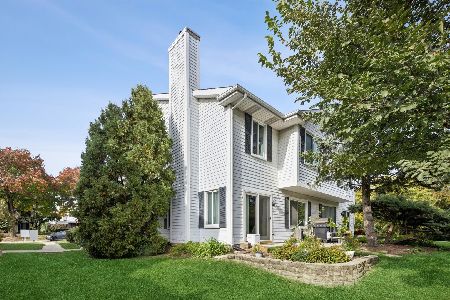
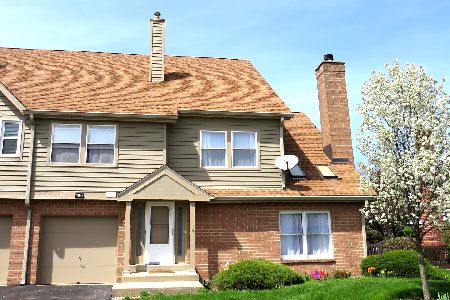
Impeccably maintained and beautifully updated original owner end unit townhome in highly sought after Bailey Park. The moment you enter, the openness will greet you... Vaulted Living Room with gas log Fireplace opens to Dining Area with Sliding Doors to a Lovely Deck. Such a generous amount of living space! Enjoy the open view of all the green space plus just steps away from a lovely Pond. What a great place and view to have your morning coffee!! Beautifully updated Kitchen with Cherry Wood Cabinets done in a warm Cognac finish, Granite countertops and SS Appliances. Rich porcelain tile floor and glass tile backsplash. PLUS custom ceiling to floor Pantry for additional storage! LR/DR/Kitchen/ Staircase/Upper Hall & 3rd Bedroom just painted in todays popular hue. All Bathrooms have been Updated! Owner & Hall Bath have rich warm cabinets plus porcelain tile showers & flooring! Spacious Owners Bedroom features Cathedral Ceiling, Full Bath & Walk-in Closet. Full Basement which was just freshly painted is so versatile... can be Rec Room, Exercise Area, Play Area and/or Storage! Updates: Roof 2021, Furnace 2024, CAC 2025, Fireplace Gas Logs 2024, Sump Pump 2025, DW-2025. PLUS .... All new windows (except for three in vaulted area overlooking LR which weren't needed) have just been installed June 2026!! Minutes to major expressways, Oak Brook, Shopping, Restaurants and beautiful Waterfall Glen Forest Preserve ... enjoy it's wooded walking, hiking and bike trails. Be totally in tune and at peace with nature here and at home ....
Property Specifics
| Condos/Townhomes | |
| 2 | |
| — | |
| 1989 | |
| Unfinished, Concrete, Full | |
| Brick, Cedar | |
| — | |
| Reed | |
| No | |
| — |
| — | |
| Bailey Park | |
| 355 / Monthly | |
| Exterior Maintenance, Lawn Care, Snow Removal | |
| Lake Michigan | |
| Public Sewer | |
| Central Air | |
| Gas, Forced Air | |
| 12732009 | |
| 0933209050 |
Nearby Schools
| NAME: | DISTRICT: | DISTANCE: | |
|---|---|---|---|
|
Grade School
Concord Elementary School |
63 | — | |
|
Middle School
Cass Junior High School |
63 | Not in DB | |
|
High School
Hinsdale South High School |
86 | Not in DB | |
Property History
| DATE: | EVENT: | PRICE: | SOURCE: |
|---|---|---|---|
| 22 Oct, 2026 | Sold | $389,900 | MRED MLS |
| 9 Sep, 2026 | Under contract | $389,900 | MRED MLS |
| 13 Aug, 2026 | Listed for sale | $389,900 | MRED MLS |
Room Specifics
Total Bedrooms: 3
Bedrooms Above Ground: 3
Bedrooms Below Ground: 0
Dimensions: 17X13
Floor Type: Carpet
Dimensions: 13X10
Floor Type: Carpet
Dimensions: 13X10
Floor Type: Carpet
Full Bathrooms: 3
Bathroom Amenities: —
Bathroom in Basement: 0
Dimensions: 10X9
Floor Type: Carpet
Dimensions: 10X8
Floor Type: Porcelain Tile
Features: Galley, Pantry-Closet, Granite Counters, Updated Kitchen
Dimensions: 19X13
Floor Type: Carpet
Rooms: No additional rooms
Other Specifics
| 1 | |
| Concrete Perimeter | |
| Asphalt, Garage Door Opener, Garage Owned, Attached, Garage | |
| Washer Hookup, In Unit | |
| Carpet | |
| Deck | |
| — | |
| — | |
| 44x27 | |
| — | |
| Full | |
| Vaulted Ceiling(s), Cathedral Ceiling(s), Walk-In Closet(s), Dining Combo, Granite Counters | |
| Range, Microwave, Dishwasher, Refrigerator, Washer, Dryer, Stainless Steel Appliance(s) | |
| Not in DB | |
| — | |
| — | |
| Gas Log, Gas Starter |
Tax History
| Year | Property Taxes |
|---|---|
| 2026 | $5,375 |
Contact Agent
Nearby Similar Homes
Nearby Sold Comparables

Contact Agent
Listing Provided By
Realty Executives Ambassador
