

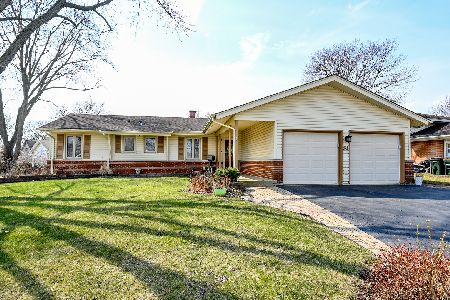
80 Grange Road, Elk Grove Village, Illinois 60007
Subdivision > Centex


$406,000
|
Sold
|
|
| Status: | Closed |
| Sqft: | 1,951 |
| Cost/Sqft: | $220 |
| Beds: | 3 |
| Baths: | 3 |
| Year Built: | 1965 |
| Property Taxes: | $4,209 |
| Days On Market: | 2260 |
| Lot Size: | 0,18 |
Property Specifics
| Single Family | |
| — | |
| Tri-Level | |
| 1965 | |
| Partial, English | |
| Cedar, Stucco, Stone | |
| Asphalt | |
| LARCHMONT | |
| No | |
| 0.18 |
| Cook | |
| Centex | |
| 0 / Not Applicable | |
| None | |
| Lake Michigan | |
| Public Sewer | |
| Central Air | |
| Natural Gas, Forced Air | |
| 10839183 | |
| 08331140070000 |
Nearby Schools
| NAME: | DISTRICT: | DISTANCE: | |
|---|---|---|---|
|
Grade School
Salt Creek Elementary School |
59 | — | |
|
Middle School
Grove Junior High School |
59 | Not in DB | |
|
High School
Elk Grove High School |
214 | Not in DB | |
Property History
| DATE: | EVENT: | PRICE: | SOURCE: |
|---|---|---|---|
| 11 Jul, 2011 | Sold | $230,000 | MRED MLS |
| 10 Jun, 2011 | Under contract | $249,900 | MRED MLS |
| — | Last price change | $259,900 | MRED MLS |
| 14 Feb, 2011 | Listed for sale | $298,900 | MRED MLS |
| 11 Jun, 2013 | Sold | $265,000 | MRED MLS |
| 19 Apr, 2013 | Under contract | $270,000 | MRED MLS |
| — | Last price change | $285,000 | MRED MLS |
| 30 Jan, 2013 | Listed for sale | $300,000 | MRED MLS |
| 9 Oct, 2020 | Sold | $406,000 | MRED MLS |
| 8 Sep, 2020 | Under contract | $429,000 | MRED MLS |
| 26 Aug, 2020 | Listed for sale | $429,000 | MRED MLS |


Room Specifics
All Bedroom Info:
Total Bedrooms: 3
Bedrooms Above Ground: 3
Bedrooms Below Ground: 0
Total Bedrooms: 3
Bedrooms Above Ground: 3
Bedrooms Below Ground: 0
Second Bedroom Info:
Dimensions: —
Location: —Dimensions: —
Floor Type: Hardwood
Third Bedroom Info:
Dimensions: —
Location: —Dimensions: —
Floor Type: Hardwood
Bathroom Info:
Full Bathrooms: 3
Partial Bathrooms: 0Full Bathrooms: 3
Bathroom Amenities: Whirlpool, Separate Shower, Full Body Spray Shower
Bathroom in Basement: 1
Dining Room Info:
Dimensions: —
Location: —Dimensions: —
Floor Type: Hardwood
Kitchen Info:
Dimensions: —
Location: —Dimensions: —
Floor Type: Ceramic Tile
Features: Eating Area-Table Space, Custom Cabinetry, Granite Counters, Updated Kitchen
Laundry Room Info:
Dimensions: —
Location: —Dimensions: —
Floor Type: Vinyl
Living Room Info:
Dimensions: —
Location: —Dimensions: —
Floor Type: Hardwood
Family Room Info:
Dimensions: —
Location: —Dimensions: —
Floor Type: Wood Laminate
Additional Rooms Info:
Rooms: No additional rooms
Basement: Partial, EnglishRooms: No additional rooms
Other Specifics
| 2 | |
| Concrete Perimeter | |
| Garage, Space/s | |
| — | |
| — | |
| — | |
| Patio | |
| Fenced Yard, Garden | |
| 70X110 | |
| Full | |
| Full | |
| Vaulted/Cathedral Ceilings, Skylight(s), Hardwood Floors, Wood Laminate Floors, Heated Floors, Built-in Features, Beamed Ceilings, Open Floorplan, Drapes/Blinds, Granite Counters | |
| Range, Microwave, Dishwasher, Refrigerator, Washer, Dryer, Disposal | |
| Not in DB | |
| Park, Curbs, Sidewalks, Street Lights, Street Paved | |
| — | |
| Wood Burning |
Tax History
| Year | Property Taxes |
|---|---|
| 2011 | $4,030 |
| 2013 | $6,067 |
| 2020 | $4,209 |
Contact Agent
Nearby Similar Homes
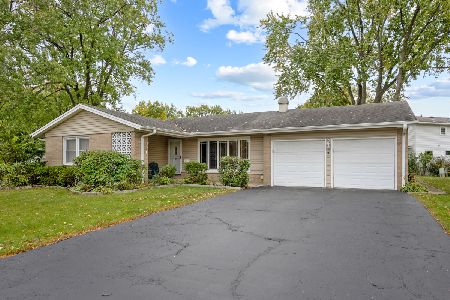
79 Eden Road, Elk Grove Village, Illinois 60007
For Sale
$424,900
4 beds / 2.0 baths / 1,813 ft2
Single Family / Built: 1966
131
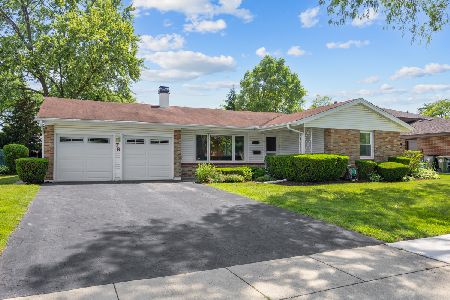
80 Essex Road, Elk Grove Village, Illinois 60007
For Sale
$445,000
3 beds / 2.0 baths / 1,591 ft2
Single Family / Built: 1966
48
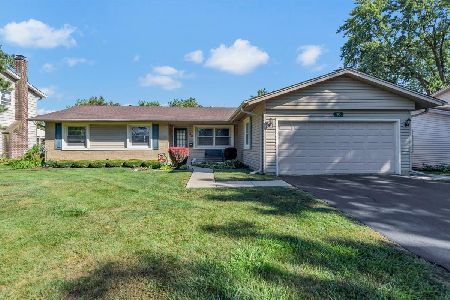
70 Avon Road, Elk Grove Village, Illinois 60007
For Sale
$450,000
4 beds / 2.1 baths / 2,096 ft2
Single Family / Built: 1963
6
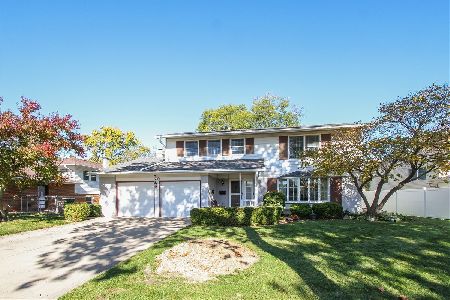
45 Avon Road, Elk Grove Village, Illinois 60007
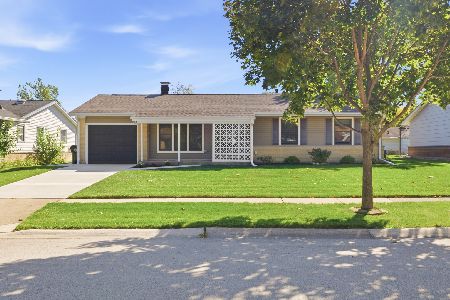
For Sale
$374,200
3 beds / 1.0 baths / 1,279 ft2
Single Family / Built: 1963
25
748 Milbeck Court, Elk Grove Village, Illinois 60007
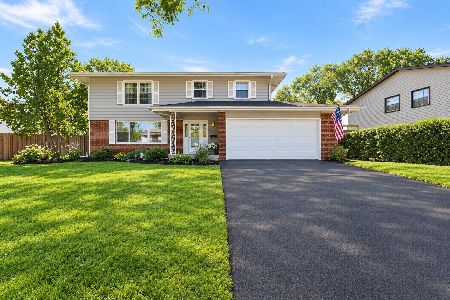
For Sale
$499,000
4 beds / 2.1 baths / 0 ft2
Single Family / Built: 1964
20
Nearby Sold Comparables

76 Grange Road, Elk Grove Village, Illinois 60007
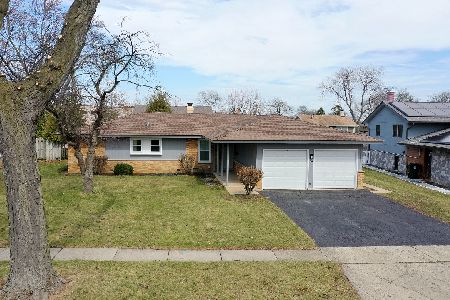
Sold
$465,000
4 beds / 2.0 baths / 1,621 ft2
Single Family / Built: 1964
406
81 Grange Road, Elk Grove Village, Illinois 60007
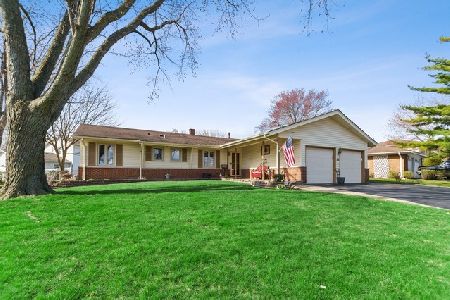
Sold
$309,900
4 beds / 2.0 baths / 2,013 ft2
Single Family / Built: 1965
2390
81 Grange Road, Elk Grove Village, Illinois 60007
Sold
$375,000
4 beds / 2.0 baths / 2,013 ft2
Single Family / Built: 1965
1313
Contact Agent
Listing Provided By
Homesmart Connect LLC
