

[Address Unavailable], Elk Grove Village, Illinois 60007
Subdivision > Centex
Sorry, we are updating photos, please update this page in 15 minutes
$340,000
|
Sold
|
|
| Status: | Closed |
| Sqft: | 0 |
| Cost/Sqft: | — |
| Beds: | 3 |
| Baths: | 3 |
| Year Built: | 1967 |
| Property Taxes: | $3,652 |
| Days On Market: | 6876 |
| Lot Size: | 0,00 |
Description
YOUR OWN GARDEN OF EDEN AWAITS YOU! MAGNIFICENT 18X36 IN-GRND HTD POOL W/DIVING BRD. WELL-CARED- FOR SPLIT IN AWESOME LOCATION. 3 YR NEW WNDWS & BLINDS, HONEY OAK KIT W/LAMINATE FLR, UPDTD BTHS, PARQUET UNDER CARPET 1ST FLR, HRDWD UNDER CARPET 2ND, NEW GAR FLR & STAMPED CONCRETE DRIVE, SDWLKS, & POOL DECK. NEWER WSHR, DRYR, HWH, DISP, SIDING & MORE. CLOSE TO SCHLS, LIBRARY, WTR PARK, GROCERY, & FITNESS CNTR.
Property Specifics
| Single Family | |
| — | |
| Tri-Level | |
| 1967 | |
| Partial | |
| Aluminum/Vinyl/Steel Siding, Brick | |
| Asphalt | |
| LARCHMONT | |
| No | |
| — |
| Cook | |
| Centex | |
| 0 / Not Applicable | |
| None | |
| Lake Michigan | |
| Public Sewer | |
| Central Air | |
| Natural Gas, Forced Air | |
| 06765262 | |
| 08331140030000 |
Nearby Schools
| NAME: | DISTRICT: | DISTANCE: | |
|---|---|---|---|
|
Grade School
Salt Creek Elementary School |
59 | — | |
|
Middle School
Grove Junior High School |
59 | Not in DB | |
|
High School
Elk Grove High School |
214 | Not in DB | |
Property History
| DATE: | EVENT: | PRICE: | SOURCE: |
|---|
Sorry, we are updating photos, please update this page in 15 minutes
Room Specifics
All Bedroom Info:
Total Bedrooms: 3
Bedrooms Above Ground: 3
Bedrooms Below Ground: 0
Total Bedrooms: 3
Bedrooms Above Ground: 3
Bedrooms Below Ground: 0
Second Bedroom Info:
Dimensions: —
Location: —Dimensions: —
Floor Type: Carpet
Third Bedroom Info:
Dimensions: —
Location: —Dimensions: —
Floor Type: Carpet
Bathroom Info:
Full Bathrooms: 3
Partial Bathrooms: —Full Bathrooms: 3
Bathroom Amenities: Separate Shower
Bathroom in Basement: 1
Dining Room Info:
Dimensions: —
Location: —Dimensions: —
Floor Type: Carpet
Kitchen Info:
Dimensions: —
Location: —Dimensions: —
Floor Type: Other
Features: Eating Area-Breakfast Bar
Laundry Room Info:
Dimensions: —
Location: —Dimensions: —
Floor Type: Ceramic Tile
Living Room Info:
Dimensions: —
Location: —Dimensions: —
Floor Type: Carpet
Family Room Info:
Dimensions: —
Location: —Dimensions: —
Floor Type: Carpet
Additional Rooms Info:
Rooms: Gallery
Basement: PartialRooms: Gallery
Other Specifics
| 2 | |
| Concrete Perimeter | |
| Garage | |
| — | |
| — | |
| — | |
| Deck, Patio, In Ground Pool | |
| Landscaped | |
| 70X110X78X110 | |
| Full,Unfinished | |
| Full | |
| — | |
| Range, Microwave, Dishwasher, Refrigerator, Washer, Dryer, Disposal | |
| Not in DB | |
| Pool, Tennis Courts, Sidewalks, Street Lights, Street Paved | |
| — | |
| Wood Burning |
Tax History
| Year | Property Taxes |
|---|
Contact Agent
Nearby Similar Homes
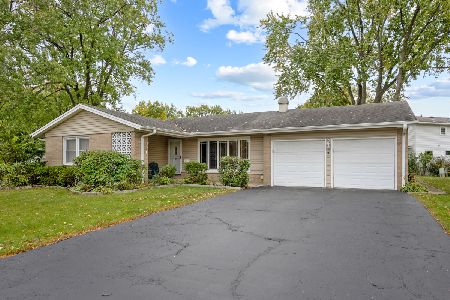
79 Eden Road, Elk Grove Village, Illinois 60007
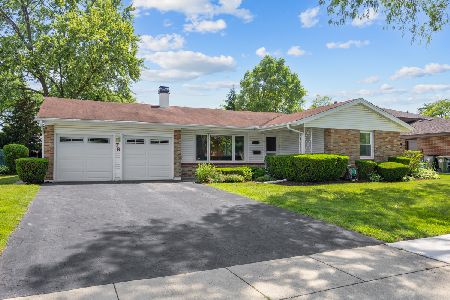
For Sale
$424,900
4 beds / 2.0 baths / 1,813 ft2
Single Family / Built: 1966
131
80 Essex Road, Elk Grove Village, Illinois 60007
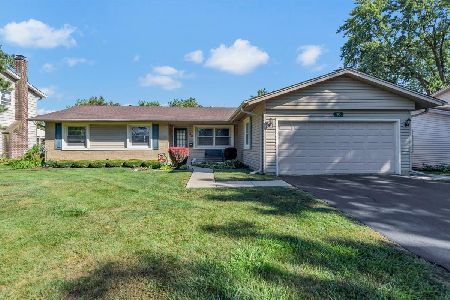
For Sale
$445,000
3 beds / 2.0 baths / 1,591 ft2
Single Family / Built: 1966
48
70 Avon Road, Elk Grove Village, Illinois 60007
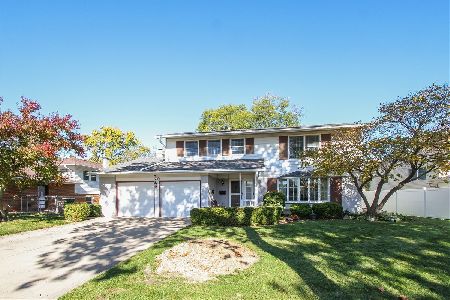
For Sale
$450,000
4 beds / 2.1 baths / 2,096 ft2
Single Family / Built: 1963
6
45 Avon Road, Elk Grove Village, Illinois 60007
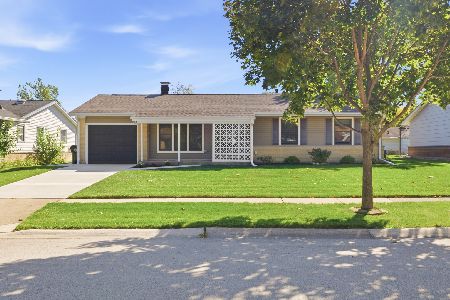
For Sale
$374,200
3 beds / 1.0 baths / 1,279 ft2
Single Family / Built: 1963
25
748 Milbeck Court, Elk Grove Village, Illinois 60007
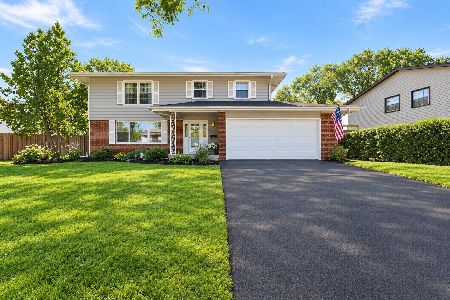
For Sale
$499,000
4 beds / 2.1 baths / 0 ft2
Single Family / Built: 1964
20
Nearby Sold Comparables
89 Eden Road, Elk Grove Village, Illinois 60007

Sold
$299,900
4 beds / 2.1 baths / 2,575 ft2
Single Family / Built: 1964
2450
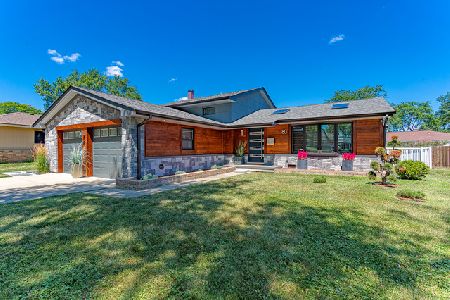
76 Grange Road, Elk Grove Village, Illinois 60007
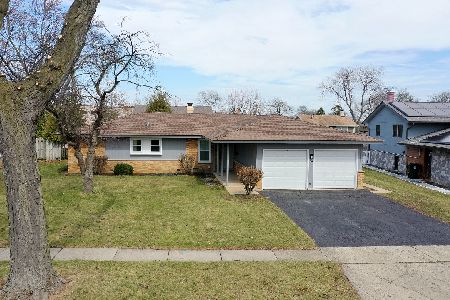
Sold
$465,000
4 beds / 2.0 baths / 1,621 ft2
Single Family / Built: 1964
406
Contact Agent
Listing Provided By
Century 21 Dustan Herman
