

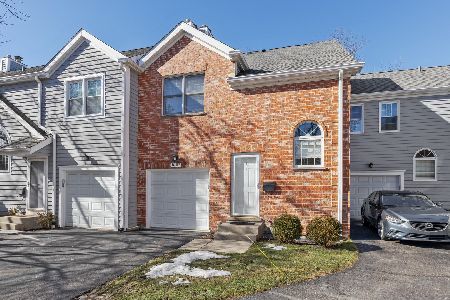
806 Chestnut Street, Deerfield, Illinois 60015
Subdivision > Chestnut Station
Sorry, we are updating photos, please update this page in 15 minutes
$310,000
|
Sold
|
|
| Status: | Closed |
| Sqft: | 1,626 |
| Cost/Sqft: | $200 |
| Beds: | 2 |
| Baths: | 3 |
| Year Built: | 1987 |
| Property Taxes: | $6,641 |
| Days On Market: | 4531 |
| Lot Size: | 0,00 |
Description
RARELY AVAILABLE CHESTNUT STATION TOWNHOME. SOUGHT AFTER LOCATION ACROSS FROM COMMUTER TRAIN & WALK TO TOWN. END UNIT OFFERS EXTRA SPACE & LIGHT. NEWER HW FLOORS & CARPET. LR W/ FIREPLACE & CROWN MOLDINGS, KITCHEN W/GRANITE COUNTERTOPS AND SS APPLIANCES. 2 MASTER SUITES AND FINISHED BASEMENT. SELL THE CAR & WALK TO EVERYTHING. GREAT OPPORTUNITY TO LIVE IN DESIRABLE DEERFIELD W/ EASY ACCESS TO CHICAGO.
Property Specifics
| Condos/Townhomes | |
| 2 | |
| — | |
| 1987 | |
| Full | |
| Brick | |
| Asphalt | |
| COLONIAL | |
| No | |
| — |
| Lake | |
| Chestnut Station | |
| 284 / Monthly | |
| Insurance, Exterior Maintenance, Lawn Care, Scavenger, Snow Removal | |
| Lake Michigan | |
| Public Sewer | |
| Central Air | |
| Natural Gas, Forced Air | |
| 08629576 | |
| 16294230280000 |
Nearby Schools
| NAME: | DISTRICT: | DISTANCE: | |
|---|---|---|---|
|
Grade School
Walden Elementary School |
109 | — | |
|
Middle School
Alan B Shepard Middle School |
109 | Not in DB | |
|
High School
Deerfield High School |
113 | Not in DB | |
Property History
| DATE: | EVENT: | PRICE: | SOURCE: |
|---|---|---|---|
| 30 Jul, 2014 | Sold | $310,000 | MRED MLS |
| 12 Jun, 2014 | Under contract | $325,000 | MRED MLS |
| 30 May, 2014 | Listed for sale | $325,000 | MRED MLS |
Sorry, we are updating photos, please update this page in 15 minutes
Room Specifics
All Bedroom Info:
Total Bedrooms: 2
Bedrooms Above Ground: 2
Bedrooms Below Ground: 0
Total Bedrooms: 2
Bedrooms Above Ground: 2
Bedrooms Below Ground: 0
Second Bedroom Info:
Dimensions: —
Location: —Dimensions: —
Floor Type: Carpet
Bathroom Info:
Full Bathrooms: 3
Partial Bathrooms: 1Full Bathrooms: 3
Bathroom Amenities: Separate Shower
Bathroom in Basement: 0
Dining Room Info:
Dimensions: —
Location: —Dimensions: —
Floor Type: Hardwood
Kitchen Info:
Dimensions: —
Location: —Dimensions: —
Floor Type: Hardwood
Features: Eating Area-Breakfast Bar, Pantry-Closet
Living Room Info:
Dimensions: —
Location: —Dimensions: —
Floor Type: Hardwood
Family Room Info:
Dimensions: —
Location: —Dimensions: —
Floor Type: Carpet
Additional Rooms Info:
Rooms: No additional rooms
Basement: FullRooms: No additional rooms
Other Specifics
| 1 | |
| Block | |
| Garage | |
| — | |
| — | |
| — | |
| Patio, End Unit | |
| Common Grounds | |
| COMMON | |
| — | |
| Full | |
| Skylight(s), Hardwood Floors, Second Floor Laundry | |
| Range, Microwave, Dishwasher, Refrigerator, Washer, Dryer, Disposal, Stainless Steel Appliance(s) | |
| Not in DB | |
| — | |
| — | |
| Wood Burning |
Tax History
| Year | Property Taxes |
|---|---|
| 2014 | $6,641 |
Contact Agent
Nearby Similar Homes
812 Chestnut Street, Deerfield, Illinois 60015
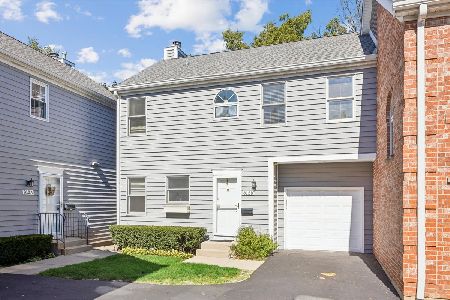
For Sale
$290,000
1 beds / 1.2 baths / 1,112 ft2
Condos/Townhomes / Built: 1987
24
640 Robert York Avenue, Deerfield, Illinois 60015
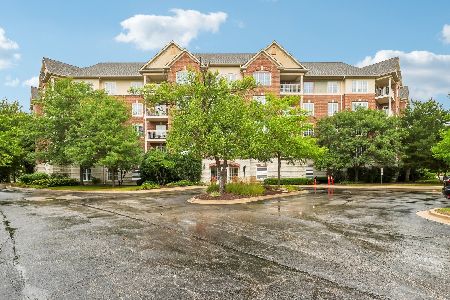
For Sale
$499,000
2 beds / 2.0 baths / 1,765 ft2
Condos/Townhomes / Built: 2002
2
911 Waukegan Road, Deerfield, Illinois 60015
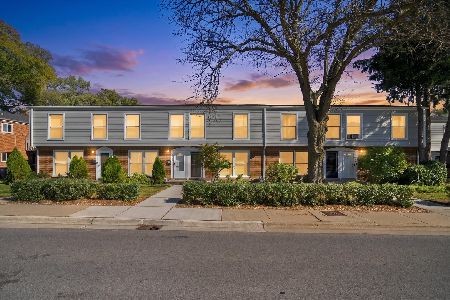
For Sale
$274,999
3 beds / 1.1 baths / 1,824 ft2
Condos/Townhomes / Built: 1963
5
463 Elm Street, Deerfield, Illinois 60015
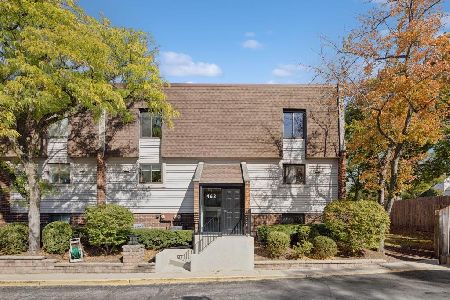
For Sale
$259,000
2 beds / 2.1 baths / 1,162 ft2
Condos/Townhomes / Built: 1974
18
825 Fountain View Drive, Deerfield, Illinois 60015
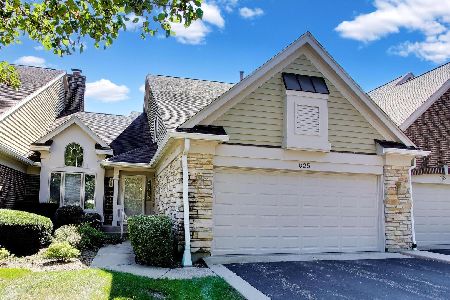
For Sale
$750,000
3 beds / 2.1 baths / 2,378 ft2
Condos/Townhomes / Built: 1990
39
868 Island Court, Deerfield, Illinois 60015
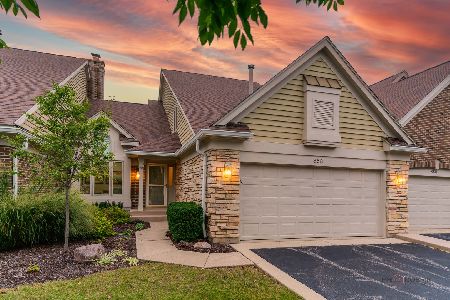
For Sale
$799,000
3 beds / 2.1 baths / 2,325 ft2
Condos/Townhomes / Built: 1991
37
Nearby Sold Comparables
806 Chestnut Street, Deerfield, Illinois 60015

Sold
$279,900
2 beds / 2.1 baths / 0 ft2
Condos/Townhomes / Built: 1987
5533
808 Chestnut Street, Deerfield, Illinois 60015
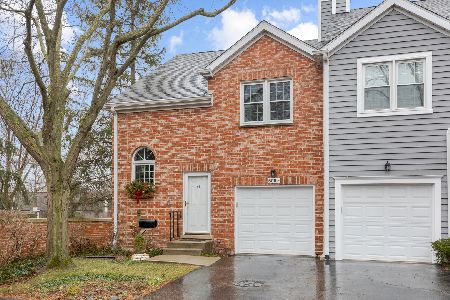
Sold
$449,000
2 beds / 2.1 baths / 2,536 ft2
Condos/Townhomes / Built: 1987
1021
808 Chestnut Street, Deerfield, Illinois 60015
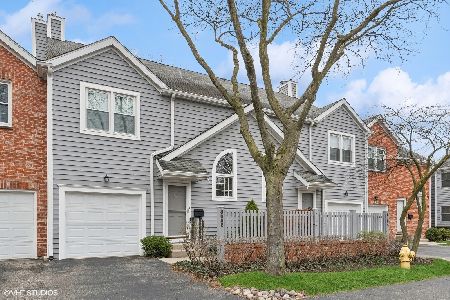
Sold
$399,000
2 beds / 2.1 baths / 2,536 ft2
Condos/Townhomes / Built: 1987
934
810 Chestnut Street, Deerfield, Illinois 60015
Sold
$289,000
2 beds / 2.1 baths / 1,624 ft2
Condos/Townhomes / Built: 1987
4112
810 Chestnut Street, Deerfield, Illinois 60015
Sold
$399,000
2 beds / 2.1 baths / 2,536 ft2
Condos/Townhomes / Built: 1987
1340
804 Chestnut Street, Deerfield, Illinois 60015
Sold
$315,000
2 beds / 2.1 baths / 1,624 ft2
Condos/Townhomes / Built: 1987
3034
Contact Agent
Listing Provided By
Baird & Warner
