

81 Lonsdale Road, Elk Grove Village, Illinois 60007
Sorry, we are updating photos, please update this page in 15 minutes
$310,000
|
Sold
|
|
| Status: | Closed |
| Sqft: | 2,080 |
| Cost/Sqft: | $151 |
| Beds: | 4 |
| Baths: | 2 |
| Year Built: | 1966 |
| Property Taxes: | $5,880 |
| Days On Market: | 4162 |
| Lot Size: | 0,18 |
Description
Beautifully remodeled home with all village permits, kitchen with white shaker cabinets, SS appliances, island and granite countertops, neutral wood laminate flooring, new bathrooms, freshly painted, new light fixtures, open floor plan, beautiful deck and yard. New furnace, WH, all plumbing and electrical, new wall insulation. Family room with fireplace. Note: Taxes do not reflect homeowner exemption.
Property Specifics
| Single Family | |
| — | |
| Bi-Level | |
| 1966 | |
| Full | |
| Aluminum Siding, Brick | |
| Asphalt | |
| — | |
| No | |
| 0.18 |
| Cook | |
| — | |
| 0 / Not Applicable | |
| None | |
| Lake Michigan | |
| Public Sewer | |
| Central Air | |
| Natural Gas, Forced Air | |
| 08951568 | |
| 08322160090000 |
Property History
| DATE: | EVENT: | PRICE: | SOURCE: |
|---|---|---|---|
| 10 Mar, 2015 | Sold | $182,077 | MRED MLS |
| 12 Feb, 2015 | Under contract | $179,900 | MRED MLS |
| — | Last price change | $210,000 | MRED MLS |
| 2 Aug, 2014 | Listed for sale | $220,000 | MRED MLS |
| 11 Sep, 2015 | Sold | $310,000 | MRED MLS |
| 25 Jul, 2015 | Under contract | $314,900 | MRED MLS |
| — | Last price change | $319,900 | MRED MLS |
| 12 Jun, 2015 | Listed for sale | $319,900 | MRED MLS |
| 26 Apr, 2018 | Sold | $331,500 | MRED MLS |
| 11 Mar, 2018 | Under contract | $335,000 | MRED MLS |
| 2 Mar, 2018 | Listed for sale | $335,000 | MRED MLS |
Sorry, we are updating photos, please update this page in 15 minutes
Room Specifics
All Bedroom Info:
Total Bedrooms: 4
Bedrooms Above Ground: 4
Bedrooms Below Ground: 0
Total Bedrooms: 4
Bedrooms Above Ground: 4
Bedrooms Below Ground: 0
Second Bedroom Info:
Dimensions: —
Location: —Dimensions: —
Floor Type: Carpet
Third Bedroom Info:
Dimensions: —
Location: —Dimensions: —
Floor Type: Carpet
Fourth Bedroom Info:
Dimensions: —
Location: —Dimensions: —
Floor Type: Carpet
Bathroom Info:
Full Bathrooms: 2
Partial Bathrooms: 0Full Bathrooms: 2
Bathroom Amenities: —
Bathroom in Basement: 1
Dining Room Info:
Dimensions: —
Location: —Dimensions: —
Floor Type: Wood Laminate
Laundry Room Info:
Dimensions: —
Location: —Dimensions: —
Floor Type: Ceramic Tile
Living Room Info:
Dimensions: —
Location: —Dimensions: —
Floor Type: Wood Laminate
Family Room Info:
Dimensions: —
Location: —Dimensions: —
Floor Type: Carpet
Additional Rooms Info:
Rooms: No additional rooms
Basement: FullRooms: No additional rooms
Other Specifics
| 2 | |
| Concrete Perimeter | |
| Garage | |
| — | |
| — | |
| — | |
| Deck | |
| Fenced Yard | |
| 111X67X108X96 | |
| — | |
| — | |
| — | |
| Range, Microwave, Dishwasher, Refrigerator, Stainless Steel Appliance(s) | |
| Not in DB | |
| — | |
| — | |
| Attached Fireplace Doors/Screen |
Tax History
| Year | Property Taxes |
|---|---|
| 2015 | $5,880 |
| 2018 | $7,774 |
Contact Agent
Nearby Similar Homes
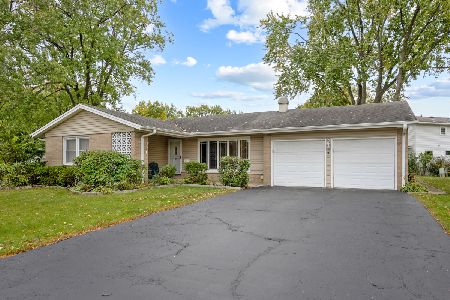
79 Eden Road, Elk Grove Village, Illinois 60007
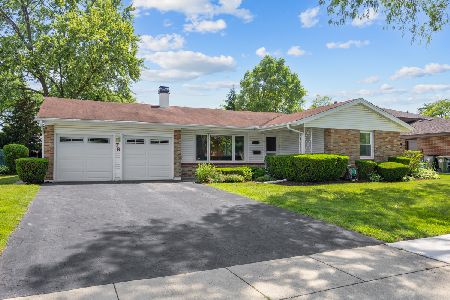
For Sale
$424,900
4 beds / 2.0 baths / 1,813 ft2
Single Family / Built: 1966
131
80 Essex Road, Elk Grove Village, Illinois 60007
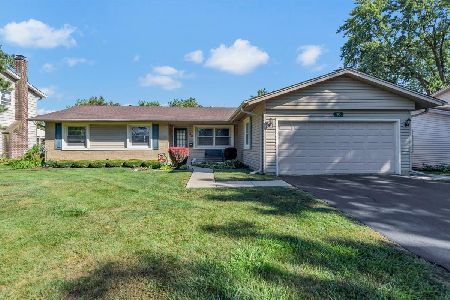
For Sale
$445,000
3 beds / 2.0 baths / 1,591 ft2
Single Family / Built: 1966
48
45 Avon Road, Elk Grove Village, Illinois 60007
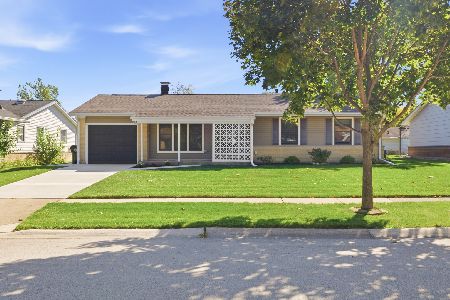
For Sale
$374,200
3 beds / 1.0 baths / 1,279 ft2
Single Family / Built: 1963
25
70 Avon Road, Elk Grove Village, Illinois 60007
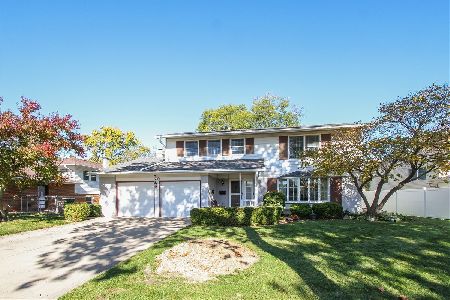
For Sale
$450,000
4 beds / 2.1 baths / 2,096 ft2
Single Family / Built: 1963
6
748 Milbeck Court, Elk Grove Village, Illinois 60007
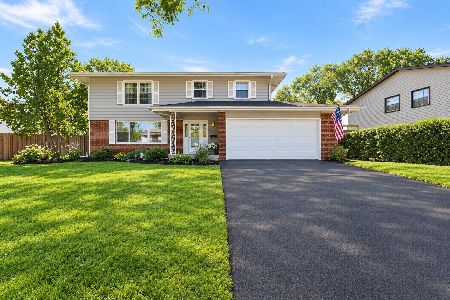
For Sale
$499,000
4 beds / 2.1 baths / 0 ft2
Single Family / Built: 1964
20
Nearby Sold Comparables
81 Lonsdale Road, Elk Grove Village, Illinois 60007

Sold
$179,900
4 beds / 2.0 baths / 1,040 ft2
Single Family / Built: 1966
4476
81 Lonsdale Road, Elk Grove Village, Illinois 60007
Sold
$335,000
4 beds / 2.0 baths / 2,080 ft2
Single Family / Built: 1966
3168
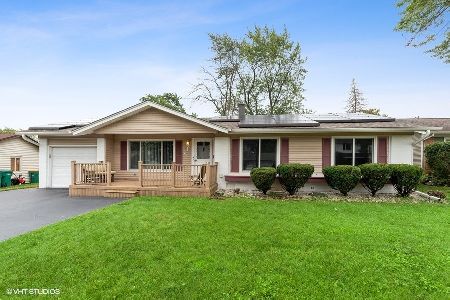
90 Brantwood Avenue, Elk Grove Village, Illinois 60007
Sold
$260,000
4 beds / 2.0 baths / 1,753 ft2
Single Family / Built: 1966
3857
Contact Agent
Listing Provided By
Royal Service Realty Elite Properties & Estates, I
